Completion April 2025.This stunning ranch-style home offers over 2,000 sq.ft. of main floor living w/a seamless zero-entry design. The expansive open-concept kitchen boasts a lg island, beautifully Amish-style cabinets, solid surface countertops, spacious pantry and a 1/2 bath just off the kitchen. The great rm features a striking floor-to-ceiling stone surround, built-in's with gas fireplace. The primary suite impresses with its generous size spa-like ensuite and a Lg walk-in closet w/custom shelving. A whimsical twist of warm colors enhances the inviting atmosphere throughout. A well-designed laundry/mudrm w/lockers adds convenience. Impressive 3-car garage w/ addtl storage space. Don't miss out on being the proud owner of this thoughtfully designed home.
Sold
$673,600
6648 Grouse Woods, Deforest, WI 53532
3beds
2,004sqft
Single Family Residence
Built in 2025
0.27 Acres Lot
$693,700 Zestimate®
$336/sqft
$2,898 Estimated rent
Home value
$693,700
$645,000 - $742,000
$2,898/mo
Zestimate® history
Owner options
List your home for rent
$2,898/mo
Rent Zestimate®
Find your next renter with Zillow Rental Manager. Plus, with online applications, you can quickly screen prospective tenants – for free.
$2,898/mo
Rent Zestimate®
Refinance and save
$4,767/mo
Est. payment
Refinancing to a lower rate could help reduce your monthly payments and save thousands over the life of the loan.
$4,767/mo
Est. payment
Explore your selling options
Work with a Zillow partner agent
Leverage their expertise and Zillow's premium Showcase listings to get your home seen by more buyers.
Get startedList with your own agent
Get your home in front of millions of buyers by listing it on Zillow.
Learn how to do itSell it yourself
Take full control of how buyers see your home on Zillow by listing For Sale by Owner (FSBO).
List your homeWhat's special
Zillow last checked:
Listing updated:
Listed by:
Heidi Waldner,
Waldner Realty LLC
Bought with:
Kraig Knudson, 59530-90
NextHome Innovative Real Estat
Source: SCWMLS,MLS#: 1995613
Facts & features
Interior
Bedrooms & bathrooms
- Bedrooms: 3
- Bathrooms: 3
- Full bathrooms: 2
- 1/2 bathrooms: 1
- Main level bathrooms: 3
Primary bedroom
- Level: Main
- Area: 195
- Dimensions: 15 x 13
Bedroom 2
- Level: Main
- Area: 121
- Dimensions: 11 x 11
Bedroom 3
- Level: Main
- Area: 121
- Dimensions: 11 x 11
Family room
- Area: 270
- Dimensions: 18 x 15
Kitchen
- Features: Dishwasher, Disposal, Kitchen Island, Pantry, Range/Oven, Refrigerator
- Level: Main
- Area: 176
- Dimensions: 16 x 11
Living room
- Level: Main
- Area: 270
- Dimensions: 18 x 15
Heating
- Forced Air
Appliances
- Included: Water Softener Included
- Laundry: Main Level
Features
- Walk-In Closet(s), Vaulted Ceiling(s), At Least 1 tub, Internet- Fiber available, Rec Room
- Basement: 8'+ Ceiling,Full,Bath/Stubbed,Sump Pump
- Number of fireplaces: 1
- Fireplace features: 1 fireplace, Gas
Interior area
- Total structure area: 2,004
- Total interior livable area: 2,004 sqft
- Finished area above ground: 2,004
Property
Parking
- Total spaces: 3
- Parking features: Additional Parking, Attached, Garage Door Opener
- Attached garage spaces: 3
- Has uncovered spaces: Yes
Features
- Levels: One
- Stories: 1
- Patio & porch: Patio
Lot
- Size: 0.27 Acres
Details
- Parcel number: 091028445761
- Zoning: res
- Special conditions: Restrictions/Covenants
Construction
Type & style
- Home type: SingleFamily
- Architectural style: Ranch
- Property subtype: Single Family Residence
Materials
- Stone, Vinyl Siding
- Foundation: Poured concrete foundatn
Condition
- New Construction
- New construction: Yes
- Year built: 2025
Utilities & green energy
- Sewer: Public Sewer
- Water: Public
Community & HOA
Community
- Subdivision: Bear Tree Farms
Location
- Region: Deforest
Financial & listing details
- Price per square foot: $336/sqft
- Tax assessed value: $100
- Annual tax amount: $15
- Date on market: 6/5/2026
- Listing terms: Arms Length
- Inclusions: Refrigerator, Range/Oven, Dishwasher, Hood Vent, Garbage Disposal, Water Softener, Garage Door Openers, 12' x 16' Concete Paio
- Exclusions: Sellers Personal Property.
Price history
| Date | Event | Price |
|---|---|---|
| 5/12/2025 | Sold | $673,600$336/sqft |
Source: SCWMLS #1995613 Report a problem | ||
Public tax history
Tax history is unavailable.
Neighborhood: 53532
Nearby homes
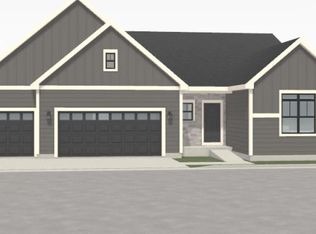
- $589,9003 bd2 ba1.7k sqft6644 Grouse Woods, Deforest, WI 53532Sold
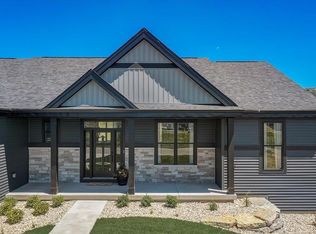
- $816,6004 bd4 ba3.3k sqft6652 Grouse Woods, Deforest, WI 53532Off Market
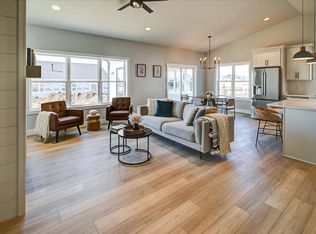
- $589,9003 bd2 ba1.7k sqft6647 Royal Vw, Deforest, WI 53532Sold
- $635,0004 bd3 ba2.7k sqft6643 Royal Vw, Deforest, WI 53532Sold

- $640,0003 bd2 ba2.1k sqft6695 Grouse Woods, Windsor, WI 53532Sold
- $669,9004 bd3 ba2.7k sqft6638 Grouse Woods, Deforest, WI 53532Sold
- $625,0003 bd3 ba2.1k sqft6655 Royal Vw, Deforest, WI 53532Sold
- $105,9000.3 acres6660 Honeycomb Ln, Deforest, WI 53532Sold
Nearby schools
GreatSchools rating
- 8/10Harvest Intermediate SchoolGrades: 4-6Distance: 1.1 mi
- 6/10De Forest Middle SchoolGrades: 7-8Distance: 2.5 mi
- 8/10De Forest High SchoolGrades: 9-12Distance: 2.4 mi
Schools provided by the listing agent
- Elementary: Windsor
- Middle: DeForest
- High: DeForest
- District: DeForest
Source: SCWMLS. This data may not be complete. We recommend contacting the local school district to confirm school assignments for this home.
Get a cash offer in 3 minutes
Find out how much your home could sell for in as little as 3 minutes with a no-obligation cash offer.
Estimated market value
$693,700
Get a cash offer in 3 minutes
Find out how much your home could sell for in as little as 3 minutes with a no-obligation cash offer.
Estimated market value
$693,700
- Wisconsin
- Dane County
- Windsor
- 53532
- 6648 Grouse Woods
