Skip main navigation
Sold for $395,000
  • $395,000

    6620 Paden Wheel St, Zephyrhills, FL 33541

    4beds
    2,283sqft
    Single Family Residence
    Built in 2018
    9,889 Square Feet Lot
    $392,200 Zestimate®
    $173/sqft
    $2,716 Estimated rent

    Home value

    $392,200

    $357,000 - $431,000

    $2,716/mo

    Zestimate® history
    Loading
    Loading...

    Owner options

    List your home for rent

    $2,716/mo

    Rent Zestimate®

    Find your next renter with Zillow Rental Manager. Plus, with online applications, you can quickly screen prospective tenants – for free.

    Learn more

    $2,716/mo

    Rent Zestimate®

    Refinance and save

    $2,766/mo

    Est. payment

    Refinancing to a lower rate could help reduce your monthly payments and save thousands over the life of the loan.

    See today's rates

    $2,766/mo

    Est. payment

    Explore your selling options

    Work with a Zillow partner agent

    Leverage their expertise and Zillow's premium Showcase listings to get your home seen by more buyers.

    Get started

    List with your own agent

    Get your home in front of millions of buyers by listing it on Zillow.

    Learn how to do it

    Sell it yourself

    Take full control of how buyers see your home on Zillow by listing For Sale by Owner (FSBO).

    List your home

    What's special

    Elegant granite countertopsHigh ceilingsWelcoming open floor planIrrigation systemImpressive en suite bathExpansive kitchenSeparate garden tub
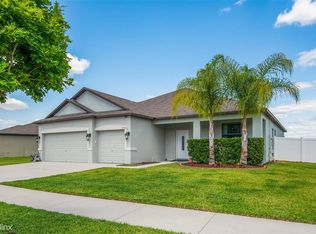
    Discover modern, comfortable living in this beautiful residence located within the desirable Silverado Ranch community of Zephyrhills. This spacious home offers 4 bedrooms, 3 bathrooms, and a large 3-car garage, providing ample space for family and storage. The interior presents a welcoming open floor plan complemented by high ceilings and a tasteful, neutral color palette. The main living areas feature durable tile flooring, ensuring easy maintenance throughout. The expansive kitchen is perfectly designed for daily life and entertaining. It is well-equipped with wood cabinetry, elegant granite countertops, stainless steel appliances, and a large walk-in pantry. Highlights include a functional center island with seating and a breakfast bar. The adjacent dinette area is brightened by an upgraded chandelier, while the separate formal dining room offers an elevated setting, complete with an upgraded chandelier and a charming built-in bench window seat. The private primary suite features an impressive en suite bath, which includes dual sinks, a spacious walk-in shower, and a separate garden tub—creating a perfect personal retreat. Outside, you will appreciate the generous, fully fenced backyard, offering privacy and space for outdoor activities. Relax on the enclosed, screened-in patio. Essential upgrades include a whole-house reverse osmosis and filtration system, an irrigation system, and rain gutters. Residents of Silverado Ranch enjoy a resort-style community pool and a playground. An added benefit is that the HOA covers both cable and internet service.

    Zillow last checked:

    Listing updated:

    Listed by:

    John Hoffman 813-734-7858,

    KELLER WILLIAMS RLTY NEW TAMPA 813-994-4422,

    Maria Hoffman 813-734-7858,

    KELLER WILLIAMS RLTY NEW TAMPA

    Bought with:

    Wandy Tumlin, 3423165

    KELLER WILLIAMS RLTY NEW TAMPA

    Source: Stellar MLS,MLS#: TB8446002MLS LogoOriginating MLS: Suncoast Tampa

    Facts & features

    Interior

    Bedrooms & bathrooms
    • Bedrooms: 4
    • Bathrooms: 3
    • Full bathrooms: 3
    Rooms
    • Room types: Dining Room
    Primary bedroom
    • Features: Walk-In Closet(s)
    • Level: First
    • Area: 200.02 Square Feet
    • Dimensions: 14.6x13.7
    Bedroom 2
    • Features: Built-in Closet
    • Level: First
    • Area: 155.54 Square Feet
    • Dimensions: 11.11x14
    Bedroom 3
    • Features: Built-in Closet
    • Level: First
    • Area: 114.43 Square Feet
    • Dimensions: 11.11x10.3
    Bedroom 4
    • Features: Built-in Closet
    • Level: First
    • Area: 161.76 Square Feet
    • Dimensions: 10.11x16
    Primary bathroom
    • Features: Dual Sinks, En Suite Bathroom, Garden Bath, Granite Counters, Shower No Tub, Water Closet/Priv Toilet, Linen Closet
    • Level: First
    • Area: 137.7 Square Feet
    • Dimensions: 10.2x13.5
    Bathroom 2
    • Features: Dual Sinks, Granite Counters, Tub With Shower
    • Level: First
    • Area: 73.1 Square Feet
    • Dimensions: 8.5x8.6
    Bathroom 3
    • Features: Tub With Shower
    • Level: First
    • Area: 42.24 Square Feet
    • Dimensions: 4.8x8.8
    Dinette
    • Level: First
    • Area: 82.9 Square Feet
    • Dimensions: 9.1x9.11
    Dining room
    • Level: First
    • Area: 222 Square Feet
    • Dimensions: 20x11.1
    Kitchen
    • Features: Granite Counters, Kitchen Island, Pantry
    • Level: First
    • Area: 260.82 Square Feet
    • Dimensions: 16.1x16.2
    Living room
    • Level: First
    • Area: 2613 Square Feet
    • Dimensions: 115.11x22.7
    Heating
    • Central, Electric
    Cooling
    • Central Air
    Appliances
    • Included: Dishwasher, Electric Water Heater, Microwave, Range, Refrigerator, Water Filtration System, Whole House R.O. System
    • Laundry: Laundry Room
    Features
    • Ceiling Fan(s)
    • Flooring: Carpet, Ceramic Tile, Luxury Vinyl
    • Doors: Sliding Doors
    • Windows: Blinds
    • Has fireplace: No
    Interior area
    • Total structure area: 3,059
    • Total interior livable area: 2,283 sqft

    Property

    Parking
    • Total spaces: 3
    • Parking features: Driveway, Garage Door Opener
    • Attached garage spaces: 3
    • Has uncovered spaces: Yes
    Features
    • Levels: One
    • Stories: 1
    • Patio & porch: Enclosed, Rear Porch, Screened
    • Exterior features: Irrigation System, Lighting, Rain Gutters, Sidewalk
    • Fencing: Vinyl
    Lot
    • Size: 9,889 Square Feet
    • Residential vegetation: Trees/Landscaped
    Details
    • Parcel number: 2126050070003000070
    • Zoning: PUD
    • Special conditions: None

    Construction

    Type & style
    • Home type: SingleFamily
    • Property subtype: Single Family Residence
    Materials
    • Block, Concrete, Stucco
    • Foundation: Slab
    • Roof: Shingle
    Condition
    • New construction: No
    • Year built: 2018

    Utilities & green energy

    • Sewer: Public Sewer
    • Water: Public
    • Utilities for property: Cable Available, Electricity Connected, Sewer Connected, Street Lights, Underground Utilities, Water Connected

    Community & HOA

    Community
    • Features: Community Mailbox, Deed Restrictions, Playground, Pool, Sidewalks
    • Pet fee: $0 monthly
    • Subdivision: SILVERADO RANCH SUB
    HOA
    • Has HOA: Yes
    • Amenities included: Other, Playground, Pool
    • Services included: Cable TV, Community Pool, Internet, Pool Maintenance
    • HOA fee: $60 monthly
    • HOA name: Silverado Ranch North HOA/ Breeze Homes
    • HOA phone: 813-565-4663
    Location
    • Region: Zephyrhills

    Financial & listing details

    • Price per square foot: $173/sqft
    • Tax assessed value: $363,896
    • Annual tax amount: $8,102
    • Date on market: 11/19/2025
    • Cumulative days on market: 200 days
    • Listing terms: Cash,Conventional,FHA,VA Loan
    • Ownership: Fee Simple
    • Total actual rent: 0
    • Electric utility on property: Yes
    • Road surface type: Paved

    Price history

    DateEventPrice
    3/6/2026Sold$395,000-1.3%$173/sqft
    Source: Stellar MLS #TB8446002 Report a problem
    1/23/2026Pending sale$400,000$175/sqft
    Source: Stellar MLS #TB8446002 Report a problem
    11/19/2025Listed for sale$400,000-9.6%$175/sqft
    Source: Stellar MLS #TB8446002 Report a problem
    11/3/2025Listing removed$442,500$194/sqft
    Source: EXIT Realty broker feed #TB8399121 Report a problem
    7/24/2025Price change$442,500-1.1%$194/sqft
    Source: Stellar MLS #TB8399121 Report a problem
    6/20/2025Listed for sale$447,500+10.5%$196/sqft
    Source: Stellar MLS #TB8399121 Report a problem
    12/5/2022Sold$405,000-3.6%$177/sqft
    Source: Public Record Report a problem
    11/11/2022Pending sale$420,000$184/sqft
    Source: Stellar MLS #U8180531 Report a problem
    10/27/2022Listed for sale$420,000+62.2%$184/sqft
    Source: Stellar MLS #U8180531 Report a problem
    4/26/2018Sold$258,900$113/sqft
    Source: Public Record Report a problem

    Public tax history

    YearProperty taxesTax assessment
    2024$8,102 +1.4%$263,670
    2023$7,992 +186%$263,670 +13.7%
    2022$2,794 +4.7%$231,880 +6.1%
    2021$2,668 +4.6%$218,580 +1.4%
    2020$2,550 +9.5%$215,570 +2.3%
    2019$2,327 $210,723 +724.6%
    2018$2,327 -1.7%$25,556 -4.6%
    2017$2,368 +0.5%$26,783 +3286%
    2016$2,356 $791
    Find assessor info on the county website

    Neighborhood: 33541

    Nearby schools

    GreatSchools rating
    Schools provided by the listing agent
    • Elementary: West Zephyrhills Elemen-PO
    • Middle: Raymond B Stewart Middle-PO
    • High: Zephryhills High School-PO

    Source: Stellar MLS. This data may not be complete. We recommend contacting the local school district to confirm school assignments for this home.

    Get a cash offer in 3 minutes
    Find out how much your home could sell for in as little as 3 minutes with a no-obligation cash offer.
    Estimated market value
    $392,200
    Get a cash offer in 3 minutes
    Find out how much your home could sell for in as little as 3 minutes with a no-obligation cash offer.
    Estimated market value
    $392,200