Skip main navigation
Sold for $465,000
  • $465,000

    6670 Paden Wheel St, Zephyrhills, FL 33541

    4beds
    2,423sqft
    Single Family Residence
    Built in 2018
    7,539 Square Feet Lot
    $454,500 Zestimate®
    $192/sqft
    $3,285 Estimated rent

    Home value

    $454,500

    $409,000 - $504,000

    $3,285/mo

    Zestimate® history
    Loading
    Loading...

    Owner options

    List your home for rent

    $3,285/mo

    Rent Zestimate®

    Find your next renter with Zillow Rental Manager. Plus, with online applications, you can quickly screen prospective tenants – for free.

    Learn more

    $3,285/mo

    Rent Zestimate®

    Refinance and save

    $3,291/mo

    Est. payment

    Refinancing to a lower rate could help reduce your monthly payments and save thousands over the life of the loan.

    See today's rates

    $3,291/mo

    Est. payment

    Explore your selling options

    Work with a Zillow partner agent

    Leverage their expertise and Zillow's premium Showcase listings to get your home seen by more buyers.

    Get started

    List with your own agent

    Get your home in front of millions of buyers by listing it on Zillow.

    Learn how to do it

    Sell it yourself

    Take full control of how buyers see your home on Zillow by listing For Sale by Owner (FSBO).

    List your home

    What's special

    Saltwater poolGranite countertopsHigh ceilingsOutdoor sound systemOpen floor planGourmet kitchenLarge soaking tub
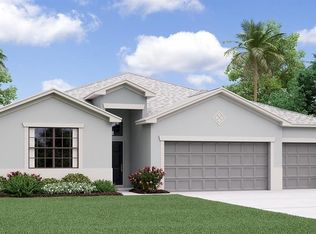
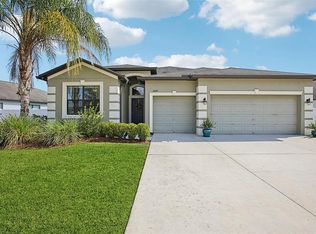
    Welcome to your dream home in the highly desirable Silverado Ranch! This exquisite 4-bedroom, 3-bathroom, 3-car garage with OFFICE home on a gorgeous CORNER lot exudes modern luxury and convenience with a spacious 2,423-square-foot layout. Step into a grand entrance to discover high ceilings and custom-built storage cabinets. The formal dining room, enhanced with a stunning custom accent wall, is perfect for hosting elegant dinners. Enjoy the seamless open floor plan as the gourmet kitchen overlooks the inviting living room, featuring stainless appliances, granite countertops, and both pendant and recessed lighting for a touch of sophistication. The primary suite is a true retreat, offering a massive walk-in closet, a large soaking tub, a walk-in shower, and dual sinks with GRANITE countertops. For those who work from home, the office is a sanctuary of productivity, complete with a striking custom solid wood barn door. This home is a GOOGLE SMART HOME equipped with voice control, smart lighting, a Ring doorbell, 8 exterior security camera system, and wireless speakers for top-tier security and convenience. Outside, indulge in the SALTWATER POOL with a travertine deck, outdoor sound system, and landscape and accent lighting. The pet-friendly artificial turf and fully fenced vinyl backyard provide a haven for both family and pets. Your pet will love the pet lookout on the side fence. This home also offers landscape lighting and irrigation for the lush landscape. This owner thought of EVERYTHING! Recent upgrades include a newly painted interior and exterior, rain gutters, and stylish tile in the main areas (recently resealed grout) and luxury vinyl plank flooring in the bedrooms. Located near hospitals, a tennis center, Wiregrass Mall, and premium outlets, this home offers easy access to Tampa. Don't miss out on this extraordinary opportunity to own a slice of paradise!

    Zillow last checked:

    Listing updated:

    Listed by:

    Erica Shireman 813-713-1980,

    KELLER WILLIAMS RLTY NEW TAMPA 813-994-4422

    Bought with:

    Katelyn Fizer, 3559630

    KELLER WILLIAMS REALTY AT THE PARKS

    Source: Stellar MLS,MLS#: TB8388474MLS LogoOriginating MLS: Suncoast Tampa

    Facts & features

    Interior

    Bedrooms & bathrooms
    • Bedrooms: 4
    • Bathrooms: 3
    • Full bathrooms: 3
    Rooms
    • Room types: Den/Library/Office, Family Room, Dining Room, Utility Room
    Primary bedroom
    • Features: Ceiling Fan(s), Walk-In Closet(s)
    • Level: First
    • Area: 221 Square Feet
    • Dimensions: 17x13
    Bedroom 2
    • Features: Ceiling Fan(s), Built-in Closet
    • Level: First
    • Area: 110 Square Feet
    • Dimensions: 11x10
    Bedroom 3
    • Features: Ceiling Fan(s), Built-in Closet
    • Level: First
    • Area: 121 Square Feet
    • Dimensions: 11x11
    Bedroom 4
    • Features: Ceiling Fan(s), Built-in Closet
    • Level: First
    • Area: 132 Square Feet
    • Dimensions: 12x11
    Den
    • Features: No Closet
    • Level: First
    • Area: 117 Square Feet
    • Dimensions: 13x9
    Great room
    • Features: Ceiling Fan(s), No Closet
    • Level: First
    • Area: 323 Square Feet
    • Dimensions: 19x17
    Kitchen
    • Features: Granite Counters, Storage Closet
    • Level: First
    • Area: 130 Square Feet
    • Dimensions: 13x10
    Heating
    • Central, Heat Pump
    Cooling
    • Central Air
    Appliances
    • Included: Dishwasher, Electric Water Heater, Microwave, Range, Refrigerator
    • Laundry: Laundry Room
    Features
    • Cathedral Ceiling(s), Ceiling Fan(s), Eating Space In Kitchen, High Ceilings, Kitchen/Family Room Combo, Open Floorplan, Smart Home, Solid Surface Counters, Split Bedroom, Stone Counters, Thermostat, Walk-In Closet(s)
    • Flooring: Ceramic Tile, Luxury Vinyl
    • Doors: Sliding Doors
    • Windows: Blinds, Double Pane Windows, Window Treatments
    • Has fireplace: No
    • Common walls with other units/homes: Corner Unit
    Interior area
    • Total structure area: 3,243
    • Total interior livable area: 2,423 sqft

    Property

    Parking
    • Total spaces: 3
    • Parking features: Garage - Attached
    • Attached garage spaces: 3
    • Details: Garage Dimensions: 27x20
    Features
    • Levels: One
    • Stories: 1
    • Patio & porch: Front Porch, Rear Porch
    • Exterior features: Lighting, Rain Gutters, Sidewalk
    • Has private pool: Yes
    • Pool features: Gunite, In Ground, Lighting, Salt Water
    • Fencing: Vinyl
    Lot
    • Size: 7,539 Square Feet
    Details
    • Parcel number: 212605007.0003.00005.0
    • Zoning: PUD
    • Special conditions: None

    Construction

    Type & style
    • Home type: SingleFamily
    • Property subtype: Single Family Residence
    Materials
    • Concrete, Stucco, Wood Frame
    • Foundation: Block
    • Roof: Shingle
    Condition
    • Completed
    • New construction: No
    • Year built: 2018
    Details
    • Builder name: Lennar

    Utilities & green energy

    • Sewer: Public Sewer
    • Water: Public
    • Utilities for property: BB/HS Internet Available, Electricity Connected, Sewer Connected, Street Lights, Underground Utilities, Water Connected

    Community & HOA

    Community
    • Features: Clubhouse, Community Mailbox, Deed Restrictions, Dog Park, Park, Playground, Pool, Sidewalks
    • Security: Smoke Detector(s)
    • Pet fee: $0 monthly
    • Subdivision: SILVERADO RANCH
    HOA
    • Has HOA: Yes
    • Amenities included: Clubhouse, Park, Playground, Pool
    • HOA fee: $60 monthly
    • HOA name: Silverado Ranch North HOA/Breeze
    • HOA phone: 813-565-4663
    Location
    • Region: Zephyrhills

    Financial & listing details

    • Price per square foot: $192/sqft
    • Tax assessed value: $391,718
    • Annual tax amount: $8,095
    • Date on market: 5/21/2025
    • Cumulative days on market: 170 days
    • Listing terms: Cash,Conventional,FHA,USDA Loan,VA Loan
    • Ownership: Fee Simple
    • Total actual rent: 0
    • Electric utility on property: Yes
    • Road surface type: Asphalt

    Price history

    DateEventPrice
    6/17/2025Sold$465,000-5.1%$192/sqft
    Source: Stellar MLS #TB8388474 Report a problem
    5/29/2025Pending sale$489,900$202/sqft
    Source: Stellar MLS #TB8388474 Report a problem
    5/21/2025Listed for sale$489,900+2.1%$202/sqft
    Source: Stellar MLS #TB8388474 Report a problem
    5/19/2025Listing removed$479,950$198/sqft
    Source: Stellar MLS #TB8326887 Report a problem
    4/30/2025Price change$479,950-2%$198/sqft
    Source: Stellar MLS #TB8326887 Report a problem
    4/8/2025Price change$489,950-1.8%$202/sqft
    Source: Stellar MLS #TB8326887 Report a problem
    3/19/2025Price change$498,765-1.8%$206/sqft
    Source: Stellar MLS #TB8326887 Report a problem
    2/28/2025Price change$507,850-1.2%$210/sqft
    Source: Stellar MLS #TB8326887 Report a problem
    1/15/2025Price change$513,995-1.9%$212/sqft
    Source: Stellar MLS #TB8326887 Report a problem
    12/9/2024Listed for sale$523,950+92.5%$216/sqft
    Source: Stellar MLS #TB8326887 Report a problem
    8/10/2018Sold$272,200$112/sqft
    Source: Public Record Report a problem

    Public tax history

    YearProperty taxesTax assessment
    2024$8,432 +1.4%$278,150
    2023$8,317 +9.6%$278,150 +3%
    2022$7,587 +9.9%$270,050 +15.6%
    2021$6,906 +2.7%$233,660 +1.4%
    2020$6,722 +9%$230,438 +0.9%
    2019$6,169 $228,456 +828.1%
    2018$6,169 +162.7%$24,616 -5.4%
    2017$2,348 +0.4%$26,008 +4213.1%
    2016$2,339 $603
    Find assessor info on the county website

    Neighborhood: 33541

    Nearby schools

    GreatSchools rating
    Schools provided by the listing agent
    • Elementary: West Zephyrhills Elemen-PO
    • Middle: Raymond B Stewart Middle-PO
    • High: Zephryhills High School-PO

    Source: Stellar MLS. This data may not be complete. We recommend contacting the local school district to confirm school assignments for this home.

    Get a cash offer in 3 minutes
    Find out how much your home could sell for in as little as 3 minutes with a no-obligation cash offer.
    Estimated market value
    $454,500
    Get a cash offer in 3 minutes
    Find out how much your home could sell for in as little as 3 minutes with a no-obligation cash offer.
    Estimated market value
    $454,500