Skip main navigation
Sold for $2,845,000
  • $2,845,000

    6621 Brawner St, Mc Lean, VA 22101

    6beds
    6,427sqft
    Single Family Residence
    Built in 2008
    0.61 Acres Lot
    $3,108,200 Zestimate®
    $443/sqft
    $7,991 Estimated rent

    Home value

    $3,108,200

    $2.95M - $3.29M

    $7,991/mo

    Zestimate® history
    Loading
    Loading...

    Owner options

    List your home for rent

    $7,991/mo

    Rent Zestimate®

    Find your next renter with Zillow Rental Manager. Plus, with online applications, you can quickly screen prospective tenants – for free.

    Learn more

    $7,991/mo

    Rent Zestimate®

    Refinance and save

    $14,375/mo

    Est. payment

    Refinancing to a lower rate could help reduce your monthly payments and save thousands over the life of the loan.

    See today's rates

    $14,375/mo

    Est. payment

    Explore your selling options

    Work with a Zillow partner agent

    Leverage their expertise and Zillow's premium Showcase listings to get your home seen by more buyers.

    Get started

    List with your own agent

    Get your home in front of millions of buyers by listing it on Zillow.

    Learn how to do it

    Sell it yourself

    Take full control of how buyers see your home on Zillow by listing For Sale by Owner (FSBO).

    List your home

    What's special

    Modern updatesBuilt-in barRadiant heated floorsSprawling backyardFormal dining roomEat-in breakfast areaSpacious two-story great room
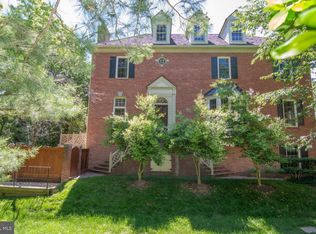
    Built in 2008, and renovated in 2019, on .6 acres in desirable Salona Village, this quality custom 6BD, 5.5BA home with over 6,400sq ft, is a perfect blend of modern updates, spacious living areas, and a prime location. The main level welcomes you with an impressive two-story foyer that leads to the spacious two-story great room, with fireplace and oversized windows, flooding the space with natural light. The adjacent gourmet kitchen boasts high-end appliances, custom cabinetry, Polarstone Quartz countertops, a large center island, and eat-in breakfast area, next to the impressive walk-in pantry and laundry room. Completing the main level, you'll find a formal dining room, living room, a study/home office/playroom, and a half bath for guests. Upstairs, the luxurious primary bedroom suite, with a sitting area, offers a tranquil retreat. The ensuite spa-like bathroom has radiant heated floors, walk-in shower, double-sink vanity with custom cabinetry and two walk-in closets. Three additional bedrooms and two full bathrooms complete the upper level. The fully finished lower level with built-in bar, is perfectly designed for entertaining or enjoying family time - playing pool, watching the big game or streaming the latest shows and movies. Two additional bedrooms, two full baths and ample storage complete the lower level. The outdoor space is a true extension of the home. From the kitchen and study, step outside onto the screened-in porch or adjoining deck, to enjoy the serene views of the sprawling backyard, beautifully landscaped for privacy. The Azek deck features a salt-water hot tub, ideal for unwinding after a long day. With its expansive .6-acre lot, there is plenty of space for outdoor activities, gardening, or even the possibility of a pool. Detached 2-car garage, in addition to the 3-car side load garage, providing ample space for vehicles and storage. Convenient location in Salona Village/Mclean High School pyramid, offering easy access to shopping, dining, parks, and major commuting routes.

    Zillow last checked:

    Listing updated:

    Listed by:

    Steven Wydler 703-348-6326,

    Compass

    Bought with:

    Meredith Margolis, 0225180538

    Compass

    Source: Bright MLS,MLS#: VAFX2127940MLS Logo

    Facts & features

    Interior

    Bedrooms & bathrooms
    • Bedrooms: 6
    • Bathrooms: 6
    • Full bathrooms: 5
    • 1/2 bathrooms: 1
    • Main level bathrooms: 1
    Rooms
    • Room types: Living Room, Dining Room, Primary Bedroom, Bedroom 2, Bedroom 3, Bedroom 4, Bedroom 5, Kitchen, Family Room, Foyer, Breakfast Room, Sun/Florida Room, Laundry, Recreation Room, Bedroom 6, Bathroom 2, Bathroom 3, Primary Bathroom, Full Bath, Half Bath
    Basement
    • Area: 2243
    Heating
    • Heat Pump, Propane
    Cooling
    • Central Air, Electric
    Appliances
    • Included: Cooktop, Dishwasher, Disposal, Dryer, Oven, Double Oven, Range Hood, Refrigerator, Stainless Steel Appliance(s), Washer, Electric Water Heater, Tankless Water Heater
    • Laundry: Main Level, Laundry Room
    Features
    • Bar, Breakfast Area, Built-in Features, Chair Railings, Curved Staircase, Crown Molding, Family Room Off Kitchen, Open Floorplan, Formal/Separate Dining Room, Eat-in Kitchen, Kitchen - Gourmet, Kitchen Island, Pantry, Primary Bath(s), Recessed Lighting, Wine Storage, Walk-In Closet(s), Upgraded Countertops, Bathroom - Tub Shower, Bathroom - Stall Shower, Ceiling Fan(s)
    • Flooring: Wood
    • Windows: Atrium, Window Treatments
    • Basement: Full
    • Number of fireplaces: 1
    Interior area
    • Total structure area: 6,427
    • Total interior livable area: 6,427 sqft
    • Finished area above ground: 4,184
    • Finished area below ground: 2,243

    Property

    Parking
    • Total spaces: 5
    • Parking features: Garage Faces Side, Inside Entrance, Garage Faces Front, Garage Door Opener, Attached, Detached
    • Attached garage spaces: 5
    Accessibility
    • Accessibility features: None
    Features
    • Levels: Three
    • Stories: 3
    • Patio & porch: Deck, Porch, Screened, Screened Porch
    • Pool features: None
    • Has spa: Yes
    • Spa features: Hot Tub
    Lot
    • Size: 0.61 Acres
    Details
    • Additional structures: Above Grade, Below Grade
    • Parcel number: 0302 15 0002
    • Zoning: 120
    • Special conditions: Standard

    Construction

    Type & style
    • Home type: SingleFamily
    • Architectural style: Colonial
    • Property subtype: Single Family Residence
    Materials
    • Brick
    • Foundation: Permanent
    Condition
    • New construction: No
    • Year built: 2008

    Utilities & green energy

    • Sewer: Public Sewer
    • Water: Public

    Community & HOA

    Community
    • Security: Electric Alarm
    • Subdivision: Salona Village
    HOA
    • Has HOA: No
    Location
    • Region: Mc Lean

    Financial & listing details

    • Price per square foot: $443/sqft
    • Tax assessed value: $2,150,220
    • Annual tax amount: $25,083
    • Date on market: 6/1/2023
    • Listing agreement: Exclusive Right To Sell
    • Ownership: Fee Simple

    Price history

    DateEventPrice
    8/4/2023Sold$2,845,000+5.4%$443/sqft
    Source: Bright MLS #VAFX2127940 Report a problem
    6/5/2023Pending sale$2,700,000$420/sqft
    Source: Bright MLS #VAFX2127940 Report a problem
    6/1/2023Listed for sale$2,700,000+376.2%$420/sqft
    Source: Bright MLS #VAFX2127940 Report a problem
    2/1/2002Sold$567,000$88/sqft
    Source: Public Record Report a problem

    Public tax history

    YearProperty taxesTax assessment
    2025$32,223 +6.4%$2,733,080 +6.6%
    2024$30,298 +22.4%$2,564,400 +19.3%
    2023$24,760 +20.3%$2,150,220 +21.9%
    2022$20,582 $1,764,390 +2.4%
    2021-- $1,723,260 -2.4%
    2020$21,298 +2.5%$1,765,270 +2.5%
    2019$20,785 +1.2%$1,722,740 +1.2%
    2018$20,544 +1.9%$1,702,740
    2017$20,160 +4.4%$1,702,740 +4.1%
    2016$19,319 +8.9%$1,635,130 +5%
    2015$17,739 +1.7%$1,557,390 +1.4%
    2014$17,450 $1,535,390 +1.2%
    2013-- $1,517,500 +17.5%
    2012-- $1,291,920 +7.7%
    2011-- $1,199,380 +4.2%
    2010-- $1,150,660 -6.6%
    2009-- $1,231,330 +52.4%
    2007-- $808,130 +75.3%
    2003-- $460,920 +16.6%
    2002-- $395,300 +9.2%
    2001-- $362,060
    Find assessor info on the county website

    Neighborhood: 22101

    Nearby schools

    GreatSchools rating
    Schools provided by the listing agent
    • Elementary: Franklin Sherman
    • Middle: Longfellow
    • High: Mclean
    • District: Fairfax County Public Schools

    Source: Bright MLS. This data may not be complete. We recommend contacting the local school district to confirm school assignments for this home.

    Get a cash offer in 3 minutes
    Find out how much your home could sell for in as little as 3 minutes with a no-obligation cash offer.
    Estimated market value
    $3,108,200
    Get a cash offer in 3 minutes
    Find out how much your home could sell for in as little as 3 minutes with a no-obligation cash offer.
    Estimated market value
    $3,108,200