1383 SQUARE FEET IN YORBA LINDA! Large end-unit in the very desirable Fairgreen community! This cosmetic fixer with 3-Bedrooms and 2 ½ Baths is being sold at a great price to anyone who can see the potential. With 1383 sqft, it’s a just a coat of paint, some flooring and some TLC away from being your dream home! Walk in through your private courtyard to a large living room with cozy stone fireplace, then stretch out into the patio room if you need more space for entertaining all of your family and/or friends. This model is well sought out for its 1st floor bedroom and half bathroom, private laundry room with storage space, and additional storage closets throughout the downstairs. Upstairs, it features an expanded primary bedroom with an en-suite bathroom featuring a remodeled tile shower. Walk across the hall to a 3rd bedroom, more storage and a 2nd full bathroom with tile surround. Plus, an attached 2 car garage for convenience and plenty of parking throughout the association. The community is spectacular: over 30 acres of greenery, multiple swimming pools, tennis courts, a basketball court, 5 play areas for children, access paths to both the OC Bike Loop and the El Cajon walking trail, and so much more . This home is in the attendance area for both Glenknoll Elementary and Esperanza High School. Property sold "as-is".
Sold for $700,000
Listed by: Platinum Tree Realty • Samantha Dowd • Contact: 714-485-5726
Bought with: Chasin RE
$700,000
6621 Bridle Cir, Yorba Linda, CA 92886
3beds
1,383sqft
Single Family Residence
Built in 1964
1,575 Square Feet Lot
$712,700 Zestimate®
$506/sqft
$3,900 Estimated rent
Home value
$712,700
$656,000 - $777,000
$3,900/mo
Zestimate® history
Owner options
List your home for rent
$3,900/mo
Rent Zestimate®
Find your next renter with Zillow Rental Manager. Plus, with online applications, you can quickly screen prospective tenants – for free.
$3,900/mo
Rent Zestimate®
Refinance and save
$4,874/mo
Est. payment
Refinancing to a lower rate could help reduce your monthly payments and save thousands over the life of the loan.
$4,874/mo
Est. payment
Explore your selling options
Work with a Zillow partner agent
Leverage their expertise and Zillow's premium Showcase listings to get your home seen by more buyers.
Get startedList with your own agent
Get your home in front of millions of buyers by listing it on Zillow.
Learn how to do itSell it yourself
Take full control of how buyers see your home on Zillow by listing For Sale by Owner (FSBO).
List your homeWhat's special
Basketball courtCozy stone fireplaceMultiple swimming poolsTennis courtsPrivate courtyardExpanded primary bedroomRemodeled tile shower
Zillow last checked:
Listing updated:
Listed by:
Samantha Dowd DRE #01944270 714-485-5726,
Platinum Tree Realty
Bought with:
Chasin Prather, DRE #01447886
Chasin RE
Source: CRMLS,MLS#: PW25007113 Originating MLS: California Regional MLS
Originating MLS: California Regional MLSFacts & features
Interior
Bedrooms & bathrooms
- Bedrooms: 3
- Bathrooms: 3
- Full bathrooms: 2
- 1/2 bathrooms: 1
- Main level bathrooms: 1
- Main level bedrooms: 1
Rooms
- Room types: Bedroom, Kitchen, Laundry, Living Room
Bedroom
- Features: Bedroom on Main Level
Cooling
- Central Air
Appliances
- Laundry: Laundry Room
Features
- Bedroom on Main Level
- Has fireplace: Yes
- Fireplace features: Living Room
- Common walls with other units/homes: 1 Common Wall,End Unit,No One Above,No One Below
Interior area
- Total interior livable area: 1,383 sqft
Property
Parking
- Total spaces: 2
- Parking features: Garage - Attached
- Attached garage spaces: 2
Features
- Levels: Two
- Stories: 2
- Entry location: 1st Floor Courtyard Next to Garage
- Pool features: Community, Association
- Has view: Yes
- View description: Neighborhood
Lot
- Size: 1,575 Square Feet
- Features: Corner Lot, Near Park
Details
- Parcel number: 34989221
- Special conditions: Notice Of Default
Construction
Type & style
- Home type: SingleFamily
- Property subtype: Single Family Residence
- Attached to another structure: Yes
Condition
- New construction: No
- Year built: 1964
Utilities & green energy
- Sewer: Public Sewer
- Water: Public
Community & HOA
Community
- Features: Suburban, Park, Pool
- Subdivision: Fairgreen (Frgn)
HOA
- Has HOA: Yes
- Amenities included: Sport Court, Maintenance Grounds, Insurance, Playground, Pool, Spa/Hot Tub, Tennis Court(s), Trail(s)
- HOA fee: $450 monthly
- HOA name: Fairgreen Homes
- HOA phone: 714-845-7959
Location
- Region: Yorba Linda
Financial & listing details
- Price per square foot: $506/sqft
- Tax assessed value: $242,700
- Annual tax amount: $3,139
- Date on market: 1/10/2025
- Cumulative days on market: 53 days
- Listing terms: Cash,Cash to New Loan,Conventional
Price history
| Date | Event | Price |
|---|---|---|
| 4/17/2025 | Sold | $700,000$506/sqft |
Source:  CRMLS #PW25007113 Report a problem CRMLS #PW25007113 Report a problem | ||
Public tax history
| Year | Property taxes | Tax assessment |
|---|---|---|
| 2025 | $3,139 +4.6% | $242,700 +2% |
| 2024 | $3,000 +2.5% | $237,942 +2% |
| 2023 | $2,928 +1.6% | $233,277 +2% |
| 2022 | $2,881 +2% | $228,703 +2% |
| 2021 | $2,825 +0.5% | $224,219 +1% |
| 2020 | $2,811 | $221,920 +2% |
| 2019 | $2,811 +3.3% | $217,569 +2% |
| 2018 | $2,722 +3.4% | $213,303 +2% |
| 2017 | $2,632 | $209,121 +2% |
| 2016 | $2,632 +2.2% | $205,021 +1.5% |
| 2015 | $2,575 +4.7% | $201,942 +2% |
| 2014 | $2,459 | $197,987 +0.5% |
| 2013 | -- | $197,093 +2% |
| 2012 | -- | $193,229 +2% |
| 2011 | -- | $189,441 +0.8% |
| 2010 | -- | $188,026 -0.2% |
| 2009 | -- | $188,474 +2% |
| 2008 | -- | $184,779 +2% |
| 2007 | -- | $181,156 +2% |
| 2006 | -- | $177,604 +2% |
| 2005 | -- | $174,122 +2% |
| 2004 | -- | $170,708 +1.9% |
| 2003 | -- | $167,580 +2% |
| 2002 | -- | $164,295 +2% |
| 2001 | $1,675 +2.3% | $161,074 +2% |
| 2000 | $1,636 | $157,916 |
Find assessor info on the county website
Neighborhood: 92886
Nearby homes
- $788,8004 bd2 ba1.5k sqft6625 Bridle Cir, Yorba Linda, CA 92886Off Market

- $783,4003 bd2 ba1.2k sqft6631 Bridle Cir, Yorba Linda, CA 92886Off Market
- $799,0004 bd2 ba1.3k sqft6635 Bridle Cir, Yorba Linda, CA 92886Sold
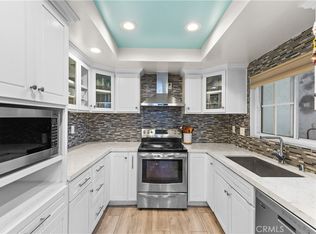
- $775,0003 bd2 ba1.2k sqft6604 Kameha Cir, Yorba Linda, CA 92886Sold
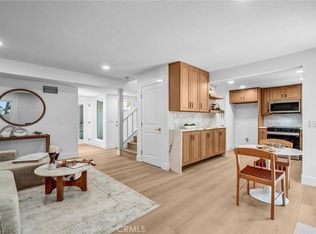
- $690,4002 bd1 ba1k sqft6639 Bridle Cir, Yorba Linda, CA 92886Off Market
- $763,9003 bd2 ba1.2k sqft6612 Kameha Cir, Yorba Linda, CA 92886Off Market
- $540,0002 bd2 ba1k sqft6622 Bridle Cir, Yorba Linda, CA 92886Coming Soon
- $725,6003 bd3 ba1.2k sqft6626 Bridle Cir, Yorba Linda, CA 92886Off Market
Nearby schools
GreatSchools rating
- 9/10Glenknoll Elementary SchoolGrades: K-6Distance: 0.2 mi
- 5/10Orange County School Of Computer ScienceGrades: 7-8Distance: 1.2 mi
- 9/10Esperanza High SchoolGrades: 9-12Distance: 0.7 mi
Schools provided by the listing agent
- Elementary: Glen Knoll
- Middle: Bernardo Yorba
- High: Esperanza
Source: CRMLS. This data may not be complete. We recommend contacting the local school district to confirm school assignments for this home.
Get a cash offer in 3 minutes
Find out how much your home could sell for in as little as 3 minutes with a no-obligation cash offer.
Estimated market value
$712,700
Get a cash offer in 3 minutes
Find out how much your home could sell for in as little as 3 minutes with a no-obligation cash offer.
Estimated market value
$712,700
- California
- Orange County
- Yorba Linda
- 92886
- 6621 Bridle Cir
Nearby cities
Nearby zip codes
Other Yorba Linda Topics
