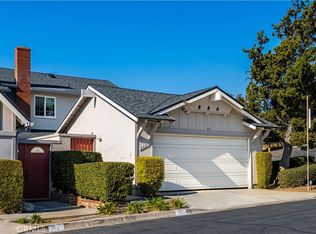
This beautifully updated four-bedroom, two-bath single-family attached home offers privacy and space rarely found in this type of community. The home is uniquely staggered, sharing virtually no living space with common walls, and features two inviting outdoor areas—a private entry atrium and a fully fenced backyard that opens directly to a lush greenbelt. Step inside to an open living and dining area with a cozy fireplace and sliding glass doors leading to the backyard patio. The remodeled kitchen (March 2019) includes modern finishes and efficient design (with quartz counters and soft close drawers and cabinets), while the downstairs bedroom offers its own glass slider opening to the front atrium—ideal for guests or a home office. Upstairs, the primary suite provides private access to the updated bathroom (December 2022). Extensive upgrades include: February 2019: New laminate flooring throughout (stairs, downstairs, and upstairs). March 2019: Kitchen remodel and installation of a tankless water heater. March 2022: New furnace and central AC. June 2022: Finished garage wall and new garage flooring. December 2022: Upstairs bathroom remodel. January 2023: New front sliding glass door. April 2023: Front patio floor and patio roof replaced. An oversized driveway provides additional parking convenience. Just beyond your backyard gate lies a peaceful greenbelt leading to the community’s resort-style amenities. The Fairgreen community offers an exceptional lifestyle, set across 32 acres of beautifully maintained greenbelts and open space. Residents enjoy three Olympic-size pools, two tennis courts, five playgrounds, basketball courts, a softball backstop, and expansive lawns perfect for recreation or relaxation. The neighborhood also provides direct access to the El Cajon walking trail and the OC bike loop, offering endless opportunities for outdoor enjoyment and connection with nature. Offering approximately 1,383 sq. ft. of living space, this rare four-bedroom home combines modern upgrades, functionality, and a serene setting—perfect for everyday living or entertaining.
Sold for $799,000
Listed by: First Team Real Estate • Peggy McCullough • Contact: 714-974-9191
Bought with: First Team Real Estate
$799,000
6635 Bridle Cir, Yorba Linda, CA 92886
4beds
1,383sqft
Single Family Residence
Built in 1964
1,875 Square Feet Lot
$807,700 Zestimate®
$578/sqft
$4,093 Estimated rent
Home value
$807,700
$743,000 - $872,000
$4,093/mo
Zestimate® history
Owner options
List your home for rent
$4,093/mo
Rent Zestimate®
Find your next renter with Zillow Rental Manager. Plus, with online applications, you can quickly screen prospective tenants – for free.
$4,093/mo
Rent Zestimate®
Refinance and save
$5,480/mo
Est. payment
Refinancing to a lower rate could help reduce your monthly payments and save thousands over the life of the loan.
$5,480/mo
Est. payment
Explore your selling options
Work with a Zillow partner agent
Leverage their expertise and Zillow's premium Showcase listings to get your home seen by more buyers.
Get startedList with your own agent
Get your home in front of millions of buyers by listing it on Zillow.
Learn how to do itSell it yourself
Take full control of how buyers see your home on Zillow by listing For Sale by Owner (FSBO).
List your homeWhat's special
Cozy fireplaceFinished garage wallFully fenced backyardModern finishesPrivate entry atriumEfficient designPrimary suite
Zillow last checked:
Listing updated:
Listed by:
Peggy McCullough DRE #01296354 714-925-3154,
First Team Real Estate
Bought with:
Shaun Radcliffe, DRE #01923712
First Team Real Estate
Brittney Paino, DRE #02035772
First Team Real Estate
Source: CRMLS,MLS#: PW25247675 Originating MLS: California Regional MLS
Originating MLS: California Regional MLSFacts & features
Interior
Bedrooms & bathrooms
- Bedrooms: 4
- Bathrooms: 2
- 3/4 bathrooms: 2
- Main level bathrooms: 1
- Main level bedrooms: 1
Rooms
- Room types: Bedroom, Family Room, Laundry, Primary Bathroom, Primary Bedroom, Dining Room
Bedroom
- Features: Bedroom on Main Level
Bathroom
- Features: Bathtub, Dual Sinks, Quartz Counters, Remodeled, Upgraded
Kitchen
- Features: Quartz Counters, Remodeled, Self-closing Cabinet Doors, Self-closing Drawers, Updated Kitchen
Heating
- Forced Air
Cooling
- Central Air
Appliances
- Included: Dishwasher, Electric Range, Disposal, Microwave, Refrigerator, Range Hood, Dryer, Washer
- Laundry: Laundry Room
Features
- Separate/Formal Dining Room, Quartz Counters, Recessed Lighting, Bedroom on Main Level
- Flooring: Laminate
- Doors: Mirrored Closet Door(s), Sliding Doors
- Windows: Double Pane Windows, Drapes
- Has fireplace: Yes
- Fireplace features: Family Room, Gas Starter
- Common walls with other units/homes: 2+ Common Walls
Interior area
- Total interior livable area: 1,383 sqft
Property
Parking
- Total spaces: 2
- Parking features: Driveway, Garage
- Attached garage spaces: 2
Accessibility
- Accessibility features: None
Features
- Levels: Two
- Stories: 2
- Entry location: Ground level
- Patio & porch: Concrete, Front Porch, Patio
- Pool features: Association
- Spa features: None
- Fencing: Vinyl,Wrought Iron
- Has view: Yes
- View description: Park/Greenbelt
Lot
- Size: 1,875 Square Feet
- Dimensions: 1875
- Features: Back Yard, Cul-De-Sac
Details
- Parcel number: 34989224
- Special conditions: Standard
Construction
Type & style
- Home type: SingleFamily
- Property subtype: Single Family Residence
- Attached to another structure: Yes
Condition
- Updated/Remodeled
- New construction: No
- Year built: 1964
Utilities & green energy
- Sewer: Public Sewer
- Water: Public
- Utilities for property: Electricity Available, Natural Gas Available, Sewer Available, Water Available
Community & HOA
Community
- Features: Curbs, Street Lights
- Subdivision: Fairgreen (Frgn)
HOA
- Has HOA: Yes
- Amenities included: Maintenance Grounds, Playground, Pool
- HOA fee: $450 monthly
- HOA name: Fairgreen Homes Assoc
- HOA phone: 714-845-7959
Location
- Region: Yorba Linda
Financial & listing details
- Price per square foot: $578/sqft
- Tax assessed value: $534,777
- Annual tax amount: $6,252
- Date on market: 10/29/2025
- Cumulative days on market: 43 days
- Listing terms: Cash,FHA,VA Loan
- Inclusions: Washer/dryer/fridge
- Road surface type: Paved
Price history
| Date | Event | Price |
|---|---|---|
| 1/13/2026 | Sold | $799,000$578/sqft |
Source:  CRMLS #PW25247675 Report a problem CRMLS #PW25247675 Report a problem | ||
| 1/2/2026 | Pending sale | $799,000$578/sqft |
Source: CRMLS #PW25247675 Report a problem | ||
| 12/12/2025 | Contingent | $799,000$578/sqft |
Source: CRMLS #PW25247675 Report a problem | ||
| 11/11/2025 | Listed for sale | $799,000$578/sqft |
Source: CRMLS #PW25247675 Report a problem | ||
| 11/5/2025 | Contingent | $799,000$578/sqft |
Source: CRMLS #PW25247675 Report a problem | ||
| 10/29/2025 | Listed for sale | $799,000+70%$578/sqft |
Source: CRMLS #PW25247675 Report a problem | ||
| 10/31/2017 | Sold | $470,000$340/sqft |
Source: Public Record Report a problem | ||
| 9/19/2017 | Pending sale | $470,000$340/sqft |
Source: Keller Williams Realty #PW17211042 Report a problem | ||
| 9/13/2017 | Listed for sale | $470,000+20.5%$340/sqft |
Source: Keller Williams Realty #PW17211042 Report a problem | ||
| 1/14/2014 | Sold | $390,000+4%$282/sqft |
Source: Public Record Report a problem | ||
| 11/29/2013 | Listed for sale | $375,000+144.3%$271/sqft |
Source: Keller Williams Realty #SB13239265 Report a problem | ||
| 3/17/1999 | Sold | $153,500$111/sqft |
Source: Public Record Report a problem | ||
Public tax history
| Year | Property taxes | Tax assessment |
|---|---|---|
| 2025 | $6,252 +2.4% | $534,777 +2% |
| 2024 | $6,106 +2% | $524,292 +2% |
| 2023 | $5,986 +1.1% | $514,012 +2% |
| 2022 | $5,923 +1.8% | $503,934 +2% |
| 2021 | $5,817 +0% | $494,053 +1% |
| 2020 | $5,814 | $488,988 +2% |
| 2019 | $5,814 +3.6% | $479,400 +2% |
| 2018 | $5,615 +14.2% | $470,000 +14.1% |
| 2017 | $4,915 | $411,935 +2% |
| 2016 | $4,915 +2.1% | $403,858 +1.5% |
| 2015 | $4,813 +91.3% | $397,792 +102.6% |
| 2014 | $2,517 | $196,301 +0.5% |
| 2013 | -- | $195,414 +2% |
| 2012 | -- | $191,583 +2% |
| 2011 | -- | $187,827 +0.8% |
| 2010 | -- | $186,424 -0.2% |
| 2009 | -- | $186,868 +2% |
| 2008 | -- | $183,204 +2% |
| 2007 | -- | $179,612 +2% |
| 2006 | -- | $176,091 +2% |
| 2005 | -- | $172,639 +2% |
| 2004 | -- | $169,254 +1.9% |
| 2003 | -- | $166,152 +2% |
| 2002 | -- | $162,895 +2% |
| 2001 | $1,661 +2.3% | $159,701 +2% |
| 2000 | $1,623 | $156,570 |
Find assessor info on the county website
Neighborhood: 92886
Nearby homes
- $700,0003 bd3 ba1.3k sqft6621 Bridle Cir, Yorba Linda, CA 92886Sold
- $788,8004 bd2 ba1.5k sqft6625 Bridle Cir, Yorba Linda, CA 92886Off Market

- $727,8003 bd3 ba1.2k sqft6626 Bridle Cir, Yorba Linda, CA 92886Off Market
- $540,0002 bd2 ba1k sqft6622 Bridle Cir, Yorba Linda, CA 92886Coming Soon
- $788,3003 bd2 ba1.2k sqft6631 Bridle Cir, Yorba Linda, CA 92886Off Market
- $789,1004 bd2 ba1.3k sqft6632 Bridle Cir, Yorba Linda, CA 92886Off Market
- $803,4003 bd2 ba1.2k sqft6636 Bridle Cir, Yorba Linda, CA 92886Off Market
- $760,0004 bd2 ba1.3k sqft6638 Bridle Cir, Yorba Linda, CA 92886For Sale
Nearby schools
GreatSchools rating
- 9/10Glenknoll Elementary SchoolGrades: K-6Distance: 0.2 mi
- 5/10Orange County School Of Computer ScienceGrades: 7-8Distance: 1.2 mi
- 9/10Esperanza High SchoolGrades: 9-12Distance: 0.8 mi
Schools provided by the listing agent
- Elementary: Glenknoll
- Middle: Bernardo Yorba
- High: Esperanza
Source: CRMLS. This data may not be complete. We recommend contacting the local school district to confirm school assignments for this home.
Get a cash offer in 3 minutes
Find out how much your home could sell for in as little as 3 minutes with a no-obligation cash offer.
Estimated market value
$807,700
Get a cash offer in 3 minutes
Find out how much your home could sell for in as little as 3 minutes with a no-obligation cash offer.
Estimated market value
$807,700
- California
- Orange County
- Yorba Linda
- 92886
- 6635 Bridle Cir
Nearby cities
Nearby zip codes
Other Yorba Linda Topics
