Step into this beautifully remodeled home in Bucknell Manor, just minutes from Old Town Alexandria and major commuter routes. From the moment you arrive, you will be captivated by the gleaming hardwood floors that span the main and upper levels, perfectly complemented by ceramic tile floors and backsplash in the kitchen, bathrooms, and sunroom. Flooded with natural light, in addition to two bedrooms and a full bath, the main level features a welcoming living room framed by large front windows and recessed lighting. The space seamlessly flows into the dining area and a charming eat-in kitchen, complete with brand-new stainless steel appliances and a sleek quartz countertop. Just beyond, a spacious three-season porch overlooks a serene, fully fenced backyard retreat—ideal for relaxation and entertaining. Upstairs, you'll find two freshly painted bedrooms, a convenient FULL bath, and generous storage tucked under the rafters. Recent upgrades include a new roof (2021), HVAC (2023), windows (2025), water heater (2015), and all-new kitchen appliances and stacked washer/dryer (2025). Additionally, the hardwood floors have been refinished, and ceramic tile has been added to the enclosed back patio (2025). Fresh, neutral paint enhances the interior and exterior, creating a crisp, modern aesthetic. Offering the perfect blend of urban convenience and peaceful neighborhood charm, this home is a true gem and move-in ready.
Sold for $685,000
$685,000
6621 Cornell Dr, Alexandria, VA 22307
4beds
1,080sqft
Single Family Residence
Built in 1950
7,200 Square Feet Lot
$689,600 Zestimate®
$634/sqft
$3,647 Estimated rent
Home value
$689,600
$648,000 - $731,000
$3,647/mo
Zestimate® history
Owner options
List your home for rent
$3,647/mo
Rent Zestimate®
Find your next renter with Zillow Rental Manager. Plus, with online applications, you can quickly screen prospective tenants – for free.
$3,647/mo
Rent Zestimate®
Refinance and save
$4,295/mo
Est. payment
Refinancing to a lower rate could help reduce your monthly payments and save thousands over the life of the loan.
$4,295/mo
Est. payment
Explore your selling options
Work with a Zillow partner agent
Leverage their expertise and Zillow's premium Showcase listings to get your home seen by more buyers.
Get startedList with your own agent
Get your home in front of millions of buyers by listing it on Zillow.
Learn how to do itSell it yourself
Take full control of how buyers see your home on Zillow by listing For Sale by Owner (FSBO).
List your homeWhat's special
Freshly painted bedroomsSpacious three-season porchRecessed lightingFlooded with natural lightCharming eat-in kitchenBrand-new stainless steel appliancesSleek quartz countertop
Zillow last checked:
Listing updated:
Listed by:
Andrea Nielsen 703-855-2553,
Long & Foster Real Estate, Inc.
Bought with:
Karen Reynoso, 657170
Real Broker, LLC
Source: Bright MLS,MLS#: VAFX2289612
Facts & features
Interior
Bedrooms & bathrooms
- Bedrooms: 4
- Bathrooms: 2
- Full bathrooms: 2
- Main level bathrooms: 1
- Main level bedrooms: 2
Rooms
- Room types: Living Room, Primary Bedroom, Bedroom 2, Bedroom 3, Bedroom 4, Kitchen, Sun/Florida Room, Full Bath
Primary bedroom
- Features: Flooring - HardWood
- Level: Upper
- Area: 170 Square Feet
- Dimensions: 10 X 17
Bedroom 2
- Features: Flooring - HardWood
- Level: Upper
- Area: 196 Square Feet
- Dimensions: 14 X 14
Bedroom 3
- Features: Flooring - HardWood
- Level: Main
- Area: 143 Square Feet
- Dimensions: 11 X 13
Bedroom 4
- Features: Flooring - HardWood
- Level: Main
- Area: 72 Square Feet
- Dimensions: 8 X 9
Other
- Features: Flooring - Ceramic Tile
- Level: Upper
- Area: 30 Square Feet
- Dimensions: 5 X 6
Kitchen
- Features: Flooring - Ceramic Tile, Countertop(s) - Quartz
- Level: Main
- Area: 117 Square Feet
- Dimensions: 9 X 13
Living room
- Features: Flooring - HardWood
- Level: Main
- Area: 352 Square Feet
- Dimensions: 16 X 22
Other
- Features: Flooring - Ceramic Tile
- Level: Main
- Area: 252 Square Feet
- Dimensions: 9 X 28
Heating
- Forced Air, Natural Gas
Cooling
- Central Air, Electric
Appliances
- Included: Microwave, Dishwasher, Disposal, Refrigerator, Stainless Steel Appliance(s), Cooktop, Washer/Dryer Stacked, Gas Water Heater
- Laundry: Main Level
Features
- Flooring: Hardwood, Ceramic Tile
- Has basement: No
- Has fireplace: No
Interior area
- Total structure area: 1,080
- Total interior livable area: 1,080 sqft
- Finished area above ground: 1,080
- Finished area below ground: 0
Property
Parking
- Total spaces: 3
- Parking features: Driveway, Off Street
- Uncovered spaces: 3
Accessibility
- Accessibility features: None
Features
- Levels: Two
- Stories: 2
- Patio & porch: Enclosed, Screened, Patio
- Pool features: None
Lot
- Size: 7,200 Square Feet
Details
- Additional structures: Above Grade, Below Grade
- Parcel number: 0931 23K 0004
- Zoning: 140
- Special conditions: Standard
Construction
Type & style
- Home type: SingleFamily
- Architectural style: Cape Cod
- Property subtype: Single Family Residence
Materials
- Block, Combination, Aluminum Siding
- Foundation: Block, Crawl Space
- Roof: Architectural Shingle
Condition
- Excellent
- New construction: No
- Year built: 1950
- Major remodel year: 2025
Utilities & green energy
- Sewer: Public Sewer
- Water: Public
Community & HOA
Community
- Subdivision: Bucknell Manor
HOA
- Has HOA: No
Location
- Region: Alexandria
Financial & listing details
- Price per square foot: $634/sqft
- Tax assessed value: $595,480
- Annual tax amount: $7,493
- Date on market: 2/12/2026
- Listing agreement: Exclusive Right To Sell
- Ownership: Fee Simple
Price history
| Date | Event | Price |
|---|---|---|
| 3/13/2026 | Sold | $685,000+1.5%$634/sqft |
Source:  Bright MLS #VAFX2289612 Report a problem Bright MLS #VAFX2289612 Report a problem | ||
| 3/9/2026 | Pending sale | $675,000$625/sqft |
Source: Bright MLS #VAFX2289612 Report a problem | ||
| 2/20/2026 | Contingent | $675,000$625/sqft |
Source: Bright MLS #VAFX2289612 Report a problem | ||
| 2/12/2026 | Listed for sale | $675,000+3.9%$625/sqft |
Source: Bright MLS #VAFX2289612 Report a problem | ||
| 5/12/2025 | Listing removed | $649,900$602/sqft |
Source:  Long & Foster Broker Feed #VAFX2226936 Report a problem Long & Foster Broker Feed #VAFX2226936 Report a problem | ||
| 5/4/2025 | Contingent | $649,900$602/sqft |
Source: Bright MLS #VAFX2226936 Report a problem | ||
| 4/4/2025 | Price change | $649,900-3.7%$602/sqft |
Source: Bright MLS #VAFX2226936 Report a problem | ||
| 3/13/2025 | Listed for sale | $675,000$625/sqft |
Source: Bright MLS #VAFX2226936 Report a problem | ||
Public tax history
| Year | Property taxes | Tax assessment |
|---|---|---|
| 2025 | $7,494 +0.2% | $595,480 -0.4% |
| 2024 | $7,481 +7.8% | $597,810 +4.6% |
| 2023 | $6,939 +6.4% | $571,510 +8.1% |
| 2022 | $6,523 | $528,870 +4.9% |
| 2021 | -- | $504,100 +11.7% |
| 2020 | $5,712 +2.6% | $451,370 +3.1% |
| 2019 | $5,566 +7.2% | $437,760 +7% |
| 2018 | $5,192 +4.8% | $409,120 +3% |
| 2017 | $4,955 +2.1% | $397,030 +2.1% |
| 2016 | $4,852 +5% | $389,050 +1.5% |
| 2015 | $4,621 +4.4% | $383,150 +4.5% |
| 2014 | $4,428 | $366,640 +2.6% |
| 2013 | -- | $357,520 +5% |
| 2012 | -- | $340,640 -1.1% |
| 2011 | -- | $344,430 +3.9% |
| 2010 | -- | $331,530 -2.3% |
| 2009 | -- | $339,270 -14% |
| 2008 | -- | $394,640 -3.6% |
| 2007 | -- | $409,190 +101.8% |
| 2003 | -- | $202,820 +25% |
| 2002 | -- | $162,255 |
Find assessor info on the county website
Neighborhood: 22307
Nearby homes
- $640,9004 bd2 ba1k sqft6623 Cornell Dr, Alexandria, VA 22307Off Market
- $598,700-- bd1 ba1.1k sqft6619 Cornell Dr, Alexandria, VA 22307Off Market
- $1,050,0003 bd3 ba2.5k sqft6622 Skyline Ct, Alexandria, VA 22307Sold
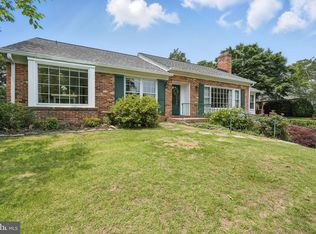
- $641,5003 bd1 ba1.1k sqft6625 Cornell Dr, Alexandria, VA 22307Off Market
- $688,2004 bd2 ba1.4k sqft6617 Cornell Dr, Alexandria, VA 22307Off Market
- $1,037,7003 bd3 ba3.2k sqft6620 Skyline Ct, Alexandria, VA 22307Off Market
- $690,0003 bd2 ba1.1k sqft6620 Cornell Dr, Alexandria, VA 22307Sold
- $2,6503 bd1 ba1.2k sqft6622 Cornell Dr, Alexandria, VA 22307For Rent
Nearby schools
GreatSchools rating
- 6/10Belle View Elementary SchoolGrades: PK-6Distance: 0.3 mi
- 5/10Sandburg Middle SchoolGrades: 7-8Distance: 3.1 mi
- 4/10West Potomac High SchoolGrades: 9-12Distance: 0.3 mi
Schools provided by the listing agent
- Elementary: Belle View
- Middle: Sandburg
- High: West Potomac
- District: Fairfax County Public Schools
Source: Bright MLS. This data may not be complete. We recommend contacting the local school district to confirm school assignments for this home.
Get a cash offer in 3 minutes
Find out how much your home could sell for in as little as 3 minutes with a no-obligation cash offer.
Estimated market value
$689,600
Get a cash offer in 3 minutes
Find out how much your home could sell for in as little as 3 minutes with a no-obligation cash offer.
Estimated market value
$689,600
- Virginia
- Fairfax County
- Belle Haven
- 22307
- 6621 Cornell Dr
Nearby cities
Nearby zip codes
Other Belle Haven Topics
