Welcome to Luxury in the City! This beautifully maintained home has it ALL! RECENT UPDATES: Windows replaced, driveway paved, and brickwork pointed up at the end of 2025. Roof replaced in 2024. Kitchen remodeled in 2022. From the welcoming front entrance with gleaming hardwood floors throughout, to the beautifully upgraded and appointed kitchen with granite counters, Kitchen Aid gas stove w/ downdraft, built-in microwave, side-by-side fridge w/ ice and water dispensers, the beautiful tile floor, the upgraded cabinets to include kick-plate drawers, and the HUGE (brand new) windows with a fantastic view! The living room is LARGE and welcoming with a large gas fireplace and mantel (can be converted back to wood-burning if desired) and the HUGE window with a view of the Woodrow Wilson Bridge (it's breathtaking in the winter)! The bedrooms are all large and bright. One bedroom has built-ins , perfectly set up for desk space, a library or creative space. The hallway full bath has a tile floor with large jetted soaking tub (who needs a spa day?) and a very large linen closet. The primary bedroom has a recently remodeled ensuite with a beautiful shower/tub (deep enough that you'll be fooled into thinking you're at the spa!). The finished and enclosed porch is an added BONUS - enclosed in 2021 w/ tile floor, large windows, ceiling fan, and Space Pack A/C! The lower level boasts a very large Rec room with lots of room to spread out! The lower level has it all: a full laundry center, full bath, work-out/storage room (with an additional fridge that conveys), a pool table (that could convey), and doors to the garage, the backyard, and the driveway for added convenience! Need even more storage or looking to expand the square footage...just look up. The attic is the length and width of the house, and tall enough to stand in! The exterior of the home is warm and welcoming, from the beautiful landscaping to the curved stairs leading to the front door. The backyard will have you sighing with relaxation as you step out onto the slate patio (perfect for entertaining) and see the large fenced yard. Be sure to walk under the pergola to the side yard (you'll feel like you're entering a hidden garden). You'll see, it's a magical place to call home!
Sold for $1,050,000
$1,050,000
6622 Skyline Ct, Alexandria, VA 22307
3beds
2,541sqft
Single Family Residence
Built in 1960
0.26 Acres Lot
$1,056,700 Zestimate®
$413/sqft
$4,563 Estimated rent
Home value
$1,056,700
$993,000 - $1.12M
$4,563/mo
Zestimate® history
Owner options
List your home for rent
$4,563/mo
Rent Zestimate®
Find your next renter with Zillow Rental Manager. Plus, with online applications, you can quickly screen prospective tenants – for free.
$4,563/mo
Rent Zestimate®
Refinance and save
$6,577/mo
Est. payment
Refinancing to a lower rate could help reduce your monthly payments and save thousands over the life of the loan.
$6,577/mo
Est. payment
Explore your selling options
Work with a Zillow partner agent
Leverage their expertise and Zillow's premium Showcase listings to get your home seen by more buyers.
Get startedList with your own agent
Get your home in front of millions of buyers by listing it on Zillow.
Learn how to do itSell it yourself
Take full control of how buyers see your home on Zillow by listing For Sale by Owner (FSBO).
List your homeWhat's special
Beautiful landscapingLarge fenced yardBeautiful tile floorGranite countersWelcoming front entranceVery large linen closetGleaming hardwood floors throughout
Zillow last checked:
Listing updated:
Listed by:
Amy Stackhouse Kaye 703-850-5425,
Nova Property Management, Inc.
Bought with:
Mark Goedde, 0225037883
Long & Foster Real Estate, Inc.
Source: Bright MLS,MLS#: VAFX2291478
Facts & features
Interior
Bedrooms & bathrooms
- Bedrooms: 3
- Bathrooms: 3
- Full bathrooms: 3
- Main level bathrooms: 2
- Main level bedrooms: 3
Basement
- Area: 742
Heating
- Baseboard, Natural Gas
Cooling
- Central Air, Programmable Thermostat, Electric
Appliances
- Included: Microwave, Cooktop, Down Draft, Dishwasher, Disposal, Dryer, Extra Refrigerator/Freezer, Ice Maker, Oven/Range - Gas, Refrigerator, Washer, Water Heater, Gas Water Heater
- Laundry: In Basement, Dryer In Unit, Washer In Unit
Features
- Attic, Attic/House Fan, Soaking Tub, Bathroom - Tub Shower, Built-in Features, Combination Kitchen/Dining, Family Room Off Kitchen, Kitchen Island, Primary Bath(s), Upgraded Countertops, Wainscotting
- Flooring: Ceramic Tile, Engineered Wood, Hardwood, Luxury Vinyl, Wood
- Windows: Energy Efficient, Wood Frames
- Basement: Connecting Stairway,Full,Finished,Garage Access,Improved,Interior Entry,Exterior Entry,Walk-Out Access
- Number of fireplaces: 2
- Fireplace features: Brick, Mantel(s), Gas/Propane
Interior area
- Total structure area: 2,541
- Total interior livable area: 2,541 sqft
- Finished area above ground: 1,799
- Finished area below ground: 742
Property
Parking
- Total spaces: 3
- Parking features: Garage Faces Front, Garage Door Opener, Inside Entrance, Asphalt, Attached, On Street, Driveway
- Attached garage spaces: 1
- Uncovered spaces: 2
- Details: Garage Sqft: 148
Accessibility
- Accessibility features: None
Features
- Levels: Two
- Stories: 2
- Patio & porch: Patio
- Exterior features: Extensive Hardscape
- Pool features: None
- Spa features: Bath
- Fencing: Full,Board,Back Yard,Wood
- Has view: Yes
- View description: Water, River
- Has water view: Yes
- Water view: Water,River
Lot
- Size: 0.26 Acres
- Features: Backs to Trees, Cul-De-Sac, Front Yard, Landscaped, Rear Yard, SideYard(s), Sloped
Details
- Additional structures: Above Grade, Below Grade
- Parcel number: 0931 25040006
- Zoning: R4
- Special conditions: Standard
Construction
Type & style
- Home type: SingleFamily
- Architectural style: Raised Ranch/Rambler
- Property subtype: Single Family Residence
Materials
- Brick, Brick Front, Vinyl Siding
- Foundation: Block
Condition
- Excellent
- New construction: No
- Year built: 1960
Utilities & green energy
- Sewer: Public Sewer
- Water: Public
- Utilities for property: Underground Utilities, Above Ground
Community & HOA
Community
- Security: Exterior Cameras
- Subdivision: Belle Haven Estates
HOA
- Has HOA: No
Location
- Region: Alexandria
Financial & listing details
- Price per square foot: $413/sqft
- Tax assessed value: $930,010
- Annual tax amount: $10,775
- Date on market: 2/19/2026
- Listing agreement: Exclusive Right To Sell
- Listing terms: Cash,Conventional,FHA,VA Loan
- Ownership: Fee Simple
- Road surface type: Black Top, Paved
Price history
| Date | Event | Price |
|---|---|---|
| 4/28/2026 | Sold | $1,050,000$413/sqft |
Source:  Bright MLS #VAFX2291478 Report a problem Bright MLS #VAFX2291478 Report a problem | ||
| 2/28/2026 | Pending sale | $1,050,000$413/sqft |
Source: Bright MLS #VAFX2291478 Report a problem | ||
| 2/19/2026 | Listed for sale | $1,050,000$413/sqft |
Source: Bright MLS #VAFX2291478 Report a problem | ||
| 7/9/2025 | Listing removed | $1,050,000$413/sqft |
Source: Bright MLS #VAFX2246016 Report a problem | ||
| 6/5/2025 | Listed for sale | $1,050,000+262.1%$413/sqft |
Source: Bright MLS #VAFX2246016 Report a problem | ||
| 10/20/1999 | Sold | $290,000$114/sqft |
Source: Public Record Report a problem | ||
Public tax history
| Year | Property taxes | Tax assessment |
|---|---|---|
| 2025 | $11,361 +4.1% | $930,010 +4% |
| 2024 | $10,911 +5.4% | $893,890 +2.3% |
| 2023 | $10,348 +4.5% | $873,590 +5.9% |
| 2022 | $9,905 | $824,640 +13.5% |
| 2021 | -- | $726,600 +0.4% |
| 2020 | $8,933 +6.8% | $723,570 +7.3% |
| 2019 | $8,364 +6.7% | $674,220 +6.5% |
| 2018 | $7,841 +1.9% | $632,940 |
| 2017 | $7,693 +0.2% | $632,940 |
| 2016 | $7,678 +7.8% | $632,940 +4.3% |
| 2015 | $7,120 +7.8% | $607,100 +7.9% |
| 2014 | $6,608 | $562,460 -4.9% |
| 2013 | -- | $591,640 +18.4% |
| 2012 | -- | $499,850 +3.9% |
| 2011 | -- | $480,930 -4.1% |
| 2010 | -- | $501,340 +5% |
| 2009 | -- | $477,560 -8.9% |
| 2008 | -- | $524,220 -12.1% |
| 2007 | -- | $596,400 +62% |
| 2003 | -- | $368,050 +18.8% |
| 2002 | -- | $309,920 +10.2% |
| 2001 | -- | $281,340 |
Find assessor info on the county website
Neighborhood: 22307
Nearby homes
- $918,9003 bd3 ba1.5k sqft6624 Skyline Ct, Alexandria, VA 22307Off Market
- $1,047,3003 bd3 ba3.2k sqft6620 Skyline Ct, Alexandria, VA 22307Off Market

- $654,9004 bd2 ba1k sqft6623 Cornell Dr, Alexandria, VA 22307Off Market
- $685,0004 bd2 ba1k sqft6621 Cornell Dr, Alexandria, VA 22307Sold
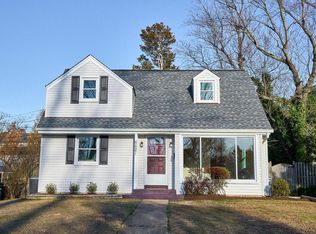
- $650,7003 bd1 ba1.1k sqft6625 Cornell Dr, Alexandria, VA 22307Off Market
- $604,600-- bd1 ba1.1k sqft6619 Cornell Dr, Alexandria, VA 22307Off Market
- $614,4003 bd1 ba720 sqft6627 Cornell Dr, Alexandria, VA 22307Off Market
- $992,2004 bd3 ba1.5k sqft6626 Skyline Ct, Alexandria, VA 22307Off Market
Nearby schools
GreatSchools rating
- 6/10Belle View Elementary SchoolGrades: PK-6Distance: 0.3 mi
- 5/10Sandburg Middle SchoolGrades: 7-8Distance: 3.1 mi
- 4/10West Potomac High SchoolGrades: 9-12Distance: 0.3 mi
Schools provided by the listing agent
- Elementary: Belle View
- Middle: Sandburg
- High: West Potomac
- District: Fairfax County Public Schools
Source: Bright MLS. This data may not be complete. We recommend contacting the local school district to confirm school assignments for this home.
Get a cash offer in 3 minutes
Find out how much your home could sell for in as little as 3 minutes with a no-obligation cash offer.
Estimated market value
$1,056,700
Get a cash offer in 3 minutes
Find out how much your home could sell for in as little as 3 minutes with a no-obligation cash offer.
Estimated market value
$1,056,700
- Virginia
- Fairfax County
- Belle Haven
- 22307
- 6622 Skyline Ct
Nearby cities
Nearby zip codes
Other Belle Haven Topics
