Situated on 1.1 private acres within the prestigious, guard-gated Skyline Country Club Estates, this exquisitely remodeled Southwestern contemporary home offers 4,835 sq. ft. of living space with breathtaking panoramic views of the mountains and city skyline. Completely reimagined between 2016 and 2017, this four-bedroom, four-and-a-half-bath residence (including three en-suite baths) blends timeless elegance with modern sophistication.
Step into the expansive living room where soaring ceilings and designer ceramic tile flooring create an inviting sense of grandeur. The formal dining room, with its dramatic vaulted ceiling, comfortably accommodates 12 or more guests—perfect for entertaining on any scale.
The spacious family room, open to the gourmet kitchen, features a cozy fireplace and a large Pella retractable sliding door that seamlessly connects the indoors with the stunning outdoor living areas. Designed for the discerning chef, the kitchen boasts sleek quartz countertops, high-end self-closing cabinetry, and a convenient butler's pantry.
Retreat to the serene primary suite offering tranquil mountain views, a custom walk-in closet with built-ins, bamboo flooring, and a luxurious bath complete with a bidet. Three of the four bedrooms feature bamboo flooring, while the bathrooms are appointed with travertine tile showers and flooringcomplemented by marble tile in the fourth bath.
Additional highlights include a single-level floor plan with no interior steps, two AC units plus a mini-split in the guest bedroom, and an oversized three-car garage.
Step outside to enjoy a beautifully designed backyard oasis featuring an expansive covered patio, a sparkling pool, a striking outdoor fireplace, and a spiral staircase leading to a rooftop deck with spectacular 360-degree views. The meticulously landscaped grounds offer walking paths lined with mature trees, lush desert foliage, and majestic saguaros.
As part of the Skyline Country Club community, residents also enjoy access to top-tier amenities including golf, lighted tennis and pickleball courts, a pool, spa, and a state-of-the-art fitness center.
Sold for $1,550,000
$1,550,000
6621 N Los Leones Dr, Tucson, AZ 85718
4beds
4,853sqft
Single Family Residence
Built in 1999
1.12 Acres Lot
$1,521,200 Zestimate®
$319/sqft
$7,509 Estimated rent
Home value
$1,521,200
$1.38M - $1.66M
$7,509/mo
Zestimate® history
Owner options
List your home for rent
$7,509/mo
Rent Zestimate®
Find your next renter with Zillow Rental Manager. Plus, with online applications, you can quickly screen prospective tenants – for free.
$7,509/mo
Rent Zestimate®
Refinance and save
$9,631/mo
Est. payment
Refinancing to a lower rate could help reduce your monthly payments and save thousands over the life of the loan.
$9,631/mo
Est. payment
Explore your selling options
Work with a Zillow partner agent
Leverage their expertise and Zillow's premium Showcase listings to get your home seen by more buyers.
Get startedList with your own agent
Get your home in front of millions of buyers by listing it on Zillow.
Learn how to do itSell it yourself
Take full control of how buyers see your home on Zillow by listing For Sale by Owner (FSBO).
List your homeWhat's special
Sparkling poolCozy fireplaceOutdoor fireplaceSingle-level floor planLush desert foliageBreathtaking panoramic viewsSerene primary suite
Zillow last checked:
Listing updated:
Listed by:
Russell P Long 520-977-6771,
Long Realty,
Julie M Nielson,
Long Realty
Bought with:
Heather May Vidal, SA681543000
Tierra Antigua Realty
Source: MLS of Southern Arizona,MLS#: 22501257
Facts & features
Interior
Bedrooms & bathrooms
- Bedrooms: 4
- Bathrooms: 5
- Full bathrooms: 4
- 1/2 bathrooms: 1
Heating
- Zoned, Propane
Cooling
- Zoned, Ductless
Appliances
- Included: Dishwasher, Disposal, Refrigerator, Prep Sink, Convection Oven, Electric Oven, Gas Cooktop, Microwave
- Laundry: Sink, Laundry Room, Washer, Dryer
Features
- Walk-In Closet(s), High Ceilings
- Flooring: Ceramic Tile, Wood
- Windows: Skylight(s), Double Pane Windows
- Number of fireplaces: 2
- Fireplace features: Gas, Wood Burning Stove, Family Room, Patio
Interior area
- Total structure area: 4,853
- Total interior livable area: 4,853 sqft
Property
Parking
- Total spaces: 3
- Parking features: Garage Door Opener
- Attached garage spaces: 3
Accessibility
- Accessibility features: None
Features
- Levels: One
- Stories: 1
- Patio & porch: Covered
- Spa features: None
- Fencing: Stucco Finish,Masonry
- Has view: Yes
- View description: Mountain(s), City
Lot
- Size: 1.12 Acres
- Dimensions: 99'x391'x231'x302'
- Features: North/South Exposure
Details
- Parcel number: 109033060
- Zoning: Pima County - CR1
- Special conditions: None
Construction
Type & style
- Home type: SingleFamily
- Architectural style: Contemporary
- Property subtype: Single Family Residence
Materials
- Frame - Stucco, Masonry Stucco
- Roof: Tile,Built-Up - Reflect
Condition
- Year built: 1999
Utilities & green energy
- Sewer: Septic Tank
- Water: Public
- Utilities for property: Phone Connected
Community & HOA
Community
- Features: Pool, Golf, Tennis Court(s), Fitness Center, Gated
- Security: Security System Owned
- Subdivision: Skyline Country Club Estates (233-269)
HOA
- Has HOA: Yes
- Amenities included: Clubhouse, Pool, Recreation Room, Tennis Court(s), Pickleball
- Services included: Gated Community, Street Maint
- HOA fee: $275 monthly
- HOA name: SCCEIA
- HOA phone: 520-299-1184
Location
- Region: Tucson
Financial & listing details
- Price per square foot: $319/sqft
- Tax assessed value: $1,311,450
- Annual tax amount: $10,023
- Date on market: 1/13/2025
- Cumulative days on market: 256 days
- Listing terms: Conventional,Cash
- Road surface type: Paved
Price history
| Date | Event | Price |
|---|---|---|
| 6/9/2025 | Sold | $1,550,000-6.1%$319/sqft |
Source:  MLS of Southern Arizona #22501257 Report a problem MLS of Southern Arizona #22501257 Report a problem | ||
| 5/14/2025 | Pending sale | $1,650,000$340/sqft |
Source: MLS of Southern Arizona #22501257 Report a problem | ||
| 5/4/2025 | Contingent | $1,650,000$340/sqft |
Source: MLS of Southern Arizona #22501257 Report a problem | ||
| 4/29/2025 | Price change | $1,650,000-5.1%$340/sqft |
Source: MLS of Southern Arizona #22501257 Report a problem | ||
| 4/24/2025 | Price change | $1,738,000-0.2%$358/sqft |
Source: MLS of Southern Arizona #22501257 Report a problem | ||
| 4/12/2025 | Price change | $1,742,000-0.3%$359/sqft |
Source: MLS of Southern Arizona #22501257 Report a problem | ||
| 3/20/2025 | Price change | $1,747,000-0.2%$360/sqft |
Source: MLS of Southern Arizona #22501257 Report a problem | ||
| 1/13/2025 | Price change | $1,750,000-5.4%$361/sqft |
Source: MLS of Southern Arizona #22501257 Report a problem | ||
| 8/21/2024 | Listed for sale | $1,850,000+464%$381/sqft |
Source: MLS of Southern Arizona #22420587 Report a problem | ||
| 2/17/2000 | Sold | $328,000$68/sqft |
Source: Public Record Report a problem | ||
Public tax history
| Year | Property taxes | Tax assessment |
|---|---|---|
| 2026 | $10,480 +4.6% | $131,145 -0.7% |
| 2025 | $10,023 +3.1% | $132,092 -0.2% |
| 2024 | $9,718 +4.1% | $132,340 +23.2% |
| 2023 | $9,333 -0.8% | $107,418 +12.1% |
| 2022 | $9,408 +0.2% | $95,863 +15.9% |
| 2021 | $9,387 +7.4% | $82,700 -0.9% |
| 2020 | $8,738 | $83,455 +3% |
| 2019 | $8,738 +51.1% | $80,998 +92.8% |
| 2018 | $5,784 +0.1% | $42,005 |
| 2017 | $5,779 -5.7% | $42,005 -4.5% |
| 2016 | $6,130 +20.9% | $43,980 +3.3% |
| 2015 | $5,070 | $42,575 |
| 2014 | -- | -- |
| 2013 | -- | $451,000 |
| 2012 | -- | -- |
| 2011 | -- | -- |
| 2010 | -- | -- |
| 2009 | -- | -- |
| 2007 | -- | -- |
| 2006 | -- | -- |
| 2005 | -- | -- |
| 2004 | -- | -- |
| 2003 | -- | -- |
| 2002 | -- | -- |
| 2001 | $4,279 +7.6% | -- |
| 2000 | $3,977 | -- |
Find assessor info on the county website
Neighborhood: Catalina Foothills
Nearby homes
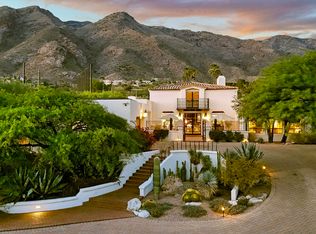
- $1,675,0003 bd3 ba3.2k sqft6631 N Los Leones Dr, Tucson, AZ 85718Sold
- $989,0003 bd2 ba2.5k sqft6611 N Los Leones Dr, Tucson, AZ 85718Off Market
- $1,184,3003 bd4 ba3.4k sqft6655 N Los Leones Dr, Tucson, AZ 85718Off Market
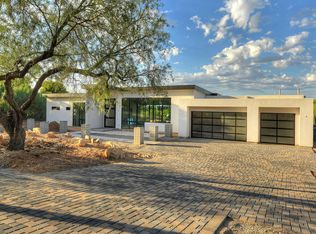
- $1,775,0004 bd5 ba3.3k sqft6632 N Los Leones Dr, Tucson, AZ 85718Off Market
- $1,661,2003 bd4 ba5.8k sqft6616 N Los Leones Dr, Tucson, AZ 85718Off Market
- $2,200,0004 bd4 ba4.8k sqft6640 N Los Leones Dr, Tucson, AZ 85718Sold
- $1,601,4004 bd5 ba4.5k sqft6685 N Los Leones Dr, Tucson, AZ 85718Off Market
- $1,300,0004 bd4 ba4k sqft5216 E Mission Hill Dr, Tucson, AZ 85718Sold
Nearby schools
GreatSchools rating
- 10/10Sunrise Drive Elementary SchoolGrades: K-5Distance: 1.1 mi
- 9/10Orange Grove Middle SchoolGrades: 6-8Distance: 3.7 mi
- 9/10Catalina Foothills High SchoolGrades: 9-12Distance: 1.9 mi
Schools provided by the listing agent
- Elementary: Sunrise Drive
- Middle: Orange Grove
- High: Catalina Fthls
Source: MLS of Southern Arizona. This data may not be complete. We recommend contacting the local school district to confirm school assignments for this home.
Get a cash offer in 3 minutes
Find out how much your home could sell for in as little as 3 minutes with a no-obligation cash offer.
Estimated market value
$1,521,200
Get a cash offer in 3 minutes
Find out how much your home could sell for in as little as 3 minutes with a no-obligation cash offer.
Estimated market value
$1,521,200
- Arizona
- Pima County
- Tucson
- 85718
- Catalina Foothills
- 6621 N Los Leones Dr
Nearby cities
Nearby neighborhoods
Nearby zip codes
Other Tucson Topics
