Welcome to 6640 N Los Leones Drive, a masterpiece of luxury living in the prestigious Skyline Country Club Estates. This stunning 4,804 sq. ft. estate, set on a sprawling 1.08-acre lot, features 4 bedrooms and 4 bathrooms and has been meticulously remodeled to blend its timeless Old World Charm with modern elegance. Set in a gated community, this home offers unparalleled city, mountain, and golf course views, making it a true showcase of refined living.
As you approach the grand entrance, you'll be greeted by a captivating cactus water fountain with natural rock features, large boulders with a cascading waterfall, and subtle up-lighting for an enchanting night effect. The custom iron gate and wrought iron front door open to a courtyard adorned with pavers, lighting, Property Video: https://youtu.be/JAyZ5EsPlwY?feature=shared
Sold for $2,200,000
$2,200,000
6640 N Los Leones Dr, Tucson, AZ 85718
4beds
4,804sqft
Single Family Residence
Built in 1971
1.08 Acres Lot
$2,236,000 Zestimate®
$458/sqft
$6,301 Estimated rent
Home value
$2,236,000
$2.03M - $2.46M
$6,301/mo
Zestimate® history
Owner options
List your home for rent
$6,301/mo
Rent Zestimate®
Find your next renter with Zillow Rental Manager. Plus, with online applications, you can quickly screen prospective tenants – for free.
$6,301/mo
Rent Zestimate®
Refinance and save
$13,635/mo
Est. payment
Refinancing to a lower rate could help reduce your monthly payments and save thousands over the life of the loan.
$13,635/mo
Est. payment
Explore your selling options
Work with a Zillow partner agent
Leverage their expertise and Zillow's premium Showcase listings to get your home seen by more buyers.
Get startedList with your own agent
Get your home in front of millions of buyers by listing it on Zillow.
Learn how to do itSell it yourself
Take full control of how buyers see your home on Zillow by listing For Sale by Owner (FSBO).
List your homeWhat's special
Zillow last checked:
Listing updated:
Listed by:
Susanne Grogan 520-241-8099,
Russ Lyon Sotheby's International Realty,
Matthew T Grogan 520-210-2130,
Russ Lyon Sotheby's International Realty
Bought with:
Jim Storey, SA633404000
Long Realty
Source: MLS of Southern Arizona,MLS#: 22417230
Facts & features
Interior
Bedrooms & bathrooms
- Bedrooms: 4
- Bathrooms: 4
- Full bathrooms: 3
- 1/2 bathrooms: 1
Heating
- Zoned
Cooling
- Zoned, Ceiling Fan(s)
Appliances
- Included: Tankless Water Heater, Exhaust Fan, Dishwasher, Disposal, Refrigerator, Gas Range, Prep Sink, Warming Drawer, Gas Oven, Microwave, Wine Cooler
- Laundry: Sink, Laundry Room, Washer, Dryer
Features
- Kitchen Island, Beamed Ceilings, Walk-In Closet(s)
- Flooring: Ceramic Tile
- Windows: Skylight(s), Double Pane Windows
- Number of fireplaces: 4
- Fireplace features: Gas, Family Room, Living Room, Master Bedroom, Patio
Interior area
- Total structure area: 4,804
- Total interior livable area: 4,804 sqft
Property
Parking
- Total spaces: 3
- Parking features: Garage Door Opener, Attached Garage Cabinets
- Attached garage spaces: 3
Accessibility
- Accessibility features: Roll-In Shower, Wide Hallways
Features
- Levels: One
- Stories: 1
- Patio & porch: Covered, Paver, Ramada, Patio
- Exterior features: Native Plants, Built-in Barbecue, Fountain
- Has spa: Yes
- Spa features: Conventional
- Fencing: Stucco Finish,Masonry,View Fence
- Has view: Yes
- View description: Mountain(s), City, Golf Course
Lot
- Size: 1.08 Acres
- Features: Decorative Gravel, Sprinklers In Front, On Golf Course, Subdivided, North/South Exposure
Details
- Additional structures: Outdoor Kitchen
- Parcel number: 109032810
- Zoning: Pima County - CR1
- Special conditions: None
Construction
Type & style
- Home type: SingleFamily
- Architectural style: Mediterranean
- Property subtype: Single Family Residence
Condition
- Year built: 1971
Utilities & green energy
- Sewer: Septic Tank
- Water: Public
Community & HOA
Community
- Features: Pool, Spa, Golf, Tennis Court(s), Fitness Center, Gated, Athletic Facilities, Paved Street, Walking Trail, Pickleball
- Security: Security System Owned, Security System Leased, Smoke Detector(s), Security Gate
- Subdivision: Skyline Country Club Estates (233-269)
HOA
- Has HOA: Yes
- HOA fee: $284 monthly
- HOA name: Skyline CC Estates
Location
- Region: Tucson
Financial & listing details
- Price per square foot: $458/sqft
- Tax assessed value: $1,166,817
- Annual tax amount: $9,053
- Date on market: 7/11/2024
- Cumulative days on market: 163 days
- Listing terms: Conventional,Cash,Submit
- Road surface type: Paved
Price history
| Date | Event | Price |
|---|---|---|
| 10/2/2024 | Sold | $2,200,000-8.3%$458/sqft |
Source:  MLS of Southern Arizona #22417230 Report a problem MLS of Southern Arizona #22417230 Report a problem | ||
| 8/26/2024 | Contingent | $2,400,000$500/sqft |
Source: MLS of Southern Arizona #22417230 Report a problem | ||
| 8/23/2024 | Price change | $2,400,000-7.7%$500/sqft |
Source: MLS of Southern Arizona #22417230 Report a problem | ||
| 7/11/2024 | Listed for sale | $2,600,000-7.1%$541/sqft |
Source: MLS of Southern Arizona #22417230 Report a problem | ||
| 6/19/2024 | Listing removed | $2,800,000$583/sqft |
Source:  Long Realty Company #22407892 Report a problem Long Realty Company #22407892 Report a problem | ||
| 3/29/2024 | Price change | $2,800,000-12.5%$583/sqft |
Source: MLS of Southern Arizona #22407892 Report a problem | ||
| 2/23/2024 | Listed for sale | $3,200,000+172.3%$666/sqft |
Source: MLS of Southern Arizona #22404730 Report a problem | ||
| 8/31/2010 | Sold | $1,175,000-13%$245/sqft |
Source: MLS of Southern Arizona #21009186 Report a problem | ||
| 5/9/2010 | Price change | $1,350,000-6.9%$281/sqft |
Source: NRT Arizona #21009186 Report a problem | ||
| 3/20/2010 | Listed for sale | $1,450,000+77%$302/sqft |
Source: NRT Arizona #21009186 Report a problem | ||
| 4/23/2004 | Sold | $819,000$170/sqft |
Source: MLS of Southern Arizona #2405066 Report a problem | ||
Public tax history
| Year | Property taxes | Tax assessment |
|---|---|---|
| 2026 | $9,810 +4.9% | $116,682 +0.2% |
| 2025 | $9,357 +3.3% | $116,454 -2.1% |
| 2024 | $9,054 +4.4% | $118,959 +24.2% |
| 2023 | $8,671 -0.9% | $95,781 +12.3% |
| 2022 | $8,746 -5.5% | $85,287 +12.4% |
| 2021 | $9,251 +3.4% | $75,847 -0.6% |
| 2020 | $8,951 | $76,315 +0.8% |
| 2019 | $8,951 +0.5% | $75,692 +9.6% |
| 2018 | $8,909 +0.1% | $69,047 |
| 2017 | $8,899 +0.9% | $69,047 +2.2% |
| 2016 | $8,821 +24.8% | $67,585 +5% |
| 2015 | $7,065 | $64,366 |
| 2014 | -- | -- |
| 2013 | -- | $683,845 |
| 2012 | -- | -- |
| 2011 | -- | -- |
| 2010 | -- | -- |
| 2009 | -- | -- |
| 2007 | -- | -- |
| 2006 | -- | -- |
| 2005 | -- | -- |
| 2004 | -- | -- |
| 2003 | -- | -- |
| 2002 | -- | -- |
| 2001 | $5,798 -2.2% | -- |
| 2000 | $5,931 | -- |
Find assessor info on the county website
Neighborhood: Catalina Foothills
Nearby homes
- $1,694,800-- bd4 ba3.9k sqft6648 N Los Leones Dr, Tucson, AZ 85718Off Market
- $1,775,0004 bd5 ba3.3k sqft6632 N Los Leones Dr, Tucson, AZ 85718Off Market
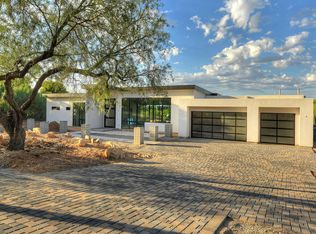
- $807,900-- bd2 ba2.4k sqft6656 N Los Leones Dr, Tucson, AZ 85718Off Market
- $1,188,8003 bd4 ba3.4k sqft6655 N Los Leones Dr, Tucson, AZ 85718Off Market
- $1,676,6003 bd4 ba5.8k sqft6616 N Los Leones Dr, Tucson, AZ 85718Off Market
- $1,675,0003 bd3 ba3.2k sqft6631 N Los Leones Dr, Tucson, AZ 85718Sold
- $1,234,1003 bd3 ba3.3k sqft6670 N Los Leones Dr, Tucson, AZ 85718Off Market
- $1,550,0004 bd5 ba4.8k sqft6621 N Los Leones Dr, Tucson, AZ 85718Sold
Nearby schools
GreatSchools rating
- 10/10Sunrise Drive Elementary SchoolGrades: K-5Distance: 1 mi
- 9/10Orange Grove Middle SchoolGrades: 6-8Distance: 3.7 mi
- 9/10Catalina Foothills High SchoolGrades: 9-12Distance: 1.9 mi
Schools provided by the listing agent
- Elementary: Sunrise Drive
- Middle: Orange Grove
- High: Catalina Fthls
Source: MLS of Southern Arizona. This data may not be complete. We recommend contacting the local school district to confirm school assignments for this home.
Get a cash offer in 3 minutes
Find out how much your home could sell for in as little as 3 minutes with a no-obligation cash offer.
Estimated market value
$2,236,000
Get a cash offer in 3 minutes
Find out how much your home could sell for in as little as 3 minutes with a no-obligation cash offer.
Estimated market value
$2,236,000
- Arizona
- Pima County
- Tucson
- 85718
- Catalina Foothills
- 6640 N Los Leones Dr
Nearby cities
Nearby neighborhoods
Nearby zip codes
Other Tucson Topics
