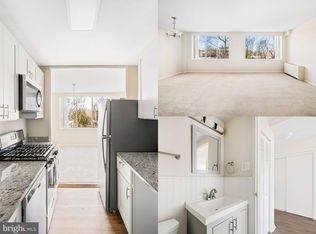
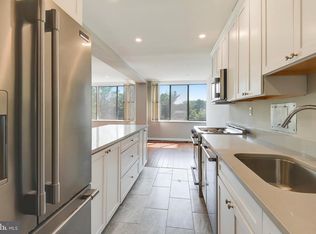
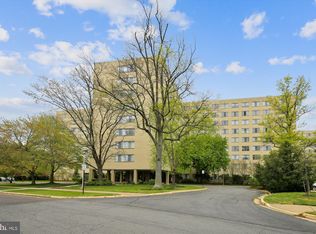
Welcome home! This beautiful low-maintenance condo is located within River Towers, a peaceful and private community tucked away in 26 wooded acres with resort-like amenities! Plush carpeted floors greet you at the front door and lead you into the expansive living room. Here you’ll find a wide wall of windows, giving you beautiful views and filling the space with natural light. It opens directly into the dining area, making your new home perfect for entertaining. Inside the updated kitchen, you’ll discover sleek granite countertops and stainless steel appliances. Down the hall, the bedroom is generously sized, with soft carpeting under your feet and abundant closet space, and the bright hall bathroom has been refreshed with cabinet storage and modern fixtures. Amenities in this well-maintained community are plentiful and include an outdoor pool, on-site fitness center, community room, tennis and basketball courts, a playground, rooftop terrace, on-site laundry, and ample free parking. Community garden plots and on-location storage units are also available for resident use. Minutes to Giant, Safeway, Target, Walmart, Beacon Shopping Center, Belle Haven Park, Mount Vernon District Park, Westgrove Dog Park, Old Town Alexandria, Pentagon City, and National Harbor. Quick access to Route 1, I-495, as well as the King Street, Huntington and Eisenhower Metro Stations. Come check out this peaceful retreat just outside of the city before it’s gone!
Sold for $225,000
$225,000
6621 Wakefield Dr APT 312, Alexandria, VA 22307
1beds
714sqft
Condominium
Built in 1963
-- sqft lot
$228,800 Zestimate®
$315/sqft
$1,760 Estimated rent
Home value
$228,800
$213,000 - $245,000
$1,760/mo
Zestimate® history
Owner options
List your home for rent
$1,760/mo
Rent Zestimate®
Find your next renter with Zillow Rental Manager. Plus, with online applications, you can quickly screen prospective tenants – for free.
$1,760/mo
Rent Zestimate®
Refinance and save
$1,453/mo
Est. payment
Refinancing to a lower rate could help reduce your monthly payments and save thousands over the life of the loan.
$1,453/mo
Est. payment
Explore your selling options
Work with a Zillow partner agent
Leverage their expertise and Zillow's premium Showcase listings to get your home seen by more buyers.
Get startedList with your own agent
Get your home in front of millions of buyers by listing it on Zillow.
Learn how to do itSell it yourself
Take full control of how buyers see your home on Zillow by listing For Sale by Owner (FSBO).
List your homeWhat's special
Beautiful viewsOutdoor poolRooftop terraceTennis and basketball courtsAbundant closet spaceNatural lightWide wall of windows
Zillow last checked:
Listing updated:
Listed by:
Josh Dukes 703-867-0939,
KW Metro Center,
Listing Team: One Residential
Bought with:
Yonas Asrat, 5004658
Neighborhood Assistance Corporation of America
Source: Bright MLS,MLS#: VAFX2226860
Facts & features
Interior
Bedrooms & bathrooms
- Bedrooms: 1
- Bathrooms: 1
- Full bathrooms: 1
- Main level bathrooms: 1
- Main level bedrooms: 1
Rooms
- Room types: Living Room, Dining Room, Primary Bedroom, Kitchen, Foyer
Primary bedroom
- Features: Flooring - Carpet
- Level: Main
- Area: 176 Square Feet
- Dimensions: 16 X 11
Dining room
- Features: Flooring - Carpet
- Level: Main
- Area: 72 Square Feet
- Dimensions: 9 X 8
Foyer
- Features: Flooring - Tile/Brick
- Level: Main
Kitchen
- Features: Flooring - Tile/Brick
- Level: Main
- Area: 88 Square Feet
- Dimensions: 11 X 8
Living room
- Features: Flooring - Carpet
- Level: Main
- Area: 216 Square Feet
- Dimensions: 18 X 12
Heating
- Forced Air, Wall Unit, Natural Gas
Cooling
- Central Air, Wall Unit(s), Electric
Appliances
- Included: Dishwasher, Disposal, Microwave, Refrigerator, Freezer, Cooktop, Gas Water Heater
- Laundry: Common Area, Main Level
Features
- Combination Dining/Living, Entry Level Bedroom, Floor Plan - Traditional
- Flooring: Carpet, Ceramic Tile
- Has basement: No
- Has fireplace: No
Interior area
- Total structure area: 714
- Total interior livable area: 714 sqft
- Finished area above ground: 714
- Finished area below ground: 0
Property
Parking
- Total spaces: 1
- Parking features: Permit Included, Unassigned, Parking Lot
Accessibility
- Accessibility features: None
Features
- Levels: One
- Stories: 1
- Pool features: Community
- Has view: Yes
- View description: Courtyard
Details
- Additional structures: Above Grade, Below Grade
- Parcel number: 0932 10030312
- Zoning: 220
- Special conditions: Standard
Construction
Type & style
- Home type: Condo
- Property subtype: Condominium
- Attached to another structure: Yes
Materials
- Brick, Concrete
- Foundation: Other
Condition
- Very Good
- New construction: No
- Year built: 1963
- Major remodel year: 2023
Utilities & green energy
- Sewer: Public Sewer
- Water: Public
- Utilities for property: Cable Available
Community & HOA
Community
- Security: Exterior Cameras, Main Entrance Lock, Smoke Detector(s)
- Condo and coop fee: $560 monthly
- Subdivision: River Towers
HOA
- Has HOA: No
- Amenities included: Basketball Court, Elevator(s), Pool, Tennis Court(s), Jogging Path, Picnic Area
- Services included: Electricity, Maintenance Structure, Gas, Management, Sewer, Trash, Water, Parking Fee
- HOA name: River Towers Unit Owners Association
Location
- Region: Alexandria
Financial & listing details
- Price per square foot: $315/sqft
- Tax assessed value: $174,860
- Annual tax amount: $2,052
- Date on market: 3/13/2025
- Listing agreement: Exclusive Right To Sell
- Listing terms: Cash,Conventional,FHA,VA Loan
- Ownership: Condominium
Price history
| Date | Event | Price |
|---|---|---|
| 4/22/2025 | Sold | $225,000$315/sqft |
Source:  Bright MLS #VAFX2226860 Report a problem Bright MLS #VAFX2226860 Report a problem | ||
| 3/17/2025 | Contingent | $225,000$315/sqft |
Source: Bright MLS #VAFX2226860 Report a problem | ||
| 3/13/2025 | Listed for sale | $225,000+4.7%$315/sqft |
Source: Bright MLS #VAFX2226860 Report a problem | ||
| 6/6/2023 | Sold | $215,000+2.4%$301/sqft |
Source: Bright MLS #VAFX2124448 Report a problem | ||
| 5/6/2023 | Pending sale | $210,000$294/sqft |
Source: Bright MLS #VAFX2124448 Report a problem | ||
| 5/4/2023 | Listed for sale | $210,000+13.6%$294/sqft |
Source: Bright MLS #VAFX2124448 Report a problem | ||
| 12/14/2021 | Listing removed | -- |
Source: Zillow Rental Manager Report a problem | ||
| 12/3/2021 | Listing removed | $184,900$259/sqft |
Source: Bright MLS #VAFX2025088 Report a problem | ||
| 10/22/2021 | Listed for rent | $1,500$2/sqft |
Source: Zillow Rental Network Premium #VAFX2027502 Report a problem | ||
| 9/29/2021 | Listed for sale | $184,900-3.2%$259/sqft |
Source: Bright MLS #VAFX2025088 Report a problem | ||
| 6/24/2013 | Sold | $191,000-0.3%$268/sqft |
Source: Public Record Report a problem | ||
| 5/25/2013 | Pending sale | $191,500$268/sqft |
Source: Long & Foster Real Estate #FX8049827 Report a problem | ||
| 5/10/2013 | Price change | $191,500-2.3%$268/sqft |
Source: Long & Foster Real Estate #FX8049827 Report a problem | ||
| 5/8/2013 | Listed for sale | $196,000$275/sqft |
Source: Long & Foster Real Estate #FX8049827 Report a problem | ||
| 5/7/2013 | Pending sale | $196,000$275/sqft |
Source: Long & Foster Real Estate #FX8049827 Report a problem | ||
| 4/10/2013 | Listed for sale | $196,000+5.9%$275/sqft |
Source: Long & Foster Real Estate #FX8049827 Report a problem | ||
| 9/16/2011 | Sold | $185,000$259/sqft |
Source: Public Record Report a problem | ||
| 6/23/2011 | Listed for sale | $185,000+201.9%$259/sqft |
Source: Re/Max #FX7632917 Report a problem | ||
| 10/24/1995 | Sold | $61,277+3%$86/sqft |
Source: Public Record Report a problem | ||
| 5/30/1995 | Sold | $59,509$83/sqft |
Source: Public Record Report a problem | ||
Public tax history
| Year | Property taxes | Tax assessment |
|---|---|---|
| 2025 | $2,431 +1.8% | $210,260 +2% |
| 2024 | $2,388 +17.5% | $206,140 +14.5% |
| 2023 | $2,033 -1.3% | $180,110 |
| 2022 | $2,060 | $180,110 +3% |
| 2021 | -- | $174,860 +9% |
| 2020 | $1,899 +9.3% | $160,420 +9.3% |
| 2019 | $1,738 -3.1% | $146,820 -3.1% |
| 2018 | $1,793 +1.9% | $151,460 |
| 2017 | $1,758 -9.8% | $151,460 -10% |
| 2016 | $1,950 +7.8% | $168,290 +3.8% |
| 2015 | $1,809 +4.2% | $162,090 +4% |
| 2014 | $1,736 | $155,860 |
| 2013 | -- | $155,860 +3.1% |
| 2012 | -- | $151,220 |
Find assessor info on the county website
Neighborhood: 22307
Nearby homes
- $210,0001 bd1 ba714 sqft6621 Wakefield Dr APT 207, Alexandria, VA 22307Sold
- $145,000-- bd1 ba488 sqft6621 Wakefield Dr APT 213B, Alexandria, VA 22307Sold
- $299,0003 bd2 ba1.2k sqft6621 Wakefield Dr APT 302, Alexandria, VA 22307For Sale
- $329,9853 bd2 ba1.3k sqft6621 Wakefield Dr APT 303, Alexandria, VA 22307Sold
- $260,0002 bd2 ba959 sqft6621 Wakefield Dr APT 316, Alexandria, VA 22307Sold
- $280,0003 bd2 ba1.3k sqft6621 Wakefield Dr APT 403, Alexandria, VA 22307Sold
- $194,0001 bd1 ba714 sqft6621 Wakefield Dr APT 411, Alexandria, VA 22307Sold
- $260,0002 bd2 ba959 sqft6621 Wakefield Dr APT 416, Alexandria, VA 22307Sold
Nearby schools
GreatSchools rating
- 6/10Belle View Elementary SchoolGrades: PK-6Distance: 0.3 mi
- 5/10Sandburg Middle SchoolGrades: 7-8Distance: 3 mi
- 4/10West Potomac High SchoolGrades: 9-12Distance: 0.9 mi
Schools provided by the listing agent
- Elementary: Belle View
- Middle: Sandburg
- High: West Potomac
- District: Fairfax County Public Schools
Source: Bright MLS. This data may not be complete. We recommend contacting the local school district to confirm school assignments for this home.
Get a cash offer in 3 minutes
Find out how much your home could sell for in as little as 3 minutes with a no-obligation cash offer.
Estimated market value
$228,800
Get a cash offer in 3 minutes
Find out how much your home could sell for in as little as 3 minutes with a no-obligation cash offer.
Estimated market value
$228,800
- Virginia
- Fairfax County
- Belle Haven
- 22307
- 6621 Wakefield Dr Apartment 312
Nearby cities
Nearby zip codes
Other Belle Haven Topics
