A well-manicured space south of Old Town Alexandria, close to quick reliable commuter routes to Maryland and DC. This beautiful home with a scenic view is a rare gem for anyone wanting to be within walking distance of shopping and recreation, close to entertainment, and just a few miles from work. Where else in the DMV can you do almost anything without getting in the car! Open House opportunities will start on February 7th.
Sold for $260,000
$260,000
6621 Wakefield Dr APT 316, Alexandria, VA 22307
2beds
959sqft
Condominium
Built in 1963
-- sqft lot
$264,100 Zestimate®
$271/sqft
$2,221 Estimated rent
Home value
$264,100
$246,000 - $283,000
$2,221/mo
Zestimate® history
Owner options
List your home for rent
$2,221/mo
Rent Zestimate®
Find your next renter with Zillow Rental Manager. Plus, with online applications, you can quickly screen prospective tenants – for free.
$2,221/mo
Rent Zestimate®
Refinance and save
$1,637/mo
Est. payment
Refinancing to a lower rate could help reduce your monthly payments and save thousands over the life of the loan.
$1,637/mo
Est. payment
Explore your selling options
Work with a Zillow partner agent
Leverage their expertise and Zillow's premium Showcase listings to get your home seen by more buyers.
Get startedList with your own agent
Get your home in front of millions of buyers by listing it on Zillow.
Learn how to do itSell it yourself
Take full control of how buyers see your home on Zillow by listing For Sale by Owner (FSBO).
List your homeWhat's special
Scenic viewWell-manicured space
Zillow last checked:
Listing updated:
Listed by:
Don Beeby 703-505-3525,
KW United
Bought with:
Diane U Freeman, 0225211779
Redfin Corporation
Source: Bright MLS,MLS#: VAFX2204492
Facts & features
Interior
Bedrooms & bathrooms
- Bedrooms: 2
- Bathrooms: 2
- Full bathrooms: 1
- 1/2 bathrooms: 1
- Main level bathrooms: 2
- Main level bedrooms: 2
Rooms
- Room types: Dining Room
Dining room
- Level: Main
Heating
- Heat Pump, Natural Gas
Cooling
- Heat Pump, Central Air, Electric
Appliances
- Included: Oven/Range - Gas, Dishwasher, Disposal, Exhaust Fan, Microwave, Refrigerator, Gas Water Heater
- Laundry: Common Area, In Unit
Features
- Combination Dining/Living, Floor Plan - Traditional, Dining Area, Kitchen - Galley, Dry Wall
- Flooring: Hardwood, Tile/Brick, Wood
- Has basement: No
- Has fireplace: No
Interior area
- Total structure area: 959
- Total interior livable area: 959 sqft
- Finished area above ground: 959
- Finished area below ground: 0
Property
Parking
- Total spaces: 2
- Parking features: Electric Vehicle Charging Station(s), Handicap Parking, Lighted, Paved, Secured, Parking Lot
Accessibility
- Accessibility features: Accessible Elevator Installed
Features
- Levels: One
- Stories: 1
- Patio & porch: Roof Deck
- Exterior features: Extensive Hardscape, Lighting, Flood Lights, Rain Gutters, Play Area, Play Equipment, Sidewalks, Sport Court, Street Lights, Tennis Court(s), Balcony
- Pool features: Community
- Has view: Yes
- View description: Trees/Woods, Scenic Vista
Lot
- Features: Backs - Open Common Area, Backs to Trees, Landscaped, Adjoins National Park
Details
- Additional structures: Above Grade, Below Grade
- Parcel number: 0932 10030316
- Zoning: 220
- Special conditions: Standard
Construction
Type & style
- Home type: Condo
- Architectural style: Traditional
- Property subtype: Condominium
- Attached to another structure: Yes
Materials
- Brick
Condition
- Very Good
- New construction: No
- Year built: 1963
Utilities & green energy
- Sewer: Public Sewer
- Water: Public
- Utilities for property: Cable Available, Electricity Available, Phone Available, Sewer Available, Water Available, Broadband, Cable
Community & HOA
Community
- Security: Fire Escape
- Condo and coop fee: $961 monthly
- Subdivision: Belle Haven Terrace
HOA
- Has HOA: No
- Amenities included: Basketball Court, Common Grounds, Pool, Tennis Court(s), Elevator(s), Fitness Center, Laundry, Picnic Area
- Services included: Air Conditioning, Parking Fee, Insurance, Maintenance Grounds, Management, Pool(s), Reserve Funds, Sewer, Snow Removal, Trash, Water, Electricity, Maintenance Structure, Gas, Heat, Common Area Maintenance
Location
- Region: Alexandria
Financial & listing details
- Price per square foot: $271/sqft
- Tax assessed value: $245,050
- Annual tax amount: $2,839
- Date on market: 2/7/2025
- Listing agreement: Exclusive Right To Sell
- Listing terms: FHA,Cash,VA Loan,VHDA
- Ownership: Condominium
Price history
| Date | Event | Price |
|---|---|---|
| 4/4/2025 | Sold | $260,000-3.7%$271/sqft |
Source:  Bright MLS #VAFX2204492 Report a problem Bright MLS #VAFX2204492 Report a problem | ||
| 3/16/2025 | Pending sale | $270,000$282/sqft |
Source: Bright MLS #VAFX2204492 Report a problem | ||
| 2/7/2025 | Listed for sale | $270,000+29.2%$282/sqft |
Source: Bright MLS #VAFX2204492 Report a problem | ||
| 3/13/2019 | Listing removed | $209,000$218/sqft |
Source: McEnearney Associates, Inc. #VAFX866990 Report a problem | ||
| 2/6/2019 | Pending sale | $209,000$218/sqft |
Source: McEnearney Associates, Inc. #VAFX866990 Report a problem | ||
| 2/2/2019 | Listed for sale | $209,000$218/sqft |
Source: McEnearney Associates, Inc. #VAFX866990 Report a problem | ||
| 12/30/2012 | Listing removed | $1,600$2/sqft |
Source: Long & Foster Real Estate #FX7900007 Report a problem | ||
| 12/9/2012 | Price change | $1,600-8.6%$2/sqft |
Source: Long & Foster Real Estate #FX7900007 Report a problem | ||
| 8/31/2012 | Price change | $1,750-2.8%$2/sqft |
Source: Long & Foster Real Estate #FX7900007 Report a problem | ||
| 8/22/2012 | Price change | $1,800-2.7%$2/sqft |
Source: Long & Foster Real Estate #FX7900007 Report a problem | ||
| 8/4/2012 | Listed for rent | $1,850$2/sqft |
Source: Long & Foster Real Estate #FX7900007 Report a problem | ||
Public tax history
| Year | Property taxes | Tax assessment |
|---|---|---|
| 2025 | $2,833 -0.2% | $245,050 |
| 2024 | $2,839 +3.7% | $245,050 +1% |
| 2023 | $2,738 -0.3% | $242,620 +1% |
| 2022 | $2,747 | $240,220 +14% |
| 2021 | -- | $210,720 +1% |
| 2020 | $2,469 +4% | $208,630 +4% |
| 2019 | $2,374 +5.9% | $200,610 +5.9% |
| 2018 | $2,243 +1.9% | $189,520 |
| 2017 | $2,200 -9.8% | $189,520 -10% |
| 2016 | $2,440 -14% | $210,580 -17.1% |
| 2015 | $2,836 +4.2% | $254,110 +4% |
| 2014 | $2,721 | $244,340 +16.9% |
| 2013 | -- | $208,960 +2.9% |
| 2012 | -- | $203,100 |
Find assessor info on the county website
Neighborhood: 22307
Nearby homes
- $210,0001 bd1 ba714 sqft6621 Wakefield Dr APT 207, Alexandria, VA 22307Sold
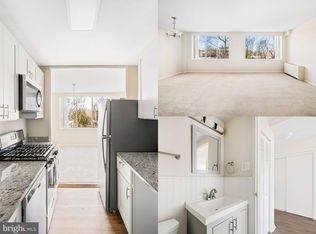
- $145,000-- bd1 ba488 sqft6621 Wakefield Dr APT 213B, Alexandria, VA 22307Sold
- $299,0003 bd2 ba1.2k sqft6621 Wakefield Dr APT 302, Alexandria, VA 22307For Sale
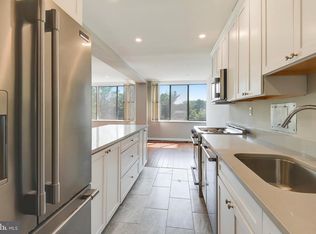
- $329,9853 bd2 ba1.3k sqft6621 Wakefield Dr APT 303, Alexandria, VA 22307Sold
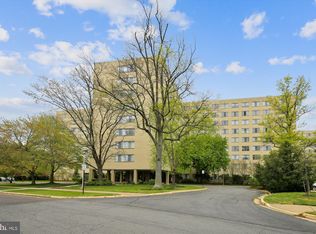
- $225,0001 bd1 ba714 sqft6621 Wakefield Dr APT 312, Alexandria, VA 22307Sold
- $280,0003 bd2 ba1.3k sqft6621 Wakefield Dr APT 403, Alexandria, VA 22307Sold
- $194,0001 bd1 ba714 sqft6621 Wakefield Dr APT 411, Alexandria, VA 22307Sold
- $260,0002 bd2 ba959 sqft6621 Wakefield Dr APT 416, Alexandria, VA 22307Sold
Nearby schools
GreatSchools rating
- 6/10Belle View Elementary SchoolGrades: PK-6Distance: 0.3 mi
- 5/10Sandburg Middle SchoolGrades: 7-8Distance: 3 mi
- 4/10West Potomac High SchoolGrades: 9-12Distance: 0.9 mi
Schools provided by the listing agent
- Elementary: Belle View
- Middle: Sandburg
- High: West Potomac
- District: Fairfax County Public Schools
Source: Bright MLS. This data may not be complete. We recommend contacting the local school district to confirm school assignments for this home.
Get a cash offer in 3 minutes
Find out how much your home could sell for in as little as 3 minutes with a no-obligation cash offer.
Estimated market value
$264,100
Get a cash offer in 3 minutes
Find out how much your home could sell for in as little as 3 minutes with a no-obligation cash offer.
Estimated market value
$264,100
- Virginia
- Fairfax County
- Belle Haven
- 22307
- 6621 Wakefield Dr Apartment 316
Nearby cities
Nearby zip codes
Other Belle Haven Topics
