Nestled on a prime corner lot in Preston Highlands, this beautifully maintained single-story home offers exceptional indoor and outdoor living. The outdoor space is a true extension of the home; thanks to the premium lot location, the backyard is exceptionally spacious, private, and shaded by magnificent mature trees that create a peaceful, park-like setting. Whether hosting weekend barbecues or relaxing on the patio, this outdoor sanctuary is a standout feature in the heart of the city. Inside, you are welcomed by an expansive formal stacked living room and dining room with soaring ceilings and custom cream-toned picture frame molding that adds warmth and character. Anchored by a stately fireplace, this inviting space is ideal for entertaining. A separate family room provides comfortable everyday living and features a second fireplace. The heart of the home is the oversized gourmet kitchen, thoughtfully designed with exceptional counter space. Features include granite countertops, abundant cabinetry, a generous center island, double ovens, and a JennAir downdraft cooktop, all flowing seamlessly into the breakfast area and family room. The four bedrooms are generously sized and thoughtfully arranged. The primary suite serves as a peaceful escape with a wall of windows overlooking the backyard, while the secondary bedrooms offer flexibility for guests. One secondary bedroom is privately positioned on its own side of the home and includes access to a full bathroom that also opens directly to the back patio, ideal for guests, outdoor entertaining, or multigenerational living. With convenient access to premier dining, shopping, and major Dallas thoroughfares, this exceptional property perfectly combines neighborhood tranquility with urban accessibility; all while being served by the highly acclaimed Plano Independent School District.
Pending
$525,000
6622 Dupper Dr, Dallas, TX 75252
4beds
2,428sqft
Single Family Residence
Built in 1984
9,583 Square Feet Lot
$535,300 Zestimate®
$216/sqft
$-- HOA
What's special
Stately fireplaceSecond fireplaceOutdoor sanctuarySeparate family roomPrime corner lotGranite countertopsSoaring ceilings
- 23 days |
- 957 |
- 61 |
Likely to sell faster than
Zillow last checked:
Listing updated:
Listed by:
Jane Clark 0479854 972-562-8883,
Keller Williams NO. Collin Cty 972-562-8883
Source: NTREIS,MLS#: 21300804
Facts & features
Interior
Bedrooms & bathrooms
- Bedrooms: 4
- Bathrooms: 3
- Full bathrooms: 3
Primary bedroom
- Features: Ceiling Fan(s), En Suite Bathroom, Walk-In Closet(s)
- Level: First
- Dimensions: 16 x 17
Bedroom
- Features: Walk-In Closet(s)
- Level: First
- Dimensions: 11 x 10
Bedroom
- Features: En Suite Bathroom
- Level: First
- Dimensions: 13 x 11
Bedroom
- Features: En Suite Bathroom, Walk-In Closet(s)
- Level: First
- Dimensions: 10 x 12
Primary bathroom
- Features: Built-in Features, Dual Sinks, Double Vanity, En Suite Bathroom, Garden Tub/Roman Tub, Separate Shower
- Level: First
- Dimensions: 13 x 9
Breakfast room nook
- Features: Built-in Features, Eat-in Kitchen
- Level: First
- Dimensions: 13 x 10
Dining room
- Level: First
- Dimensions: 18 x 11
Family room
- Features: Built-in Features, Ceiling Fan(s), Fireplace
- Level: First
- Dimensions: 16 x 20
Other
- Features: Built-in Features
- Level: First
- Dimensions: 8 x 6
Other
- Features: Built-in Features, Dual Sinks, En Suite Bathroom, Jack and Jill Bath
- Level: First
- Dimensions: 6 x 10
Kitchen
- Features: Breakfast Bar, Built-in Features, Eat-in Kitchen, Granite Counters, Kitchen Island, Pantry, Walk-In Pantry
- Level: First
- Dimensions: 13 x 10
Laundry
- Features: Built-in Features
- Level: First
- Dimensions: 5 x 8
Living room
- Features: Built-in Features, Fireplace
- Level: First
- Dimensions: 18 x 15
Heating
- Central, Natural Gas
Cooling
- Central Air, Ceiling Fan(s), Electric
Appliances
- Included: Double Oven, Dishwasher, Electric Cooktop, Electric Oven, Gas Water Heater
- Laundry: Laundry in Utility Room
Features
- Built-in Features, Chandelier, Double Vanity, Eat-in Kitchen, Granite Counters, High Speed Internet, Kitchen Island, Pantry, Paneling/Wainscoting, Walk-In Closet(s)
- Flooring: Carpet, Parquet, Tile
- Has basement: No
- Number of fireplaces: 2
- Fireplace features: Family Room, Living Room, Wood Burning
Interior area
- Total interior livable area: 2,428 sqft
Video & virtual tour
Property
Parking
- Total spaces: 2
- Parking features: Additional Parking, Door-Single, Driveway, Garage, Garage Faces Rear
- Attached garage spaces: 2
Features
- Levels: One
- Stories: 1
- Patio & porch: Covered
- Pool features: None
- Fencing: Back Yard,Wood
Lot
- Size: 9,583 Square Feet
- Features: Corner Lot
- Residential vegetation: Grassed
Details
- Parcel number: R061401501901
Construction
Type & style
- Home type: SingleFamily
- Architectural style: Traditional,Detached
- Property subtype: Single Family Residence
Materials
- Brick
- Foundation: Slab
- Roof: Composition
Condition
- Year built: 1984
Utilities & green energy
- Sewer: Public Sewer
- Water: Public
- Utilities for property: Cable Available, Natural Gas Available, Phone Available, Sewer Available, Separate Meters, Water Available
Community & HOA
Community
- Security: Security System Owned, Smoke Detector(s)
- Senior community: Yes
- Subdivision: Preston Highlands Ph Iv
HOA
- Has HOA: No
Location
- Region: Dallas
Financial & listing details
- Price per square foot: $216/sqft
- Tax assessed value: $681,641
- Annual tax amount: $11,467
- Date on market: 6/29/2026
- Cumulative days on market: 23 days
- Listing terms: Cash,Conventional,FHA,VA Loan
Estimated market value
$535,300
$509,000 - $562,000
$3,250/mo
Price history
| Date | Event | Price |
|---|---|---|
| 7/15/2026 | Pending sale | $525,000$216/sqft |
Source: NTREIS #21300804 Report a problem | ||
| 7/15/2026 | Listed for sale | $525,000$216/sqft |
Source: NTREIS #21300804 Report a problem | ||
| 7/2/2026 | Contingent | $525,000$216/sqft |
Source: NTREIS #21300804 Report a problem | ||
| 6/29/2026 | Listed for sale | $525,000$216/sqft |
Source: NTREIS #21300804 Report a problem | ||
Public tax history
| Year | Property taxes | Tax assessment |
|---|---|---|
| 2025 | $1,072 | $582,424 +10% |
| 2024 | -- | $529,476 +10% |
| 2023 | $2,151 -48.7% | $481,342 +10% |
| 2022 | $4,191 | $437,584 +10% |
| 2021 | $4,191 +0% | $397,804 +10% |
| 2020 | $4,189 0% | $361,640 -4% |
| 2019 | $4,191 | $376,838 +7.1% |
| 2018 | $4,191 -26.4% | $351,829 -0.6% |
| 2017 | $5,695 | $354,039 +10% |
| 2016 | $5,695 +31.4% | $321,805 +10.4% |
| 2015 | $4,335 | $291,420 -2.2% |
| 2014 | $4,335 | $298,070 +9.6% |
| 2013 | -- | $272,064 +0.1% |
| 2012 | -- | $271,844 +3% |
| 2011 | -- | $264,009 -2.6% |
| 2010 | -- | $271,035 -0.3% |
| 2009 | -- | $271,715 +2.5% |
| 2008 | -- | $265,168 +4.8% |
| 2007 | -- | $253,115 +2.8% |
| 2006 | -- | $246,224 +3.5% |
| 2005 | -- | $237,875 -3.8% |
| 2003 | -- | $247,190 +9.1% |
| 2002 | -- | $226,631 +9.2% |
| 2001 | -- | $207,624 +8.2% |
| 2000 | -- | $191,897 |
Find assessor info on the county website
Monthly payment
Est. payment
Payment breakdown
Explore the cost of this home by adjusting the details. Changes won't be saved.Climate risks
Neighborhood: Preston Highlands
Nearby schools
GreatSchools rating
- 5/10Jackson Elementary SchoolGrades: PK-5Distance: 2 mi
- 5/10Frankford Middle SchoolGrades: 6-8Distance: 1.1 mi
- 5/10Shepton High SchoolGrades: 9-10Distance: 1.8 mi
Schools provided by the listing agent
- Elementary: Jackson
- Middle: Frankford
- High: Shepton,Plano West
- District: Plano ISD
Source: NTREIS. This data may not be complete. We recommend contacting the local school district to confirm school assignments for this home.
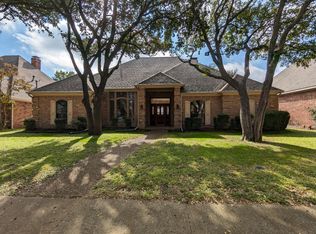
- $622,4004 bd3 ba2.6k sqft6626 Dupper Dr, Dallas, TX 75252Off Market
- $682,1005 bd3 ba3.2k sqft6620 Dupper Ct, Dallas, TX 75252Off Market
- $702,9004 bd3 ba2.5k sqft6631 Mimms Dr, Dallas, TX 75252Off Market
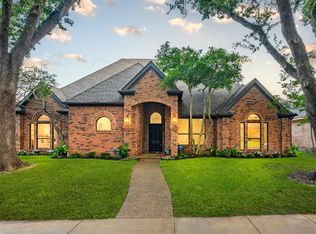
- $--4 bd3 ba2.6k sqft6630 Dupper Dr, Dallas, TX 75252Sold
- $634,4004 bd2 ba2.6k sqft6635 Mimms Dr, Dallas, TX 75252Off Market
- $--4 bd3 ba2.5k sqft6619 Dupper Ct, Dallas, TX 75252Sold
- $659,1004 bd3 ba2.7k sqft6623 Dupper Dr, Dallas, TX 75252Off Market
- $612,0004 bd3 ba2.4k sqft6627 Mimms Dr, Dallas, TX 75252Off Market
A local agent can set up tours, give advice and negotiate with sellers.
Similar homes
- $575,0003 bd2 ba2.4k sqft6008 Richwater Dr, Dallas, TX 75252For Sale
 MLS ID #21317066, Kathy Gibson. NTREIS
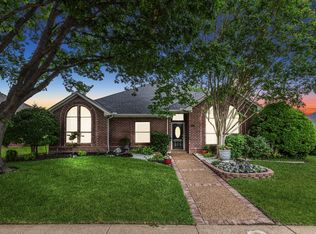
 - $480,0004 bd2 ba2.2k sqft4055 Seabury Dr, Dallas, TX 75287For Sale
 MLS ID #21225969, Deborah Jackson. NTREIS
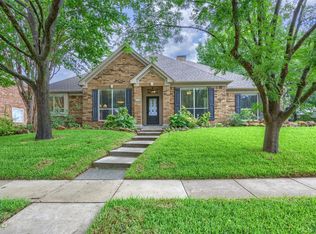
 - $625,0004 bd3 ba2.9k sqft1717 Whitney Dr, Richardson, TX 75082For Sale
 MLS ID #21322861, Kimberly Elmer. NTREIS
 - $489,9994 bd3 ba2.4k sqft12929 Jasoncrest Trl, Dallas, TX 75243For Sale
 MLS ID #21297383, Angela Holt. NTREIS
 - $515,0004 bd3 ba2.7k sqft2731 Wagonwheel Dr, Carrollton, TX 75006For SaleMLS ID #21307088, Marla Sewall. NTREIS
- $679,9004 bd3 ba3.2k sqft5832 Mossbrook Trl, Dallas, TX 75252For SaleMLS ID #21215119, Frank Hwang. NTREIS
- $495,0004 bd3 ba2.5k sqft3205 Cross Timbers Ln, Garland, TX 75044For SaleMLS ID #21283693, Joe Cloud. NTREIS
- $610,0004 bd3 ba2.2k sqft9329 Seagrove Dr, Dallas, TX 75243For SaleMLS ID #21317381, Carrie Carpenter. NTREIS
- $585,0003 bd3 ba2.5k sqft14015 Highmark Sq, Dallas, TX 75254For SaleMLS ID #21266334, Megan Johnson. NTREIS
- $549,9003 bd3 ba2.3k sqft3710 Windmill Ct, Plano, TX 75074For SaleMLS ID #21305075, Denton Aguam. NTREIS
- $529,0003 bd3 ba2.2k sqft10613 Memphis Dr, Frisco, TX 75035For SaleMLS ID #21319160, Tom May. NTREIS
- $695,0004 bd3 ba3k sqft6825 Oak Park Ln, Plano, TX 75023For SaleMLS ID #21335258, Deborah Hayes. NTREIS
- $727,0004 bd3 ba2.2k sqft331 Robin Way, Richardson, TX 75080For SaleMLS ID #21332998, Angela Green. NTREIS
- $620,0003 bd2 ba2.2k sqft5750 En Core Dr, Dallas, TX 75240For SaleMLS ID #21301403, Shelly Seltzer. NTREIS
- $499,9003 bd3 ba2.1k sqft2133 Broadstone Dr, Plano, TX 75025For SaleMLS ID #21326467, Bernice Maez. NTREIS
- $599,9505 bd3 ba2.7k sqft514 Newport Ct, Murphy, TX 75094For SaleMLS ID #21317016, Nadeem Khan. NTREIS
- $465,0003 bd3 ba3.4k sqft320 S Irving Heights Dr, Irving, TX 75060For SaleMLS ID #21264369, Annie Anderson. NTREIS
- $575,0003 bd3 ba2.6k sqft12437 Montego Plz, Dallas, TX 75230For SaleMLS ID #21328923, Kyle Rovinsky. NTREIS
- $394,9004 bd3 ba2.3k sqft3100 Riverside Dr, Carrollton, TX 75007For SaleMLS ID #21319431, Roxanne DeBerry. NTREIS
- $415,0003 bd3 ba2.2k sqft4201 Spurwood Dr, Carrollton, TX 75010For SaleMLS ID #21296663, Alicia Purser. NTREIS
