Stunning Designer Renovation with Premium Upgrades, Custom Finishes & Structural Enhancements. Experience elevated living in this fully reimagined home, showcasing a luxurious blend of timeless elegance and modern functionality. From the moment you arrive, meticulous attention to detail and thoughtful craftsmanship are evident in every corner of this one-of-a-kind property. Situated on a professionally landscaped lot with new sod and vibrant plantings front and back, the home offers peace of mind with French drains installed around the entire perimeter, and rehabbed windows by J.J.S. Windows. New gutters, siding, and exterior paint complete the pristine curb appeal. Inside, you're welcomed by wide plank white oak engineered flooring and smooth, museum-finished walls that complement the elegant flow of the open-concept layout. The gourmet kitchen is a true showstopper, featuring a Lilac marble island, surrounding Quartzite counters, and a custom Portuguese limestone bar surround. A scullery with a second workstation sink and dishwasher offers additional prep space, alongside a wine and beverage fridge for effortless entertaining. The three-way split bedroom layout provides both privacy and versatility. The primary suite is a luxurious retreat with a dual-head shower and soaking tub set within a spa-inspired shower room. The master vanity area has been thoughtfully prewired for wall sconces at a designer-recommended 66” height and features specially curated lighting fixtures for a bespoke finish. Additional features include: New electrical panel and updated wiring throughout; Limestone and herringbone slate tile flooring in key areas; Designer lighting throughout, curated with precision and style; Gutters and trim work installed with craftsmanship that complements the home’s high-end aesthetic. This is not just a renovation—it’s a transformation.
Sold
Price Unknown
6630 Dupper Dr, Dallas, TX 75252
4beds
2,657sqft
Single Family Residence
Built in 1985
8,712 Square Feet Lot
$883,600 Zestimate®
$--/sqft
$3,821 Estimated rent
Home value
$883,600
$831,000 - $945,000
$3,821/mo
Zestimate® history
Owner options
List your home for rent
$3,821/mo
Rent Zestimate®
Find your next renter with Zillow Rental Manager. Plus, with online applications, you can quickly screen prospective tenants – for free.
$3,821/mo
Rent Zestimate®
Refinance and save
Refinancing to a lower rate could help reduce your monthly payments and save thousands over the life of the loan.
Explore your selling options
Work with a Zillow partner agent
Leverage their expertise and Zillow's premium Showcase listings to get your home seen by more buyers.
Get startedList with your own agent
Get your home in front of millions of buyers by listing it on Zillow.
Learn how to do itSell it yourself
Take full control of how buyers see your home on Zillow by listing For Sale by Owner (FSBO).
List your homeWhat's special
Lilac marble islandProfessionally landscaped lotQuartzite countersRehabbed windowsSoaking tubGourmet kitchenPrimary suite
Zillow last checked:
Listing updated:
Listed by:
Matthew Wood 0639178 214-532-8327,
Scout RE Texas 214-532-8327
Bought with:
Donna Robichaux
Ebby Halliday, REALTORS
Darrell Robichaux, 0504480
Ebby Halliday, REALTORS
Source: NTREIS,MLS#: 20924516
Facts & features
Interior
Bedrooms & bathrooms
- Bedrooms: 4
- Bathrooms: 3
- Full bathrooms: 3
Primary bedroom
- Features: Built-in Features, Ceiling Fan(s), Dual Sinks, En Suite Bathroom, Walk-In Closet(s)
- Level: First
- Dimensions: 14 x 15
Living room
- Features: Built-in Features, Fireplace
- Level: First
- Dimensions: 18 x 22
Heating
- Central, Electric
Cooling
- Central Air, Electric
Appliances
- Included: Built-In Gas Range, Dishwasher, Gas Cooktop, Disposal, Range, Some Commercial Grade, Wine Cooler
Features
- Wet Bar, Built-in Features, Chandelier, Decorative/Designer Lighting Fixtures, Vaulted Ceiling(s), Walk-In Closet(s)
- Has basement: No
- Number of fireplaces: 2
- Fireplace features: Gas, Gas Log
Interior area
- Total interior livable area: 2,657 sqft
Property
Parking
- Total spaces: 2
- Parking features: Garage, Garage Door Opener, Garage Faces Rear
- Attached garage spaces: 2
Features
- Levels: One
- Stories: 1
- Pool features: None
Lot
- Size: 8,712 Square Feet
Details
- Parcel number: R061401501701
Construction
Type & style
- Home type: SingleFamily
- Architectural style: Other,Detached
- Property subtype: Single Family Residence
- Attached to another structure: Yes
Materials
- Brick
- Foundation: Slab
Condition
- Year built: 1985
Utilities & green energy
- Sewer: Public Sewer
- Water: Public
- Utilities for property: Sewer Available, Water Available
Community & HOA
Community
- Subdivision: Preston Highlands Ph IV
HOA
- Has HOA: No
- Services included: Association Management
Location
- Region: Dallas
Financial & listing details
- Tax assessed value: $647,954
- Annual tax amount: $11,848
- Date on market: 5/3/2025
- Cumulative days on market: 4 days
- Listing terms: Cash,Conventional,1031 Exchange
Price history
| Date | Event | Price |
|---|---|---|
| 6/20/2025 | Sold | -- |
Source: NTREIS #20924516 Report a problem | ||
| 5/15/2025 | Pending sale | $899,995$339/sqft |
Source: NTREIS #20924516 Report a problem | ||
| 5/6/2025 | Contingent | $899,995$339/sqft |
Source: NTREIS #20924516 Report a problem | ||
| 5/3/2025 | Listed for sale | $899,995+50.2%$339/sqft |
Source: NTREIS #20924516 Report a problem | ||
| 11/6/2024 | Sold | -- |
Source: NTREIS #20737795 Report a problem | ||
| 10/2/2024 | Contingent | $599,000$225/sqft |
Source: NTREIS #20737795 Report a problem | ||
| 9/25/2024 | Listed for sale | $599,000+103.4%$225/sqft |
Source: NTREIS #20737795 Report a problem | ||
| 12/23/2010 | Listing removed | $294,500$111/sqft |
Source: Ebby Halliday Realtors #11453980 Report a problem | ||
| 8/7/2010 | Listed for sale | $294,500$111/sqft |
Source: Ebby Halliday Realtors #11453980 Report a problem | ||
Public tax history
| Year | Property taxes | Tax assessment |
|---|---|---|
| 2025 | $8,230 +7.9% | $647,954 +8.2% |
| 2024 | $7,626 -4.5% | $599,076 -1.8% |
| 2023 | $7,985 +9.3% | $610,266 +24.8% |
| 2022 | $7,305 +5.3% | $489,123 +10.7% |
| 2021 | $6,937 +13.7% | $441,840 +14.3% |
| 2020 | $6,100 -4.9% | $386,704 -3.9% |
| 2019 | $6,412 +0% | $402,399 +6.8% |
| 2018 | $6,411 -26.2% | $376,911 -0.9% |
| 2017 | $8,686 | $380,292 +9.9% |
| 2016 | $8,686 +54.4% | $345,882 +10.6% |
| 2015 | $5,626 | $312,606 -1.9% |
| 2014 | $5,626 | $318,782 +9.7% |
| 2013 | -- | $290,514 +0.1% |
| 2012 | -- | $290,275 +2.9% |
| 2011 | -- | $282,195 -2.6% |
| 2010 | -- | $289,832 -0.3% |
| 2009 | -- | $290,569 +2.5% |
| 2008 | -- | $283,453 +3.2% |
| 2007 | -- | $274,704 +2.9% |
| 2006 | -- | $267,062 +3.6% |
| 2005 | -- | $257,804 +6.1% |
| 2003 | -- | $243,000 +2.9% |
| 2002 | -- | $236,073 +10% |
| 2001 | -- | $214,612 +8.2% |
| 2000 | -- | $198,362 |
Find assessor info on the county website
Neighborhood: Preston Highlands
Nearby homes
- $610,9004 bd3 ba2.6k sqft6626 Dupper Dr, Dallas, TX 75252Off Market
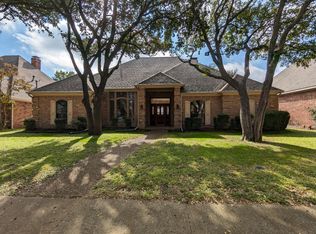
- $--3 bd3 ba2.4k sqft6634 Dupper Dr, Dallas, TX 75252Sold

- $559,3004 bd3 ba2.3k sqft6639 Mimms Dr, Dallas, TX 75252Off Market
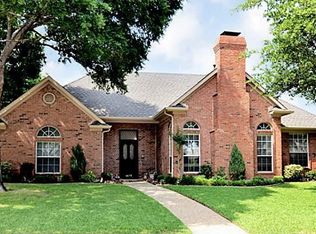
- $642,3004 bd3 ba2.6k sqft6638 Dupper Dr, Dallas, TX 75252Off Market
- $625,2004 bd2 ba2.6k sqft6635 Mimms Dr, Dallas, TX 75252Off Market
- $--4 bd3 ba2.4k sqft6622 Dupper Dr, Dallas, TX 75252Sold
- $680,7004 bd3 ba2.5k sqft6643 Mimms Dr, Dallas, TX 75252Off Market
- $639,0004 bd3 ba2.6k sqft6631 Dupper Dr, Dallas, TX 75252Off Market
Nearby schools
GreatSchools rating
- 5/10Jackson Elementary SchoolGrades: PK-5Distance: 2 mi
- 5/10Frankford Middle SchoolGrades: 6-8Distance: 1.1 mi
- 5/10Shepton High SchoolGrades: 9-10Distance: 1.8 mi
Schools provided by the listing agent
- Elementary: Jackson
- Middle: Frankford
- High: Shepton
- District: Plano ISD
Source: NTREIS. This data may not be complete. We recommend contacting the local school district to confirm school assignments for this home.
Get a cash offer in 3 minutes
Find out how much your home could sell for in as little as 3 minutes with a no-obligation cash offer.
Estimated market value
$883,600
Get a cash offer in 3 minutes
Find out how much your home could sell for in as little as 3 minutes with a no-obligation cash offer.
Estimated market value
$883,600
- Texas
- Collin County
- Dallas
- 75252
- Preston Highlands
- 6630 Dupper Dr
