Skip main navigation
Sold for $424,900
  • $424,900

    6622 Jennifer Dr, Temple Terrace, FL 33617

    3beds
    1,904sqft
    Single Family Residence
    Built in 1981
    0.27 Acres Lot
    $423,800 Zestimate®
    $223/sqft
    $2,619 Estimated rent

    Home value

    $423,800

    $403,000 - $445,000

    $2,619/mo

    Zestimate® history
    Loading
    Loading...

    Owner options

    List your home for rent

    $2,619/mo

    Rent Zestimate®

    Find your next renter with Zillow Rental Manager. Plus, with online applications, you can quickly screen prospective tenants – for free.

    Learn more

    $2,619/mo

    Rent Zestimate®

    Refinance and save

    $2,912/mo

    Est. payment

    Refinancing to a lower rate could help reduce your monthly payments and save thousands over the life of the loan.

    See today's rates

    $2,912/mo

    Est. payment

    Explore your selling options

    Work with a Zillow partner agent

    Leverage their expertise and Zillow's premium Showcase listings to get your home seen by more buyers.

    Get started

    List with your own agent

    Get your home in front of millions of buyers by listing it on Zillow.

    Learn how to do it

    Sell it yourself

    Take full control of how buyers see your home on Zillow by listing For Sale by Owner (FSBO).

    List your home

    What's special

    Beautifully updated kitchenLarge family roomFresh modern aestheticTons of natural lightBright and open layoutModern quartz countertopsStainless steel appliances
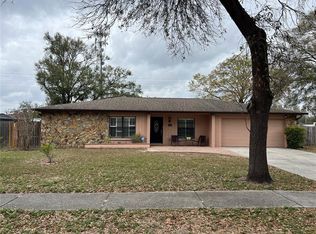
    Welcome home to this beautifully updated 3-bedroom, 2-bath residence located in the heart of highly desired Temple Terrace. Offering modern upgrades throughout and a truly move-in ready feel, this home stands out with NO HOA and NO CDD fees. Inside, you’ll find a bright and open layout enhanced by brand-new luxury plank flooring in the main living areas, including the kitchen and living room. The home features a fresh, modern aesthetic that blends style and functionality throughout, and tons of natural light. The centerpiece of the home is the beautifully updated kitchen, showcasing solid wood cabinetry, modern QUARTZ countertops, and stainless steel appliances—perfectly designed for everyday cooking and entertaining. The open-concept living and dining spaces flow seamlessly, offering an ideal setting for gatherings or relaxed evenings at home. A decorative fireplace creates an amazing focal point, and adds a touch of elegance ton already stunning space. The large family room features a second, WOOD-BURNING FIREPLACE for cozy nights, and amazing events with family and friends. The master suite includes its own updated en-suite bath, and tons of closet space, creating an amazing retreat. A split floor plan with two additional bedrooms and a gorgeous guest bath provide plenty of room for everyone to spread out. Step outside to a private backyard ready for entertaining, gardening, or simply enjoying Florida living. A fully fenced yard offers comfort and safety for kids, pets, or the whole gang. A large detached garage gives you all the space you will every need for cars, projects, toys or a gym! Conveniently located near schools, shopping, dining, and major roadways, this home offers both comfort and accessibility in a highly desirable Tampa location. Don’t miss your chance… schedule your private showing today.

    Zillow last checked:

    Listing updated:

    Listed by:

    Stephen Scott PA 813-688-0068,

    PINEYWOODS REALTY LLC 813-225-1890

    Bought with:

    Diana Shelton, 3554757

    LPT REALTY, LLC

    Source: Stellar MLS,MLS#: TB8509881MLS LogoOriginating MLS: Suncoast Tampa

    Facts & features

    Interior

    Bedrooms & bathrooms
    • Bedrooms: 3
    • Bathrooms: 2
    • Full bathrooms: 2
    Primary bedroom
    • Features: Built-in Closet
    • Level: First
    • Area: 156 Square Feet
    • Dimensions: 12x13
    Bedroom 2
    • Features: Built-in Closet
    • Level: First
    • Area: 110 Square Feet
    • Dimensions: 10x11
    Bedroom 3
    • Features: Built-in Closet
    • Level: First
    • Area: 130 Square Feet
    • Dimensions: 10x13
    Kitchen
    • Level: First
    • Area: 176 Square Feet
    • Dimensions: 22x8
    Living room
    • Level: First
    • Area: 289 Square Feet
    • Dimensions: 17x17
    Heating
    • Central, Electric, Heat Pump
    Cooling
    • Central Air
    Appliances
    • Included: Dishwasher, Microwave, Range, Refrigerator
    • Laundry: Inside, Laundry Room
    Features
    • Eating Space In Kitchen, Solid Wood Cabinets, Stone Counters
    • Flooring: Carpet, Vinyl
    • Doors: Sliding Doors
    • Has fireplace: Yes
    • Fireplace features: Wood Burning
    Interior area
    • Total structure area: 2,555
    • Total interior livable area: 1,904 sqft

    Property

    Parking
    • Total spaces: 2
    • Parking features: Driveway
    • Attached garage spaces: 2
    • Has uncovered spaces: Yes
    • Details: Garage Dimensions: 19x20
    Features
    • Levels: One
    • Stories: 1
    • Patio & porch: Covered, Rear Porch, Screened
    • Exterior features: Rain Gutters
    Lot
    • Size: 0.27 Acres
    • Dimensions: 103 x 115
    Details
    • Parcel number: T14281954700000100010.0
    • Zoning: R-10
    • Special conditions: None

    Construction

    Type & style
    • Home type: SingleFamily
    • Property subtype: Single Family Residence
    Materials
    • Block
    • Foundation: Slab
    • Roof: Shingle
    Condition
    • New construction: No
    • Year built: 1981

    Utilities & green energy

    • Sewer: Public Sewer
    • Water: Public
    • Utilities for property: Public

    Community & HOA

    Community
    • Pet fee: $0 monthly
    • Subdivision: TEMPLE HILLS UNIT 2
    HOA
    • Has HOA: No
    Location
    • Region: Temple Terrace

    Financial & listing details

    • Price per square foot: $223/sqft
    • Tax assessed value: $274,153
    • Annual tax amount: $1,487
    • Date on market: 5/22/2026
    • Cumulative days on market: 8 days
    • Listing terms: Cash,Conventional,FHA,VA Loan
    • Ownership: Fee Simple
    • Total actual rent: 0
    • Road surface type: Asphalt

    Price history

    DateEventPrice
    6/17/2026Sold$424,900$223/sqft
    Source: Stellar MLS #TB8509881 Report a problem
    5/30/2026Pending sale$424,900$223/sqft
    Source: Stellar MLS #TB8509881 Report a problem
    5/22/2026Listed for sale$424,900+88.8%$223/sqft
    Source: Stellar MLS #TB8509881 Report a problem
    3/2/2026Sold$225,000$118/sqft
    Source: Public Record Report a problem

    Public tax history

    YearProperty taxesTax assessment
    2025$1,487 +9.7%$118,525 +2.9%
    2024$1,356 +4.1%$115,185 +3%
    2023$1,303 +4.2%$111,830 +3%
    2022$1,250 +1.9%$108,573 +3%
    2021$1,227 +1.5%$105,411 +1.4%
    2020$1,209 +2.8%$103,956 +2.3%
    2019$1,176 $101,619 +1.9%
    2018$1,176 +1.3%$99,724 -40.4%
    2017$1,161 -17.8%$167,260 +55%
    2016$1,413 +0.3%$107,899 +0.7%
    2015$1,408 +3.3%$107,149 +0.8%
    2014$1,363 $106,299 +1.5%
    2013$1,363 +1.3%$104,728 +1.7%
    2012$1,346 +6%$102,977 +3%
    2011$1,270 +4.6%$99,978 +1.5%
    2010$1,214 +6.8%$98,500 +2.7%
    2009$1,137 +2.5%$95,910 +0.1%
    2008$1,109 -17.1%$95,814 +3%
    2007$1,337 -4.3%$93,023 +2.5%
    2006$1,397 +1.4%$90,754 +3%
    2005$1,377 $88,111 +3%
    2004-- $85,545 +1.9%
    2003-- $83,950 +2.4%
    2002-- $81,982 +1.6%
    2001-- $80,691 +0.4%
    2000$1,239 $80,350
    Find assessor info on the county website

    Neighborhood: 33617

    Nearby schools

    GreatSchools rating
    Get a cash offer in 3 minutes
    Find out how much your home could sell for in as little as 3 minutes with a no-obligation cash offer.
    Estimated market value
    $423,800
    Get a cash offer in 3 minutes
    Find out how much your home could sell for in as little as 3 minutes with a no-obligation cash offer.
    Estimated market value
    $423,800