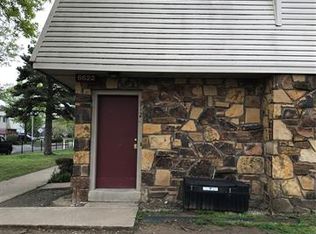
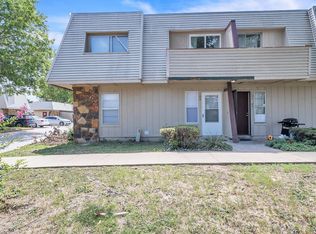
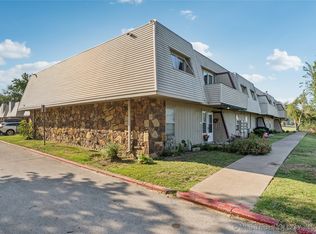
Enjoy easy, low-maintenance living in this charming second-story, 1-bedroom, 1-bath condo with plenty of space and character! Step inside to a freshly painted interior, and new floors featuring a spacious living room anchored by a beautiful rock, wood-burning
fireplace-the perfect focal point for cozy evenings at home. The updated pass-through kitchen keeps things open and connected while offering convenient access to the separate dining area, accented by tray ceilings for an added touch of architectural detail. The generously sized bedroom provides plenty of room to unwind, while private in-unit laundry adds everyday convenience.
Stepping onto your tiled private balcony surrounded by mature trees is great for morning coffee or a quiet place to relax at the end of the day. Community amenities include access to the swimming pool and clubhouse, giving you the perks without the upkeep.
Whether you're looking for your own place, downsizing, or searching for an investment opportunity, this well-maintained condo offers comfortable living without the exterior maintenance of a traditional home. Just move in, settle in, and enjoy!
For sale
$55,000
6622 S Zunis Ave #3E10, Tulsa, OK 74136
1beds
806sqft
Condominium
Built in 1977
-- sqft lot
$-- Zestimate®
$68/sqft
$300/mo HOA
What's special
Tiled private balconyPrivate in-unit laundryFreshly painted interiorNew floorsSeparate dining areaTray ceilingsGenerously sized bedroom
- 1 day
- 88
- 8
Zillow last checked:
Listing updated:
Listed by:
Keli Smith 918-706-3593,
Chinowth & Cohen
Source: MLS Technology, Inc.,MLS#: 2632977 Originating MLS: MLS Technology
Originating MLS: MLS TechnologyFacts & features
Interior
Bedrooms & bathrooms
- Bedrooms: 1
- Bathrooms: 1
- Full bathrooms: 1
Primary bedroom
- Description: Primary Bedroom,Walk-in Closet
- Level: Second
Primary bathroom
- Description: Primary Bath,Bathtub,Full Bath,Vent
- Level: Second
Dining room
- Description: Dining Room,Combo w/ Family
- Level: Second
Kitchen
- Description: Kitchen,Pantry
- Level: First
Living room
- Description: Living Room,Fireplace
- Level: Second
Utility room
- Description: Utility Room,Inside
- Level: Second
Heating
- Central, Electric
Cooling
- Central Air
Appliances
- Included: Dishwasher, Electric Water Heater, Disposal, Oven, Range, Refrigerator, Stove
- Laundry: Washer Hookup, Electric Dryer Hookup
Features
- High Speed Internet, Laminate Counters, Cable TV, Wired for Data
- Flooring: Carpet, Tile
- Windows: Aluminum Frames
- Basement: None
- Number of fireplaces: 1
- Fireplace features: Wood Burning
Interior area
- Total structure area: 806
- Total interior livable area: 806 sqft
Property
Parking
- Parking features: Shared Driveway
Accessibility
- Accessibility features: Accessible Doors
Features
- Levels: Two
- Stories: 2
- Patio & porch: Deck
- Exterior features: Rain Gutters, Satellite Dish
- Pool features: None
- Fencing: None
Lot
- Features: None
Details
- Additional structures: None
- Parcel number: 39445830629326
Construction
Type & style
- Home type: Condo
- Architectural style: Other
- Property subtype: Condominium
Materials
- Stone Veneer, Wood Siding, Wood Frame
- Foundation: Slab
- Roof: Asphalt,Fiberglass
Condition
- Year built: 1977
Utilities & green energy
- Sewer: Public Sewer
- Water: Public
- Utilities for property: Cable Available, Electricity Available, Fiber Optic Available, High Speed Internet Available, Phone Available, Water Available
Community & HOA
Community
- Features: Gutter(s)
- Security: No Safety Shelter, Smoke Detector(s)
- Subdivision: Southern Cross Add B2-3
HOA
- Has HOA: Yes
- Amenities included: Clubhouse, Pool
- Services included: Maintenance Structure, Sewer, Trash, Water
- HOA fee: $300 monthly
Location
- Region: Tulsa
Financial & listing details
- Price per square foot: $68/sqft
- Annual tax amount: $378
- Date on market: 9/8/2026
- Cumulative days on market: 1 day
- Listing terms: Conventional,FHA,VA Loan
Estimated market value
Not available
Estimated sales range
Not available
Not available
Price history
| Date | Event | Price |
|---|---|---|
| 9/8/2026 | Listed for sale | $55,000$68/sqft |
Source:  MLS Technology, Inc. #2632977 Report a problem MLS Technology, Inc. #2632977 Report a problem | ||
Public tax history
Tax history is unavailable.
Monthly payment
Est. payment
Payment breakdown
Explore the cost of this home by adjusting the details. Changes won't be saved.Climate risks
Neighborhood: 74136
Nearby schools
Schools provided by the listing agent
- Elementary: McClure
- High: Memorial
- District: Tulsa - Sch Dist (1)
Source: MLS Technology, Inc.. This data may not be complete. We recommend contacting the local school district to confirm school assignments for this home.

Similar homes
- $55,0002 bd1 ba815 sqft6663 S Victor Ave N #H-114, Tulsa, OK 74136For Sale
 MLS ID #2633006, Derek Leibovitz, Nomad Agency LLC. MLS Technology, Inc.
 - $50,0001 bd1 ba762 sqft6639 S Victor Ave Unit G208, Tulsa, OK 74136For Sale
 MLS ID #2633009, Derek Leibovitz, Nomad Agency LLC. MLS Technology, Inc.
 - $50,0001 bd1 ba420 sqft1730 E 67th St #Kj303, Tulsa, OK 74136For Sale
 MLS ID #2633014, Derek Leibovitz, Nomad Agency LLC. MLS Technology, Inc.
 - $50,0001 bd1 ba631 sqft6737 S Peoria Ave APT A116, Tulsa, OK 74136For Sale
 MLS ID #2633018, Derek Leibovitz, Nomad Agency LLC. MLS Technology, Inc.
