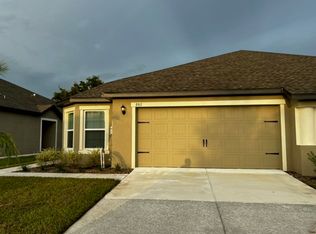
Luxury New Construction | 4 Bedrooms + Den | 3 Bathrooms | Game Room | Wet Bar
Experience modern living at its finest in this stunning new construction home featuring 4 bedrooms, 3 full bathrooms, a dedicated den, upstairs game room with wet bar, and a thoughtfully designed open-concept floor plan that blends luxury with everyday comfort.
The heart of the home is the spectacular chef's kitchen, showcasing quartz countertops, an oversized waterfall island with farmhouse sink, floor-to-ceiling custom cabinetry, built-in wall oven and microwave, gas cooktop with designer vent hood, walk-in pantry, and an expansive butler's pantry/laundry room offering exceptional storage and workspace.
The spacious great room and dining area flow seamlessly together, creating the perfect setting for entertaining guests or enjoying quiet evenings at home. Large windows flood the space with natural light while luxury wood-look flooring adds warmth and elegance throughout.
The private first-floor owner's suite serves as a relaxing retreat with a spacious walk-in closet and spa-inspired ensuite featuring dual vanities, a soaking tub, oversized frameless glass shower, and premium finishes.
A dedicated den located near the entry provides the perfect home office, study, playroom, or flex space to fit your lifestyle. An additional first-floor bedroom and full bathroom offer ideal accommodations for guests or multigenerational living.
Upstairs, you'll find two spacious bedrooms, a full bathroom, and an impressive game room complete with a wet bar, making it the perfect entertainment space, media room, or family lounge.
Additional Features:
4 Bedrooms + Den
3 Full Bathrooms
Upstairs Game Room with Wet Bar
Open-Concept Living & Dining Areas
Chef's Kitchen with Quartz Countertops
Oversized Waterfall Island
Floor-to-Ceiling Custom Cabinetry
Butler's Pantry & Walk-In Pantry
Spacious Laundry Room
Luxury Wood-Look Flooring Throughout
Spa-Inspired Owner's Suite
Covered Lanai
2-Car Garage
Energy-Efficient New Construction
Designed with timeless finishes, abundant natural light, and versatile living spaces, this exceptional home offers the perfect combination of sophistication and functionality. Whether you're hosting family gatherings, working from home, or simply enjoying the thoughtfully designed layout, this move-in-ready residence has everything you've been searching for. Schedule your private tour today!
Lease for first month and security deposit due at lease signing. Tenant must obtain water and electric accounts in their name. Pet deposit also due at lease signing.
Renter would be responsible for all utilities. Max pets: 2 small pets or 1 large dog (Possible breed restrictions)
House for rent
Accepts Zillow applications
$7,000/moFees may apply
6622 Summit View Dr, Brooksville, FL 34601
4beds
3,732sqft
Price may not include required fees and charges. Price shown reflects the lease term provided. Learn more|
Single family residence
Available now
Cats, dogs OK
Air conditioner, central air
Hookups laundry
Attached garage parking
Central
What's special
Timeless finishesCovered lanaiPremium finishesAbundant natural lightDedicated denQuartz countertopsFloor-to-ceiling custom cabinetry
- 32 days |
- -- |
- -- |
Zillow last checked:
Listing updated:
Travel times
Facts & features
Interior
Bedrooms & bathrooms
- Bedrooms: 4
- Bathrooms: 3
- Full bathrooms: 3
Heating
- Central
Cooling
- Air Conditioner, Central Air
Appliances
- Included: Dishwasher, Microwave Oven, Oven, Refrigerator
- Laundry: Hookups
Features
- Walk In Closet
Interior area
- Total interior livable area: 3,732 sqft
Property
Parking
- Parking features: Attached, Garage
- Has attached garage: Yes
- Details: Contact manager
Features
- Exterior features: Walk In Closet
Details
- Additional structures: Garage(s)
- Parcel number: R0322319357401600160
Construction
Type & style
- Home type: SingleFamily
- Property subtype: Single Family Residence
Community & HOA
Location
- Region: Brooksville
Financial & listing details
- Lease term: 1 Year
Nearby apartments for rent

Price history
| Date | Event | Price |
|---|---|---|
| 7/31/2026 | Listed for rent | $7,000+12%$2/sqft |
Source: Zillow Rentals Report a problem | ||
| 4/16/2026 | Listing removed | $6,250$2/sqft |
Source: Zillow Rentals Report a problem | ||
| 3/26/2026 | Listed for rent | $6,250$2/sqft |
Source: Zillow Rentals Report a problem | ||
| 2/11/2026 | Listing removed | $999,000$268/sqft |
Source:  HCMLS #2252468 Report a problem HCMLS #2252468 Report a problem | ||
| 9/3/2025 | Price change | $999,000+5.2%$268/sqft |
Source: HCMLS #2252468 Report a problem | ||
| 5/6/2025 | Price change | $950,000+6.1%$255/sqft |
Source: HCMLS #2252468 Report a problem | ||
| 3/27/2025 | Price change | $895,000+0.6%$240/sqft |
Source: HCMLS #2252468 Report a problem | ||
| 1/5/2025 | Listed for sale | $890,000$238/sqft |
Source:  Stellar MLS #U8202386 Report a problem Stellar MLS #U8202386 Report a problem | ||
| 11/23/2024 | Listing removed | $890,000+32.5%$238/sqft |
Source: Stellar MLS #U8202386 Report a problem | ||
| 9/11/2024 | Price change | $671,760+72.2%$180/sqft |
Source:  Coastal Pointe Homes Report a problem Coastal Pointe Homes Report a problem | ||
| 9/9/2024 | Price change | $389,999-56.2%$105/sqft |
Source: Coastal Pointe Homes Report a problem | ||
| 9/3/2024 | Listed for sale | $890,000$238/sqft |
Source: Stellar MLS #U8202386 Report a problem | ||
| 8/29/2024 | Listing removed | -- |
Source: Stellar MLS #U8254732 Report a problem | ||
| 8/23/2024 | Listed for sale | $890,000$238/sqft |
Source: Stellar MLS #U8254732 Report a problem | ||
| 8/2/2024 | Listing removed | -- |
Source: Stellar MLS #U8202386 Report a problem | ||
| 6/1/2023 | Listed for sale | $890,000+4273.5%$238/sqft |
Source: Stellar MLS #U8202386 Report a problem | ||
| 9/29/2021 | Sold | $20,350-7.5%$5/sqft |
Source: HCMLS #2215704 Report a problem | ||
| 6/30/2021 | Pending sale | $22,000$6/sqft |
Source:  HCMLS #2215704 Report a problem HCMLS #2215704 Report a problem | ||
| 3/24/2021 | Listed for sale | $22,000$6/sqft |
Source: HCMLS #2215704 Report a problem | ||
| 8/7/2020 | Listing removed | $22,000$6/sqft |
Source: AMERICAN HERITAGE REALTY #U8071104 Report a problem | ||
| 1/13/2020 | Price change | $22,000+340%$6/sqft |
Source: AMERICAN HERITAGE REALTY #U8071104 Report a problem | ||
| 12/13/2019 | Listed for sale | $5,000-97.7%$1/sqft |
Source: AMERICAN HERITAGE REALTY INC #10646448 Report a problem | ||
| 12/10/2019 | Sold | $214,500+4190%$57/sqft |
Source: Public Record Report a problem | ||
| 11/18/2019 | Pending sale | $5,000$1/sqft |
Source: AMERICAN HERITAGE REALTY #U8061127 Report a problem | ||
| 11/18/2019 | Listed for sale | $5,000$1/sqft |
Source: AMERICAN HERITAGE REALTY INC #10646448 Report a problem | ||
| 11/18/2019 | Pending sale | $5,000-16.7%$1/sqft |
Source: AMERICAN HERITAGE REALTY INC #10646448 Report a problem | ||
| 3/31/2015 | Sold | $6,000+55.8%$2/sqft |
Source: Public Record Report a problem | ||
| 8/14/2013 | Sold | $3,850-96.8%$1/sqft |
Source: HCMLS #2144378 Report a problem | ||
| 8/22/2006 | Sold | $121,500$33/sqft |
Source: Public Record Report a problem | ||
Neighborhood: Southern Hills Plantation
Nearby schools
GreatSchools rating
- 3/10Moton Elementary SchoolGrades: PK-5Distance: 1.8 mi
- 2/10Hernando High SchoolGrades: PK,6-12Distance: 3.4 mi
- 5/10D. S. Parrott Middle SchoolGrades: 6-8Distance: 5 mi