Skip main navigation
Closed
  • Listing Provided by: Nester Realty
    Bought with: Nester Realty
    $354,000

    6623 David Scott Dr, Waterloo, IL 62298

    4beds
    1,769sqft
    Single Family Residence
    Built in 2008
    2.68 Acres Lot
    $402,600 Zestimate®
    $200/sqft
    $2,112 Estimated rent

    Home value

    $402,600

    $382,000 - $423,000

    $2,112/mo

    Zestimate® history
    Loading
    Loading...

    Owner options

    List your home for rent

    $2,112/mo

    Rent Zestimate®

    Find your next renter with Zillow Rental Manager. Plus, with online applications, you can quickly screen prospective tenants – for free.

    Learn more

    $2,112/mo

    Rent Zestimate®

    Refinance and save

    $2,405/mo

    Est. payment

    Refinancing to a lower rate could help reduce your monthly payments and save thousands over the life of the loan.

    See today's rates

    $2,405/mo

    Est. payment

    Explore your selling options

    Work with a Zillow partner agent

    Leverage their expertise and Zillow's premium Showcase listings to get your home seen by more buyers.

    Get started

    List with your own agent

    Get your home in front of millions of buyers by listing it on Zillow.

    Learn how to do it

    Sell it yourself

    Take full control of how buyers see your home on Zillow by listing For Sale by Owner (FSBO).

    List your home

    What's special

    Finished bedroomGreat backyard viewNew main level windowsGreat spaceCar entry garageNew carpet main levelFoyer entry
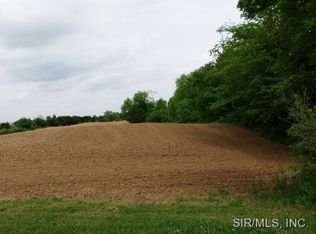
    Adorable, Well maintained, Ranch on 2.68 acres off Rt 156 in Waterloo. This 4 bedroom, 2 full bath home has great space. Covered Front/Back Porch, Foyer Entry, great room & spacious eat in Kitchen. Recent upgrades include: New main level windows, resurfaced/gravel driveway (3-2024), new carpet main level (2-2024), Roof, Gutters, Partial Siding (10-2023), Hot WH (11-2021), HVAC (service by-BELO); Aeration Is NORWECO system, serviced 2 x per year by Kohnen. New driveway rock. Great backyard view of tree lined property. County allows chickens (w/o permit); Horses - need to apply for permit at Monroe County. Lots of acreage for an outbuilding or stable in back, if needed. Side (2) Car Entry garage, Unfinished Basement w/Finished Bedroom & plumbed for future bathroom. Radon Mitigation System. Seller will not provide for inspections, repairs, etc. MLS Showings begin 3/29: M-F 9:00-6:00pm, Sat-Sun 9:00-5:00 pm. SELLERS reserve right to accept any offer at anytime. Restrictions online.

    Zillow last checked:

    Listing updated:

    Listing Provided by:

    Kay E Kendall 618-567-6008,

    Nester Realty

    Bought with:

    Kay E Kendall, 471011013

    Nester Realty

    Source: MARIS,MLS#: 24016380MLS LogoOriginating MLS: Southwestern Illinois Board of REALTORS

    Facts & features

    Interior

    Bedrooms & bathrooms
    • Bedrooms: 4
    • Bathrooms: 2
    • Full bathrooms: 2
    • Main level bathrooms: 2
    • Main level bedrooms: 3
    Primary bedroom
    • Features: Floor Covering: Carpeting, Wall Covering: Some
    • Level: Main
    • Area: 210
    • Dimensions: 15x14
    Bedroom
    • Features: Floor Covering: Carpeting, Wall Covering: None
    • Level: Main
    • Area: 132
    • Dimensions: 12x11
    Bedroom
    • Features: Floor Covering: Carpeting, Wall Covering: None
    • Level: Main
    • Area: 120
    • Dimensions: 12x10
    Bedroom
    • Features: Floor Covering: Carpeting, Wall Covering: Some
    • Level: Lower
    • Area: 196
    • Dimensions: 14x14
    Primary bathroom
    • Features: Floor Covering: Vinyl, Wall Covering: None
    • Level: Main
    • Area: 80
    • Dimensions: 8x10
    Bathroom
    • Features: Floor Covering: Vinyl, Wall Covering: None
    • Level: Main
    • Area: 35
    • Dimensions: 5x7
    Great room
    • Features: Floor Covering: Carpeting, Wall Covering: None
    • Level: Main
    • Area: 304
    • Dimensions: 19x16
    Kitchen
    • Features: Floor Covering: Wood, Wall Covering: Some
    • Level: Main
    • Area: 231
    • Dimensions: 21x11
    Laundry
    • Features: Floor Covering: Vinyl, Wall Covering: None
    • Level: Main
    • Area: 42
    • Dimensions: 7x6
    Heating
    • Natural Gas, Forced Air
    Cooling
    • Ceiling Fan(s), Central Air, Electric
    Appliances
    • Included: Gas Water Heater, Dishwasher, Disposal, Microwave, Gas Range, Gas Oven, Refrigerator, Stainless Steel Appliance(s)
    • Laundry: Main Level
    Features
    • Tub, Cathedral Ceiling(s), Open Floorplan, Walk-In Closet(s), Entrance Foyer, Breakfast Room, Eat-in Kitchen
    • Flooring: Carpet, Hardwood
    • Doors: Sliding Doors
    • Windows: Tilt-In Windows, Window Treatments
    • Basement: Full,Partially Finished,Sump Pump,Unfinished,Walk-Up Access
    • Has fireplace: No
    • Fireplace features: None
    Interior area
    • Total structure area: 1,769
    • Total interior livable area: 1,769 sqft
    • Finished area above ground: 1,573
    • Finished area below ground: 196

    Property

    Parking
    • Total spaces: 2
    • Parking features: Attached, Garage, Off Street
    • Attached garage spaces: 2
    Features
    • Levels: One
    • Patio & porch: Covered
    Lot
    • Size: 2.68 Acres
    • Dimensions: 58.87 x 83.78 x 39.83 x 454.42 x 300 x 567.89
    • Features: Adjoins Open Ground, Adjoins Wooded Area, Suitable for Horses
    Details
    • Parcel number: 0733233001000
    • Special conditions: Standard
    • Horses can be raised: Yes

    Construction

    Type & style
    • Home type: SingleFamily
    • Architectural style: Other,Ranch
    • Property subtype: Single Family Residence
    Materials
    • Vinyl Siding
    Condition
    • Year built: 2008

    Utilities & green energy

    • Sewer: Aerobic Septic
    • Water: Public

    Community & neighborhood

    Location
    • Region: Waterloo
    • Subdivision: Deer Hill Estates

    Other

    Other facts
    • Listing terms: Cash,Conventional,FHA,VA Loan
    • Ownership: Private
    • Road surface type: Gravel

    Price history

    DateEventPrice
    5/17/2024Sold$354,000+12.4%$200/sqft
    Source: MARIS #24016380 Report a problem
    4/5/2024Pending sale$315,000$178/sqft
    Source: MARIS #24016380 Report a problem
    3/29/2024Listed for sale$315,000+65%$178/sqft
    Source: MARIS #24016380 Report a problem
    4/30/2008Listing removed$190,885$108/sqft
    Source: Z57 #2719448 Report a problem
    4/23/2008Listed for sale$190,885+354.5%$108/sqft
    Source: Z57 #2719448 Report a problem
    8/27/2007Sold$42,000$24/sqft
    Source: Public Record Report a problem

    Public tax history

    YearProperty taxesTax assessment
    2024$5,456 +0.6%$94,790
    2023$5,425 +1.8%$94,790 +3.4%
    2022$5,327 $91,710 +9%
    2021-- $84,130 +11.6%
    2020-- $75,370 -0.8%
    2019-- $75,990 -0.8%
    2018$4,675 $76,610 -1.8%
    2017$4,675 $77,989 +12.7%
    2016$4,675 +33.1%$69,210 +15.5%
    2015$3,511 -1.3%$59,910 -4.7%
    2014$3,558 $62,840 +7.1%
    2012$3,558 $58,680 -1.4%
    2011-- $59,520 0%
    2010-- $59,530 -4.5%
    2009-- $62,360 +524.8%
    2008-- $9,980
    2007-- $9,980

    Find assessor info on the county website

    Neighborhood: 62298

    Nearby schools

    GreatSchools rating
    Schools provided by the listing agent
    • Elementary: Waterloo Dist 5
    • Middle: Waterloo Dist 5
    • High: Waterloo

    Source: MARIS. This data may not be complete. We recommend contacting the local school district to confirm school assignments for this home.

    Get a cash offer in 3 minutes
    Find out how much your home could sell for in as little as 3 minutes with a no-obligation cash offer.
    Estimated market value
    $402,600
    Get a cash offer in 3 minutes
    Find out how much your home could sell for in as little as 3 minutes with a no-obligation cash offer.
    Estimated market value
    $402,600