Skip main navigation
Closed
  • Listing Provided by: Tammy Mitchell Hines & Co.
    Bought with: RE/MAX Results Realty
    $1,160,000

    6652 David Scott Dr, Waterloo, IL 62298

    4beds
    3,800sqft
    Single Family Residence
    Built in ----
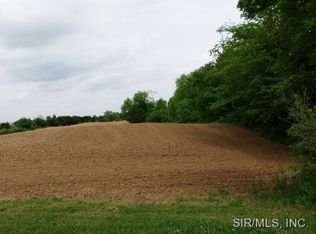
    21.06 Acres Lot
    $977,100 Zestimate®
    $305/sqft
    $3,290 Estimated rent

    Home value

    $977,100

    $879,000 - $1.08M

    $3,290/mo

    Zestimate® history
    Loading
    Loading...

    Owner options

    List your home for rent

    $3,290/mo

    Rent Zestimate®

    Find your next renter with Zillow Rental Manager. Plus, with online applications, you can quickly screen prospective tenants – for free.

    Learn more

    $3,290/mo

    Rent Zestimate®

    Refinance and save

    $6,547/mo

    Est. payment

    Refinancing to a lower rate could help reduce your monthly payments and save thousands over the life of the loan.

    See today's rates

    $6,547/mo

    Est. payment

    Explore your selling options

    Work with a Zillow partner agent

    Leverage their expertise and Zillow's premium Showcase listings to get your home seen by more buyers.

    Get started

    List with your own agent

    Get your home in front of millions of buyers by listing it on Zillow.

    Learn how to do it

    Sell it yourself

    Take full control of how buyers see your home on Zillow by listing For Sale by Owner (FSBO).

    List your home

    What's special

    MOVE IN READY & BRAND NEW, NEVER LIVED IN! Bold, Beautiful & Practical w/"top-shelf" everything, on 21+ ACRES (suitable for horses or animals)! Built by one of Mo Co's. premier builders. 3+ garage w/10' ceilings & 2nd laundry. Hand stained 8' doors/ trim throughout. Powder room off drop zone. Gourmet kitchen w/huge island & custom everything. Appliances 40" Hallmann black & copper 6 burner & GE Cafe line. Luxury line appliances w/ custom cabinets. Open great room w/17' ceilings wood burner. Columned dining. Marvin High end windows. Windowed walls create stunning frames for sunset vistas of rolling hills & valleys where wildlife loaf & play and CRAZY SUNSETS! Huge deck. Master w/private deck access, fireplace & romantic views! Ensuite w/6' jacuzzi, dual vanities, walk in shower. 9' pour walk out bsmt w/4th bed & 4th bath. Chalet arched stone w/views, views, views! Electric car port Pole Barn. NOT IN SUBDIVISION on large acreage, which makes this property the rarest kind of luxury home!

    Zillow last checked:

    Listing updated:

    Listing Provided by:

    Tammy A Hines 618-281-3959,

    Tammy Mitchell Hines & Co.

    Bought with:

    LaPorchia Gates, 475.192301

    RE/MAX Results Realty

    Source: MARIS,MLS#: 23019456MLS LogoOriginating MLS: Southwestern Illinois Board of REALTORS

    Facts & features

    Interior

    Bedrooms & bathrooms
    • Bedrooms: 4
    • Bathrooms: 4
    • Full bathrooms: 3
    • 1/2 bathrooms: 1
    • Main level bathrooms: 3
    • Main level bedrooms: 3
    Primary bedroom
    • Features: Floor Covering: Wood
    • Level: Main
    • Area: 399
    • Dimensions: 21x19
    Bedroom
    • Features: Floor Covering: Wood
    • Level: Main
    • Area: 132
    • Dimensions: 12x11
    Bedroom
    • Features: Floor Covering: Wood
    • Level: Main
    • Area: 252
    • Dimensions: 21x12
    Bedroom
    • Features: Floor Covering: Wood
    • Level: Lower
    • Area: 221
    • Dimensions: 17x13
    Primary bathroom
    • Features: Floor Covering: Ceramic Tile
    • Level: Main
    • Area: 224
    • Dimensions: 16x14
    Bathroom
    • Features: Floor Covering: Ceramic Tile
    • Level: Main
    • Area: 84
    • Dimensions: 14x6
    Bathroom
    • Features: Floor Covering: Wood
    • Level: Main
    • Area: 42
    • Dimensions: 7x6
    Bathroom
    • Features: Floor Covering: Ceramic Tile
    • Level: Lower
    • Area: 45
    • Dimensions: 9x5
    Dining room
    • Features: Floor Covering: Wood
    • Level: Main
    • Area: 144
    • Dimensions: 12x12
    Family room
    • Features: Floor Covering: Wood
    • Level: Main
    • Area: 380
    • Dimensions: 20x19
    Great room
    • Features: Floor Covering: Wood
    • Level: Main
    • Area: 782
    • Dimensions: 34x23
    Kitchen
    • Features: Floor Covering: Wood
    • Level: Main
    • Area: 806
    • Dimensions: 31x26
    Laundry
    • Features: Floor Covering: Wood
    • Level: Main
    • Area: 105
    • Dimensions: 15x7
    Storage
    • Features: Floor Covering: Wood
    • Level: Lower
    • Area: 128
    • Dimensions: 16x8
    Storage
    • Features: Floor Covering: Concrete
    • Level: Lower
    • Area: 4840
    • Dimensions: 88x55
    Heating
    • Forced Air
    Cooling
    • Central Air, Electric, Zoned
    Appliances
    • Included: Dishwasher, Disposal, Double Oven, Microwave, Range Hood, Propane Water Heater
    • Laundry: Main Level
    Features
    • Cathedral Ceiling(s), Open Floorplan, Special Millwork, Walk-In Closet(s), Tub, Dining/Living Room Combo, Kitchen/Dining Room Combo, Kitchen Island, Custom Cabinetry, Eat-in Kitchen, Pantry, Walk-In Pantry, Entrance Foyer
    • Doors: Panel Door(s), Sliding Doors
    • Windows: Insulated Windows
    • Basement: Full,Partially Finished,Concrete,Walk-Out Access
    • Number of fireplaces: 2
    • Fireplace features: Great Room, Master Bedroom, Kitchen, Electric, Wood Burning
    Interior area
    • Total structure area: 3,800
    • Total interior livable area: 3,800 sqft
    • Finished area above ground: 3,958
    • Finished area below ground: 231

    Property

    Parking
    • Total spaces: 3
    • Parking features: Additional Parking, Attached, Garage, Garage Door Opener, Off Street, Oversized, Tandem
    • Attached garage spaces: 3
    Features
    • Levels: One
    Lot
    • Size: 21.06 Acres
    • Dimensions: 21.0600
    • Features: Adjoins Open Ground, Adjoins Wooded Area
    Details
    • Additional structures: Pole Barn(s)
    • Parcel number: 0733200033000
    • Special conditions: Standard

    Construction

    Type & style
    • Home type: SingleFamily
    • Architectural style: Ranch,Traditional
    • Property subtype: Single Family Residence
    Materials
    • Stone Veneer, Brick Veneer, Fiber Cement
    Condition
    • New Construction
    • New construction: Yes
    Details
    • Builder name: Miller Construction

    Utilities & green energy

    • Sewer: Septic Tank
    • Water: Public
    • Utilities for property: Electricity Available

    Community & neighborhood

    Location
    • Region: Waterloo
    • Subdivision: Not In A Subdivision

    Other

    Other facts
    • Listing terms: Cash,Conventional
    • Road surface type: Gravel

    Price history

    DateEventPrice
    2/26/2024Sold$1,160,000-7.2%$305/sqft
    Source: MARIS #23019456 Report a problem
    12/13/2023Contingent$1,249,900$329/sqft
    Source: MARIS #23019456 Report a problem
    12/8/2023Price change$1,249,900-7.4%$329/sqft
    Source: MARIS #23019456 Report a problem
    11/7/2023Price change$1,349,900-3.6%$355/sqft
    Source: MARIS #23019274 Report a problem
    10/4/2023Listed for sale$1,399,900$368/sqft
    Source: MARIS #23019274 Report a problem
    9/27/2023Listing removed--
    Source: MARIS #23019456 Report a problem
    9/8/2023Price change$1,399,900-6.7%$368/sqft
    Source: MARIS #23019274 Report a problem
    7/28/2023Price change$1,499,900-2.9%$395/sqft
    Source: MARIS #23019274 Report a problem
    6/30/2023Price change$1,545,000-0.3%$407/sqft
    Source: MARIS #23019456 Report a problem
    6/23/2023Price change$1,550,000-0.3%$408/sqft
    Source: MARIS #23019456 Report a problem
    6/16/2023Price change$1,555,000-0.3%$409/sqft
    Source: MARIS #23019456 Report a problem
    6/9/2023Price change$1,560,000-0.3%$411/sqft
    Source: MARIS #23019456 Report a problem
    5/11/2023Price change$1,565,000-1.3%$412/sqft
    Source: MARIS #23019274 Report a problem
    4/11/2023Listed for sale$1,585,000$417/sqft
    Source: MARIS #23019274 Report a problem
    4/3/2023Listing removed--
    Source: MARIS #22071710 Report a problem
    11/6/2022Listed for sale$1,585,000+761.4%$417/sqft
    Source: MARIS #22071710 Report a problem
    6/29/2017Sold$184,000-0.5%$48/sqft
    Source: Public Record Report a problem
    6/19/2017Pending sale$184,900$49/sqft
    Source: Tammy Mitchell Hines & Co. #17039802 Report a problem
    5/17/2017Listed for sale$184,900-7.1%$49/sqft
    Source: Tammy Mitchell Hines & Co. #17039802 Report a problem
    7/1/2016Listing removed$199,000$52/sqft
    Source: Re/Max First Choice #4307777 Report a problem
    6/7/2014Listed for sale$199,000$52/sqft
    Source: RE/MAX First Choice #4307777 Report a problem

    Public tax history

    YearProperty taxesTax assessment
    2024$16,399 +6412.8%$276,540 +6403.8%
    2023$252 -4.7%$4,252 +2.3%
    2022$264 $4,158 +17.1%
    2021-- $3,551 +9.2%
    2020-- $3,252 +9.1%
    2019-- $2,980 +8.7%
    2018$163 $2,741 +8.9%
    2017$163 $2,517 +8%
    2016$163 +15.8%$2,331 +7.6%
    2015$141 +9.9%$2,167 +5.6%
    2014$128 $2,052 +1.4%
    2012$128 $2,024

    Find assessor info on the county website

    Neighborhood: 62298

    Nearby schools

    GreatSchools rating
    Schools provided by the listing agent
    • Elementary: Waterloo Dist 5
    • Middle: Waterloo Dist 5
    • High: Waterloo

    Source: MARIS. This data may not be complete. We recommend contacting the local school district to confirm school assignments for this home.

    Get a cash offer in 3 minutes
    Find out how much your home could sell for in as little as 3 minutes with a no-obligation cash offer.
    Estimated market value
    $977,100
    Get a cash offer in 3 minutes
    Find out how much your home could sell for in as little as 3 minutes with a no-obligation cash offer.
    Estimated market value
    $977,100