Just Reduced! Don't miss this incredible opportunity in Falls Church! Prepare to be WOWed! It’s not your typical house. This incredible home has been updated and expanded to perfection. 5 bedrooms, 3 baths blends timeless charm with modern aesthetics. As you pull up, the all-brick exterior with a stately two-story portico entrance, 2 car garage and a spacious two-level addition invite you to see what’s inside. The interior features warm hardwood floors, designer neutral paint, decorative moldings, built-in shelving, and contemporary lighting. Start with the light-filled living room centered around a cozy gas fireplace that flows to the formal dining room with plantation doors and stylish fusion chandelier pendants. Make your way to the expanded chef’s kitchen with quartz countertops, designer tile backsplash, and high-end stainless steel appliances including gas range that opens right to light filled morning room—perfect for casual meals or coffee with a view. The 3 bedrooms on this level are all great sizes. The luxurious primary suite with a large walk-in closet customized with built-in shelving and spa-inspired en-suite bath is the perfect place to unwind. There are two additional spacious bedrooms that share a similarly fashioned hall bath. Make your way downstairs to the multi-functional lower level with wet bar area, brick accent wall with gas log, and walkout to patio. The flexible layout includes a 4th bedroom, 5th bedroom/exercise room, and full bath—ideal for guests, office space, or playroom. Lower level also includes a laundry center with modern appliances, garage access, and plentiful storage solutions. Don’t miss the incredible screened porch leading to the impressive back yard. Rear fenced and ready for you to entertain. There’s an additional shed/workshop to make taking care of your lush lawn a breeze. This home is a perfect 10 inside and out! Its minutes from the vibrant Merrifield Mosaic District with top-tier shopping, dining, and entertainment. Prime commuter location near Falls Church City, Route 50, I-495, Express Lanes, and the Metro. Welcome home!
Sold for $1,150,000
$1,150,000
6623 Kennedy Ln, Falls Church, VA 22042
5beds
3,875sqft
Single Family Residence
Built in 1969
0.49 Acres Lot
$1,176,500 Zestimate®
$297/sqft
$4,950 Estimated rent
Home value
$1,176,500
$1.11M - $1.26M
$4,950/mo
Zestimate® history
Owner options
List your home for rent
$4,950/mo
Rent Zestimate®
Find your next renter with Zillow Rental Manager. Plus, with online applications, you can quickly screen prospective tenants – for free.
$4,950/mo
Rent Zestimate®
Refinance and save
$7,212/mo
Est. payment
Refinancing to a lower rate could help reduce your monthly payments and save thousands over the life of the loan.
$7,212/mo
Est. payment
Explore your selling options
Work with a Zillow partner agent
Leverage their expertise and Zillow's premium Showcase listings to get your home seen by more buyers.
Get startedList with your own agent
Get your home in front of millions of buyers by listing it on Zillow.
Learn how to do itSell it yourself
Take full control of how buyers see your home on Zillow by listing For Sale by Owner (FSBO).
List your homeWhat's special
Cozy gas fireplaceMulti-functional lower levelLight filled morning roomAll-brick exteriorBrick accent wallScreened porchStately two-story portico entrance
Zillow last checked:
Listing updated:
Listed by:
Crystal Street 703-300-0446,
EXP Realty, LLC,
Listing Team: Novins & Street, Co-Listing Team: Novins & Street,Co-Listing Agent: Andrew S Novins 703-927-9393,
EXP Realty, LLC
Bought with:
Blake Davenport, 0225222211
TTR Sotheby's International Realty
Source: Bright MLS,MLS#: VAFX2249440
Facts & features
Interior
Bedrooms & bathrooms
- Bedrooms: 5
- Bathrooms: 3
- Full bathrooms: 3
- Main level bathrooms: 2
- Main level bedrooms: 3
Rooms
- Room types: Living Room, Dining Room, Primary Bedroom, Bedroom 2, Bedroom 3, Bedroom 4, Bedroom 5, Kitchen, Game Room, Family Room, Foyer, Laundry, Recreation Room, Bathroom 2, Bathroom 3, Primary Bathroom
Primary bedroom
- Features: Crown Molding, Flooring - HardWood, Walk-In Closet(s)
- Level: Main
- Area: 210 Square Feet
- Dimensions: 14 X 15
Bedroom 2
- Features: Flooring - HardWood
- Level: Main
- Area: 156 Square Feet
- Dimensions: 12 X 13
Bedroom 3
- Features: Flooring - HardWood, Built-in Features
- Level: Main
- Area: 154 Square Feet
- Dimensions: 11 X 14
Bedroom 4
- Features: Flooring - HardWood
- Level: Lower
- Area: 182 Square Feet
- Dimensions: 14 X 13
Bedroom 5
- Features: Flooring - Ceramic Tile
- Level: Lower
Primary bathroom
- Features: Built-in Features, Countertop(s) - Quartz, Double Sink, Flooring - Ceramic Tile
- Level: Main
Bathroom 2
- Features: Flooring - Ceramic Tile
- Level: Main
Bathroom 3
- Features: Flooring - Ceramic Tile
- Level: Lower
Dining room
- Features: Flooring - HardWood, Crown Molding
- Level: Main
- Area: 182 Square Feet
- Dimensions: 14 X 13
Family room
- Level: Main
Foyer
- Features: Flooring - Tile/Brick, Crown Molding
- Level: Main
Game room
- Features: Wet Bar, Flooring - HardWood
- Level: Lower
- Area: 135 Square Feet
- Dimensions: 9 X 15
Kitchen
- Features: Flooring - HardWood
- Level: Main
- Area: 176 Square Feet
- Dimensions: 16 X 11
Laundry
- Level: Lower
- Area: 135 Square Feet
- Dimensions: 9 X 15
Living room
- Features: Fireplace - Wood Burning, Flooring - HardWood, Crown Molding
- Level: Main
- Area: 182 Square Feet
- Dimensions: 14 X 13
Recreation room
- Features: Flooring - HardWood
- Level: Lower
- Area: 252 Square Feet
- Dimensions: 21 X 12
Heating
- Forced Air, Natural Gas
Cooling
- Central Air, Electric
Appliances
- Included: Microwave, Dishwasher, Disposal, Dryer, Exhaust Fan, Humidifier, Ice Maker, Self Cleaning Oven, Oven/Range - Gas, Refrigerator, Stainless Steel Appliance(s), Cooktop, Washer, Water Heater, Freezer, Extra Refrigerator/Freezer, Six Burner Stove, Gas Water Heater
- Laundry: Laundry Room
Features
- Additional Stairway, Bar, Breakfast Area, Double/Dual Staircase, Family Room Off Kitchen, Open Floorplan, Kitchen - Gourmet, Kitchen - Table Space, Primary Bath(s), Pantry, Recessed Lighting, Walk-In Closet(s), Built-in Features, Ceiling Fan(s), Crown Molding, Bathroom - Stall Shower, Bathroom - Tub Shower, Wine Storage, Other, Bathroom - Walk-In Shower
- Flooring: Hardwood, Carpet
- Doors: Double Entry, French Doors, Sliding Glass
- Windows: Replacement, Double Pane Windows, Energy Efficient
- Basement: Full
- Number of fireplaces: 2
- Fireplace features: Wood Burning Stove
Interior area
- Total structure area: 4,556
- Total interior livable area: 3,875 sqft
- Finished area above ground: 2,274
- Finished area below ground: 1,601
Property
Parking
- Total spaces: 6
- Parking features: Storage, Built In, Garage Faces Front, Garage Door Opener, Oversized, Other, Asphalt, Attached, Driveway, On Street
- Attached garage spaces: 2
- Uncovered spaces: 4
Accessibility
- Accessibility features: None
Features
- Levels: Split Foyer,Two
- Stories: 2
- Patio & porch: Deck, Patio, Terrace, Porch
- Exterior features: Extensive Hardscape, Lighting, Flood Lights, Storage
- Pool features: None
- Fencing: Back Yard
- Has view: Yes
- View description: Garden, Trees/Woods
Lot
- Size: 0.49 Acres
- Features: Backs to Trees, Front Yard, Landscaped, Level, Rear Yard, Wooded, Other
Details
- Additional structures: Above Grade, Below Grade, Outbuilding
- Parcel number: 0602 41 0003
- Zoning: 120
- Special conditions: Standard
Construction
Type & style
- Home type: SingleFamily
- Property subtype: Single Family Residence
Materials
- Brick
- Foundation: Block
- Roof: Asphalt
Condition
- Very Good
- New construction: No
- Year built: 1969
Utilities & green energy
- Sewer: Public Sewer
- Water: Public
Community & HOA
Community
- Subdivision: None Available
HOA
- Has HOA: No
Location
- Region: Falls Church
Financial & listing details
- Price per square foot: $297/sqft
- Tax assessed value: $1,227,810
- Annual tax amount: $15,037
- Date on market: 6/20/2025
- Listing agreement: Exclusive Right To Sell
- Listing terms: Cash,Conventional,FHA,VA Loan
- Ownership: Fee Simple
Price history
| Date | Event | Price |
|---|---|---|
| 9/22/2025 | Sold | $1,150,000$297/sqft |
Source:  Bright MLS #VAFX2249440 Report a problem Bright MLS #VAFX2249440 Report a problem | ||
| 8/20/2025 | Pending sale | $1,150,000$297/sqft |
Source: Bright MLS #VAFX2249440 Report a problem | ||
| 8/1/2025 | Price change | $1,150,000-2.1%$297/sqft |
Source: Bright MLS #VAFX2249440 Report a problem | ||
| 7/24/2025 | Price change | $1,175,000-2%$303/sqft |
Source: Bright MLS #VAFX2249440 Report a problem | ||
| 7/3/2025 | Price change | $1,199,000-4.1%$309/sqft |
Source: Bright MLS #VAFX2249440 Report a problem | ||
| 6/20/2025 | Listed for sale | $1,250,000+28.1%$323/sqft |
Source: Bright MLS #VAFX2249440 Report a problem | ||
| 3/20/2020 | Sold | $976,000+2.8%$252/sqft |
Source: Public Record Report a problem | ||
| 2/12/2020 | Listed for sale | $949,000+22.5%$245/sqft |
Source: McEnearney Associates, Inc. #VAFX1110636 Report a problem | ||
| 7/6/2017 | Sold | $774,500$200/sqft |
Source: Public Record Report a problem | ||
| 6/3/2017 | Pending sale | $774,500$200/sqft |
Source: Long & Foster Real Estate, Inc. #FX9963821 Report a problem | ||
| 6/1/2017 | Listed for sale | $774,500-1.8%$200/sqft |
Source: Long & Foster Real Estate, Inc. #FX9963821 Report a problem | ||
| 5/26/2011 | Listing removed | $789,000$204/sqft |
Source: Visual Tour #FX7347749 Report a problem | ||
| 2/24/2011 | Listed for sale | $789,000$204/sqft |
Source: Visual Tour #FX7347749 Report a problem | ||
| 11/12/2010 | Listing removed | $789,000$204/sqft |
Source: Keller Williams Marketcenter 375 #FX7347749 Report a problem | ||
| 5/29/2010 | Listed for sale | $789,000$204/sqft |
Source: Keller Williams Realty� #FX7347749 Report a problem | ||
Public tax history
| Year | Property taxes | Tax assessment |
|---|---|---|
| 2025 | $610 +9.9% | $1,227,810 +15.6% |
| 2024 | $555 +13.3% | $1,061,890 +8% |
| 2023 | $490 -95.8% | $983,510 +2% |
| 2022 | $11,621 | $964,600 +13.5% |
| 2021 | -- | $849,980 +12.2% |
| 2020 | $9,427 +1.9% | $757,550 +2.2% |
| 2019 | $9,250 +0.3% | $741,550 |
| 2018 | $9,223 +10.1% | $741,550 +8.4% |
| 2017 | $8,378 +0% | $684,230 |
| 2016 | $8,374 +10.4% | $684,230 +6.9% |
| 2015 | $7,584 +112% | $640,010 +2.7% |
| 2014 | $3,577 | $623,130 +2.1% |
| 2013 | -- | $610,390 |
| 2012 | -- | $610,390 +5.4% |
| 2011 | -- | $579,230 |
| 2010 | -- | $579,230 -13.1% |
| 2009 | -- | $666,560 -4.6% |
| 2008 | -- | $698,350 -12% |
| 2007 | -- | $793,430 +87.1% |
| 2003 | -- | $424,045 +17% |
| 2002 | -- | $362,430 +12% |
| 2001 | -- | $323,600 |
Find assessor info on the county website
Neighborhood: 22042
Nearby homes
- $1,242,400-- bd5 ba3.2k sqft6625 Kennedy Ln, Falls Church, VA 22042Off Market
- $1,001,4005 bd3 ba1.6k sqft6621 Kennedy Ln, Falls Church, VA 22042Off Market
- $940,0004 bd3 ba2.4k sqft6627 Kennedy Ln, Falls Church, VA 22042Sold
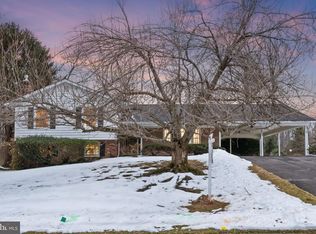
- $1,383,7004 bd3 ba2.7k sqft3346 Sleepy Hollow Rd, Falls Church, VA 22044Off Market
- $1,218,9005 bd3 ba2.4k sqft3350 Sleepy Hollow Rd, Falls Church, VA 22044Off Market
- $1,842,6005 bd4 ba4.3k sqft6614 Van Winkle Dr, Falls Church, VA 22044Off Market
- $1,097,2005 bd3 ba2.3k sqft6622 Kennedy Ln, Falls Church, VA 22042Off Market
- $1,007,000-- bd3 ba2.1k sqft6624 Kennedy Ln, Falls Church, VA 22042Off Market
Nearby schools
GreatSchools rating
- 3/10Sleepy Hollow Elementary SchoolGrades: PK-5Distance: 0.2 mi
- 2/10Glasgow Middle SchoolGrades: 6-8Distance: 2 mi
- 2/10Justice High SchoolGrades: 9-12Distance: 1.2 mi
Schools provided by the listing agent
- District: Fairfax County Public Schools
Source: Bright MLS. This data may not be complete. We recommend contacting the local school district to confirm school assignments for this home.
Get a cash offer in 3 minutes
Find out how much your home could sell for in as little as 3 minutes with a no-obligation cash offer.
Estimated market value
$1,176,500
Get a cash offer in 3 minutes
Find out how much your home could sell for in as little as 3 minutes with a no-obligation cash offer.
Estimated market value
$1,176,500
- Virginia
- Fairfax County
- Falls Church
- 22042
- 6623 Kennedy Ln
Nearby cities
Nearby neighborhoods
Nearby zip codes
Other Falls Church Topics
