Welcome home to this beautifully maintained 4-bedroom, 3 full bath split-level residence, perfectly situated on a generous half-acre lot. Thoughtfully updated and freshly painted throughout, this move-in ready home offers the ideal blend of modern style and comfortable living. Step into the welcoming foyer featuring brand-new luxury vinyl plank flooring that flows seamlessly into the stunning, updated eat-in kitchen. Designed for both everyday living and entertaining, the kitchen boasts custom cabinetry, abundant storage, gorgeous granite countertops, and newly installed LVP flooring. Just off the kitchen, the light-filled dining room opens effortlessly into the spacious living room, where refinished hardwood floors add warmth and character. The open, flowing layout creates a fantastic entertaining floor plan you’ll love hosting in. Upstairs, you’ll find beautifully refinished hardwoods throughout, a serene primary suite with a refreshed en-suite bath, and two additional bedrooms. The hall bathroom has been tastefully updated with new lighting, mirrors, and a new double vanity top, offering a fresh, modern feel. The lower level provides the perfect cozy retreat, featuring brand-new carpet and a gas fireplace with a newly painted brick front. A convenient full bath, fourth bedroom, and separate laundry room make this level ideal for guests, a home office, or multigenerational living. A door from the lower level offers easy access to the side yard. Additional updates include new carpeting on the lower level and stylish, trending light fixtures in the foyer and upstairs hallway. With its thoughtful updates, flexible layout, and expansive lot, this home truly checks every box. Great location -- minutes from 495, 66 and Rte. 7. Close to grocery stores and restaurants! Don’t miss your opportunity to make it yours!
Sold for $940,000
$940,000
6627 Kennedy Ln, Falls Church, VA 22042
4beds
2,470sqft
Single Family Residence
Built in 1969
0.53 Acres Lot
$946,800 Zestimate®
$381/sqft
$3,991 Estimated rent
Home value
$946,800
$890,000 - $1.00M
$3,991/mo
Zestimate® history
Owner options
List your home for rent
$3,991/mo
Rent Zestimate®
Find your next renter with Zillow Rental Manager. Plus, with online applications, you can quickly screen prospective tenants – for free.
$3,991/mo
Rent Zestimate®
Refinance and save
$5,888/mo
Est. payment
Refinancing to a lower rate could help reduce your monthly payments and save thousands over the life of the loan.
$5,888/mo
Est. payment
Explore your selling options
Work with a Zillow partner agent
Leverage their expertise and Zillow's premium Showcase listings to get your home seen by more buyers.
Get startedList with your own agent
Get your home in front of millions of buyers by listing it on Zillow.
Learn how to do itSell it yourself
Take full control of how buyers see your home on Zillow by listing For Sale by Owner (FSBO).
List your homeWhat's special
Open flowing layoutGorgeous granite countertopsFlexible layoutGenerous half-acre lotExpansive lotSeparate laundry roomAbundant storage
Zillow last checked:
Listing updated:
Listed by:
Kari Govan 703-463-4631,
Keller Williams Realty,
Co-Listing Agent: Lori A Boyle 571-449-1431,
Keller Williams Realty
Bought with:
Ritu kher, 0225247530
Century 21 Redwood Realty
Source: Bright MLS,MLS#: VAFX2290388
Facts & features
Interior
Bedrooms & bathrooms
- Bedrooms: 4
- Bathrooms: 3
- Full bathrooms: 3
Basement
- Area: 800
Heating
- Forced Air, Natural Gas
Cooling
- Central Air, Electric
Appliances
- Included: Dishwasher, Disposal, Dryer, Humidifier, Microwave, Oven/Range - Electric, Refrigerator, Washer, Water Heater, Electric Water Heater
Features
- Bathroom - Tub Shower, Breakfast Area, Ceiling Fan(s), Dining Area, Family Room Off Kitchen, Floor Plan - Traditional, Formal/Separate Dining Room, Eat-in Kitchen, Kitchen - Table Space, Recessed Lighting, Upgraded Countertops
- Flooring: Wood
- Windows: Window Treatments
- Basement: Partial,Heated,Improved,Exterior Entry,Finished,Windows
- Number of fireplaces: 1
- Fireplace features: Brick, Gas/Propane
Interior area
- Total structure area: 2,470
- Total interior livable area: 2,470 sqft
- Finished area above ground: 1,670
- Finished area below ground: 800
Property
Parking
- Total spaces: 5
- Parking features: Asphalt, Attached Carport, Driveway
- Carport spaces: 2
- Uncovered spaces: 3
Accessibility
- Accessibility features: None
Features
- Levels: Multi/Split,Three
- Stories: 3
- Patio & porch: Patio
- Pool features: None
Lot
- Size: 0.53 Acres
Details
- Additional structures: Above Grade, Below Grade
- Parcel number: 0602 41 0005
- Zoning: 120
- Special conditions: Standard
Construction
Type & style
- Home type: SingleFamily
- Property subtype: Single Family Residence
Materials
- Combination
- Foundation: Concrete Perimeter, Crawl Space
Condition
- New construction: No
- Year built: 1969
Utilities & green energy
- Sewer: Public Sewer
- Water: Public
Community & HOA
Community
- Subdivision: None Available
HOA
- Has HOA: No
Location
- Region: Falls Church
Financial & listing details
- Price per square foot: $381/sqft
- Tax assessed value: $966,750
- Annual tax amount: $11,969
- Date on market: 2/20/2026
- Listing agreement: Exclusive Right To Sell
- Ownership: Fee Simple
Price history
| Date | Event | Price |
|---|---|---|
| 3/10/2026 | Sold | $940,000+7.4%$381/sqft |
Source:  Bright MLS #VAFX2290388 Report a problem Bright MLS #VAFX2290388 Report a problem | ||
| 2/23/2026 | Pending sale | $875,000$354/sqft |
Source: Bright MLS #VAFX2290388 Report a problem | ||
| 2/20/2026 | Listed for sale | $875,000+236.5%$354/sqft |
Source: Bright MLS #VAFX2290388 Report a problem | ||
| 6/17/1994 | Sold | $260,000$105/sqft |
Source: Public Record Report a problem | ||
Public tax history
| Year | Property taxes | Tax assessment |
|---|---|---|
| 2025 | $11,969 +15.5% | $966,750 +16.1% |
| 2024 | $10,364 +11.6% | $833,010 +8% |
| 2023 | $9,291 +1.7% | $771,640 +3% |
| 2022 | $9,134 | $749,350 +13.6% |
| 2021 | -- | $659,610 +2.1% |
| 2020 | $8,091 +2.2% | $645,820 +2.5% |
| 2019 | $7,915 +0.5% | $629,820 +0.1% |
| 2018 | $7,877 +8.5% | $629,100 +6.8% |
| 2017 | $7,261 +0% | $589,090 |
| 2016 | $7,258 +9.7% | $589,090 +6.3% |
| 2015 | $6,615 +2.9% | $554,400 +2.8% |
| 2014 | $6,430 | $539,220 +0.8% |
| 2013 | -- | $535,200 |
| 2012 | -- | $535,200 +5.4% |
| 2011 | -- | $507,670 |
| 2010 | -- | $507,670 -16.1% |
| 2009 | -- | $605,300 -4.8% |
| 2008 | -- | $635,820 -8.5% |
| 2007 | -- | $694,820 +102.8% |
| 2003 | -- | $342,565 +17% |
| 2002 | -- | $292,790 +12% |
| 2001 | -- | $261,420 |
Find assessor info on the county website
Neighborhood: 22042
Nearby homes
- $1,399,7004 bd5 ba3.5k sqft6629 Kennedy Ln, Falls Church, VA 22042Off Market
- $1,280,600-- bd5 ba3.2k sqft6625 Kennedy Ln, Falls Church, VA 22042Off Market
- $1,150,0005 bd3 ba3.8k sqft6623 Kennedy Ln, Falls Church, VA 22042Sold
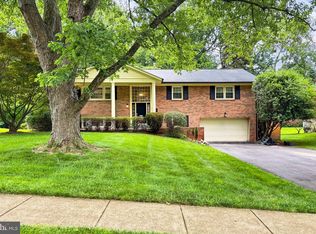
- $1,400,2004 bd4 ba3.7k sqft6631 Kennedy Ln, Falls Church, VA 22042Off Market
- $1,080,7004 bd2 ba2.3k sqft6628 Kennedy Ln, Falls Church, VA 22042Off Market
- $1,081,6004 bd2 ba2.3k sqft6626 Kennedy Ln, Falls Church, VA 22042Off Market
- $1,011,800-- bd3 ba2.1k sqft6624 Kennedy Ln, Falls Church, VA 22042Off Market
- $1,879,8005 bd4 ba4.3k sqft6614 Van Winkle Dr, Falls Church, VA 22044Off Market
Nearby schools
GreatSchools rating
- 3/10Sleepy Hollow Elementary SchoolGrades: PK-5Distance: 0.2 mi
- 2/10Glasgow Middle SchoolGrades: 6-8Distance: 2 mi
- 2/10Justice High SchoolGrades: 9-12Distance: 1.2 mi
Schools provided by the listing agent
- Elementary: Sleepy Hollow
- Middle: Glasgow
- High: Justice
- District: Fairfax County Public Schools
Source: Bright MLS. This data may not be complete. We recommend contacting the local school district to confirm school assignments for this home.
Get a cash offer in 3 minutes
Find out how much your home could sell for in as little as 3 minutes with a no-obligation cash offer.
Estimated market value
$946,800
Get a cash offer in 3 minutes
Find out how much your home could sell for in as little as 3 minutes with a no-obligation cash offer.
Estimated market value
$946,800
- Virginia
- Fairfax County
- Falls Church
- 22042
- 6627 Kennedy Ln
Nearby cities
Nearby neighborhoods
Nearby zip codes
Other Falls Church Topics
