Welcome to 6624 Allandale Drive! This home has been given a stylish renovation with a modern open-concept design that ties the kitchen, dining, and living areas together beautifully. The kitchen is a showstopper with sleek countertops, updated soft close cabinets, and stainless steel appliances. The dining area flows right into a cozy, light-filled living room, creating a space that’s perfect for hanging out or entertaining. Whether you're hosting a dinner party or just kicking back on the couch, this open layout makes it easy to stay connected. The lower level offers another family room for relaxing, a full bathroom and a bedroom with a washer/dryer that also makes a perfect home office. The duct work was all cleaned out last year and the roof and siding were completely replaced in 2016. There is nothing to do here but move right in! It’s a fresh, inviting space that truly feels like home. And as an added bonus, no RITA taxes in the township!
Closed
$275,000
6624 Allandale Dr, Amherst, OH 44001
4beds
1,760sqft
Single Family Residence
Built in 1979
0.3 Acres Lot
$293,200 Zestimate®
$156/sqft
$2,327 Estimated rent
Home value
$293,200
$261,000 - $328,000
$2,327/mo
Zestimate® history
Owner options
List your home for rent
$2,327/mo
Rent Zestimate®
Find your next renter with Zillow Rental Manager. Plus, with online applications, you can quickly screen prospective tenants – for free.
$2,327/mo
Rent Zestimate®
Refinance and save
$1,809/mo
Est. payment
Refinancing to a lower rate could help reduce your monthly payments and save thousands over the life of the loan.
$1,809/mo
Est. payment
Explore your selling options
Work with a Zillow partner agent
Leverage their expertise and Zillow's premium Showcase listings to get your home seen by more buyers.
Get startedList with your own agent
Get your home in front of millions of buyers by listing it on Zillow.
Learn how to do itSell it yourself
Take full control of how buyers see your home on Zillow by listing For Sale by Owner (FSBO).
List your homeWhat's special
Home officeSleek countertopsOpen layoutStainless steel appliancesModern open-concept designUpdated soft close cabinets
Zillow last checked:
Listing updated:
Listed by:
Christina L Coughlin christinacoughlin1983@gmail.com440-742-4644,
Russell Real Estate Services
Bought with:
Andrea Neal, 2004002356
Russell Real Estate Services
Source: MLS Now,MLS#: 5087482 Originating MLS: Lorain County Association Of REALTORS
Originating MLS: Lorain County Association Of REALTORSFacts & features
Interior
Bedrooms & bathrooms
- Bedrooms: 4
- Bathrooms: 2
- Full bathrooms: 2
Heating
- Forced Air, Gas
Cooling
- Central Air
Appliances
- Included: Dishwasher, Microwave, Range, Refrigerator
Features
- Basement: Sump Pump
- Has fireplace: No
Interior area
- Total structure area: 1,760
- Total interior livable area: 1,760 sqft
- Finished area above ground: 1,760
Property
Parking
- Total spaces: 2
- Parking features: Attached, Garage
- Attached garage spaces: 2
Features
- Levels: Three Or More,Multi/Split
Lot
- Size: 0.3 Acres
Details
- Parcel number: 0500063101132
Construction
Type & style
- Home type: SingleFamily
- Architectural style: Split Level
- Property subtype: Single Family Residence
Materials
- Vinyl Siding
- Roof: Asphalt,Fiberglass
Condition
- Year built: 1979
Utilities & green energy
- Sewer: Public Sewer
- Water: Public
Community & HOA
Community
- Subdivision: Hidden Valley Sub #5
HOA
- Has HOA: No
Location
- Region: Amherst
Financial & listing details
- Price per square foot: $156/sqft
- Tax assessed value: $209,860
- Annual tax amount: $2,327
- Date on market: 11/27/2024
- Cumulative days on market: 2 days
- Listing terms: Cash,Conventional,FHA,VA Loan
Price history
| Date | Event | Price |
|---|---|---|
| 12/27/2024 | Sold | $275,000$156/sqft |
Source:  MLS Now #5087482 Report a problem MLS Now #5087482 Report a problem | ||
| 11/29/2024 | Pending sale | $275,000$156/sqft |
Source: MLS Now #5087482 Report a problem | ||
| 11/27/2024 | Listed for sale | $275,000$156/sqft |
Source: MLS Now #5087482 Report a problem | ||
Public tax history
| Year | Property taxes | Tax assessment |
|---|---|---|
| 2024 | $3,086 +30% | $73,450 +55.6% |
| 2023 | $2,374 +4.2% | $47,190 |
| 2022 | $2,279 -0.2% | $47,190 |
| 2021 | $2,283 +2.2% | $47,190 +15.3% |
| 2020 | $2,233 +2% | $40,930 |
| 2019 | $2,190 -0.4% | $40,930 |
| 2018 | $2,199 -4.4% | $40,930 +0.1% |
| 2017 | $2,302 -0.7% | $40,890 |
| 2016 | $2,318 +3.1% | $40,890 +2.9% |
| 2015 | $2,248 +4.3% | $39,750 +4% |
| 2014 | $2,156 -0.3% | $38,230 |
| 2013 | $2,162 +1.9% | $38,230 |
| 2012 | $2,120 | $38,230 |
| 2011 | -- | -- |
| 2010 | -- | -- |
| 2009 | -- | -- |
| 2008 | $2,161 +15.7% | -- |
| 2007 | $1,868 +2.1% | -- |
| 2006 | $1,829 +17.2% | -- |
| 2005 | $1,560 +2.9% | -- |
| 2004 | $1,516 +0.9% | -- |
| 2003 | $1,503 +7.5% | -- |
| 2002 | $1,398 -3.6% | -- |
| 2001 | $1,450 +11.1% | -- |
| 2000 | $1,306 | -- |
Find assessor info on the county website
Neighborhood: 44001
Nearby homes
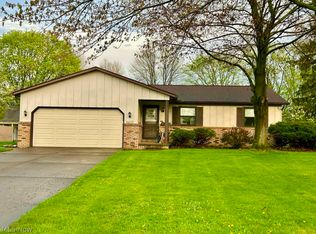
- $251,0003 bd3 ba1.2k sqft6633 Allandale Dr, Amherst, OH 44001Sold
- $231,9003 bd1 ba1.4k sqft6622 Allandale Dr, Amherst, OH 44001Off Market
- $267,9004 bd2 ba1.9k sqft6626 Allandale Dr, Amherst, OH 44001Off Market
- $229,5004 bd2 ba-- sqft6617 Rosedale Dr, Amherst, OH 44001Off Market
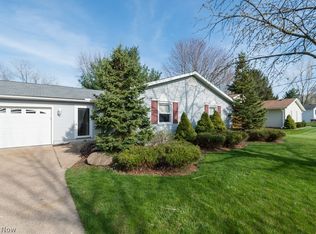
- $289,9003 bd2 ba2k sqft6619 Rosedale Ave, Amherst, OH 44001Sold
- $283,5004 bd2 ba1.9k sqft6617 Rosedale Ave, Amherst, OH 44001Off Market
- $221,8003 bd1 ba1.5k sqft6618 Allandale Dr, Amherst, OH 44001Off Market
- $238,2003 bd2 ba1.6k sqft6615 Rosedale Ave, Amherst, OH 44001Off Market
Nearby schools
GreatSchools rating
- 8/10Walter G. Nord Middle SchoolGrades: 4-5Distance: 2 mi
- 8/10Amherst Junior High SchoolGrades: 6-8Distance: 2.7 mi
- 7/10Marion L Steele High SchoolGrades: 9-12Distance: 1.9 mi
Schools provided by the listing agent
- District: Amherst EVSD - 4701
Source: MLS Now. This data may not be complete. We recommend contacting the local school district to confirm school assignments for this home.
Get a cash offer in 3 minutes
Find out how much your home could sell for in as little as 3 minutes with a no-obligation cash offer.
Estimated market value
$293,200
Get a cash offer in 3 minutes
Find out how much your home could sell for in as little as 3 minutes with a no-obligation cash offer.
Estimated market value
$293,200
- Ohio
- Lorain County
- Amherst
- 44001
- 6624 Allandale Dr
Nearby cities
Nearby zip codes
Other Amherst Topics
