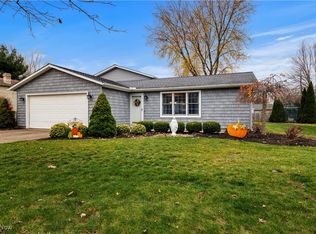
Welcome to 6633 Allandale Drive in Hidden Valley, a right-sized ranch offering comfort, functionality, and a beautifully maintained setting. This 3-bedroom, 2.5-bath home has been thoughtfully cared for and is move-in ready. Inside, you’ll find a practical layout designed for everyday living, with inviting spaces that feel both comfortable and efficient. This home features a finished basement, providing additional living space perfect for a rec room, home office, or entertaining area. Another standout feature is the large enclosed rear sunroom, ideal for enjoying morning coffee, relaxing with a book, or extending your living space through multiple seasons. Step outside to a fully fenced backyard, offering plenty of room for pets, play, or outdoor gatherings. A storage shed adds convenience for tools and seasonal items. There's also a 2-car attached garage. Additional highlights include Pella windows for quality and energy efficiency, as well as gutter guards for lower-maintenance living. Located in the desirable Hidden Valley neighborhood, this home offers a peaceful residential feel while remaining close to local amenities, parks, and schools. If you’re looking for a well-maintained ranch with extra living space and thoughtful updates, this one is ready to welcome you home.
Closed
$251,000
6633 Allandale Dr, Amherst, OH 44001
3beds
1,232sqft
Single Family Residence
Built in 1976
0.26 Acres Lot
$251,800 Zestimate®
$204/sqft
$2,065 Estimated rent
Home value
$251,800
$239,000 - $264,000
$2,065/mo
Zestimate® history
Owner options
List your home for rent
$2,065/mo
Rent Zestimate®
Find your next renter with Zillow Rental Manager. Plus, with online applications, you can quickly screen prospective tenants – for free.
$2,065/mo
Rent Zestimate®
Refinance and save
$1,652/mo
Est. payment
Refinancing to a lower rate could help reduce your monthly payments and save thousands over the life of the loan.
$1,652/mo
Est. payment
Explore your selling options
Work with a Zillow partner agent
Leverage their expertise and Zillow's premium Showcase listings to get your home seen by more buyers.
Get startedList with your own agent
Get your home in front of millions of buyers by listing it on Zillow.
Learn how to do itSell it yourself
Take full control of how buyers see your home on Zillow by listing For Sale by Owner (FSBO).
List your homeWhat's special
Zillow last checked:
Listing updated:
Listed by:
Melissa A Porter 440-328-9893 melissaporter@howardhanna.com,
Howard Hanna,
Mandy Moos 440-935-2787,
Howard Hanna
Bought with:
Sonsee Schramm, 2015001558
Howard Hanna
Source: MLS Now,MLS#: 5202524
Facts & features
Interior
Bedrooms & bathrooms
- Bedrooms: 3
- Bathrooms: 3
- Full bathrooms: 2
- 1/2 bathrooms: 1
- Main level bathrooms: 2
- Main level bedrooms: 3
Primary bedroom
- Description: Flooring: Carpet
- Level: First
- Dimensions: 13 x 10
Bedroom
- Description: Flooring: Luxury Vinyl Tile
- Level: First
- Dimensions: 10 x 11
Bedroom
- Description: Flooring: Carpet
- Level: First
- Dimensions: 10 x 11
Primary bathroom
- Description: Flooring: Luxury Vinyl Tile
- Level: First
- Dimensions: 5 x 5
Bathroom
- Description: Flooring: Tile
- Level: First
- Dimensions: 5 x 8
Family room
- Description: Flooring: Luxury Vinyl Tile
- Level: Basement
- Dimensions: 23 x 15
Kitchen
- Description: Flooring: Luxury Vinyl Tile
- Level: First
- Dimensions: 7 x 14
Laundry
- Description: Flooring: Concrete
- Level: Basement
- Dimensions: 13 x 27
Living room
- Description: Flooring: Carpet
- Level: First
- Dimensions: 13 x 13
Heating
- Forced Air, Gas
Cooling
- Central Air
Appliances
- Included: Dryer, Dishwasher, Disposal, Range, Refrigerator, Washer
- Laundry: In Basement
Features
- Basement: Full,Finished,Sump Pump
- Has fireplace: No
Interior area
- Total structure area: 1,232
- Total interior livable area: 1,232 sqft
- Finished area above ground: 1,232
Property
Parking
- Parking features: Attached, Garage
- Attached garage spaces: 2
Features
- Levels: One
- Stories: 1
Lot
- Size: 0.26 Acres
- Dimensions: 76 x 184
Details
- Additional structures: Shed(s)
- Parcel number: 0500063101145
- Lease amount: $0
Construction
Type & style
- Home type: SingleFamily
- Architectural style: Ranch
- Property subtype: Single Family Residence
Materials
- Vinyl Siding
- Foundation: Slab
- Roof: Asphalt
Condition
- Updated/Remodeled
- Year built: 1976
Utilities & green energy
- Sewer: Public Sewer
- Water: Public
Community & HOA
Community
- Subdivision: Hidden Valley Sub 5
HOA
- Has HOA: No
Location
- Region: Amherst
Financial & listing details
- Price per square foot: $204/sqft
- Tax assessed value: $218,130
- Annual tax amount: $3,254
- Date on market: 4/18/2026
- Cumulative days on market: 11 days
- Listing agreement: Exclusive Right To Sell
Price history
| Date | Event | Price |
|---|---|---|
| 6/3/2026 | Sold | $251,000+4.6%$204/sqft |
Source: Public Record Report a problem | ||
| 4/28/2026 | Pending sale | $239,900$195/sqft |
Source: MLS Now #5202524 Report a problem | ||
| 4/28/2026 | Contingent | $239,900$195/sqft |
Source: MLS Now #5202524 Report a problem | ||
| 4/18/2026 | Listed for sale | $239,900+71.4%$195/sqft |
Source: MLS Now #5202524 Report a problem | ||
| 5/14/2004 | Sold | $140,000$114/sqft |
Source: Public Record Report a problem | ||
Public tax history
| Year | Property taxes | Tax assessment |
|---|---|---|
| 2024 | $3,206 +37.9% | $76,350 +65.2% |
| 2023 | $2,325 +4.2% | $46,210 |
| 2022 | $2,233 -0.2% | $46,210 |
| 2021 | $2,237 +2.2% | $46,210 +15.3% |
| 2020 | $2,188 +2% | $40,080 |
| 2019 | $2,145 -0.4% | $40,080 |
| 2018 | $2,154 -7.2% | $40,080 -2.9% |
| 2017 | $2,322 -0.7% | $41,260 |
| 2016 | $2,339 +0.3% | $41,260 |
| 2015 | $2,332 +4.3% | $41,260 +4% |
| 2014 | $2,236 -0.3% | $39,670 |
| 2013 | $2,242 +1.9% | $39,670 |
| 2012 | $2,200 | $39,670 -68.7% |
| 2011 | -- | $126,600 |
| 2010 | -- | -- |
| 2009 | -- | -- |
| 2008 | $2,114 +15.7% | -- |
| 2007 | $1,828 +2.1% | -- |
| 2006 | $1,789 -4.5% | -- |
| 2005 | $1,874 +0% | -- |
| 2004 | $1,873 +22% | -- |
| 2003 | $1,535 +3.5% | -- |
| 2002 | $1,483 -4.4% | -- |
| 2001 | $1,551 +12.1% | -- |
| 2000 | $1,384 | -- |
Find assessor info on the county website
Neighborhood: 44001
Nearby homes
- $267,9004 bd2 ba1.9k sqft6626 Allandale Dr, Amherst, OH 44001Off Market
- $275,0004 bd2 ba1.7k sqft6624 Allandale Dr, Amherst, OH 44001Sold
- $339,2003 bd2 ba2.1k sqft6627 Allandale Dr, Amherst, OH 44001Off Market
- $231,9003 bd1 ba1.4k sqft6622 Allandale Dr, Amherst, OH 44001Off Market
- $252,8003 bd1 ba1.5k sqft6625 Allandale Dr, Amherst, OH 44001Off Market
- $251,5003 bd2 ba1.4k sqft6630 Allandale Dr, Amherst, OH 44001Off Market
- $297,8003 bd2 ba1.8k sqft6629 Allandale Dr, Amherst, OH 44001Off Market
- $289,9003 bd2 ba2k sqft6619 Rosedale Ave, Amherst, OH 44001Sold
Nearby schools
GreatSchools rating
- 8/10Walter G. Nord Middle SchoolGrades: 4-5Distance: 2 mi
- 8/10Amherst Junior High SchoolGrades: 6-8Distance: 2.7 mi
- 7/10Marion L Steele High SchoolGrades: 9-12Distance: 1.9 mi
Schools provided by the listing agent
- District: Amherst EVSD - 4701
Source: MLS Now. This data may not be complete. We recommend contacting the local school district to confirm school assignments for this home.
Get a cash offer in 3 minutes
Find out how much your home could sell for in as little as 3 minutes with a no-obligation cash offer.
Estimated market value
$251,800
Get a cash offer in 3 minutes
Find out how much your home could sell for in as little as 3 minutes with a no-obligation cash offer.
Estimated market value
$251,800
- Ohio
- Lorain County
- Amherst
- 44001
- 6633 Allandale Dr
Nearby cities
Nearby zip codes
Other Amherst Topics
