Welcome to 6624 Barker Station Walk, a stunning 3-bedroom, 2.5-bathroom home in the heart of Sugar Hill, GA. This immaculate property offers modern living in a prime location, perfect for families and individuals alike. The home boasts a generous floor plan with an open-concept living area, ideal for entertaining guests or enjoying family time. The kitchen features granite countertops, stainless steel appliances, and a central island, making meal preparation and casual dining a delight. The interior has been freshly painted and new carpet installed, making this home move-in ready. The master bedroom includes a walk-in closet and an en-suite bathroom with a soaking tub and separate shower. Two additional bedrooms provide ample space for family members or a home office. One of the standout features of this home is its exceptionally large, private fenced backyard, one of the biggest in the neighborhood. This expansive outdoor space is perfect for outdoor activities, relaxation, and hosting gatherings. It even includes a hot tub, allowing you to unwind in your own private oasis. Unlike many homes in the subdivision, this yard offers unparalleled space and privacy, making it a rare find. This property offers convenient access to major highways, including I-85 and GA-20, making commuting a breeze. It is close to the Mall of Georgia and Sugar Hill's downtown area, which offer a variety of shopping, dining, and entertainment options. For outdoor enthusiasts, the home is ideally situated near several parks, including Gary Pirkle Park, Sims Lake Park, and Sugar Hill City Park, which is conveniently located right behind the property. These parks provide walking trails, sports facilities, playgrounds, and plenty of space to enjoy nature. Don't miss out on the opportunity to own this beautiful home in a sought-after location and in a top-rated school district. Schedule a showing today and experience the best of Sugar Hill living!
Closed
$451,500
6624 Barker Station Walk, Sugar Hill, GA 30518
3beds
2,356sqft
Single Family Residence, Residential
Built in 2013
7,840 Square Feet Lot
$445,900 Zestimate®
$192/sqft
$2,433 Estimated rent
Home value
$445,900
$424,000 - $468,000
$2,433/mo
Zestimate® history
Owner options
List your home for rent
$2,433/mo
Rent Zestimate®
Find your next renter with Zillow Rental Manager. Plus, with online applications, you can quickly screen prospective tenants – for free.
$2,433/mo
Rent Zestimate®
Refinance and save
$3,423/mo
Est. payment
Refinancing to a lower rate could help reduce your monthly payments and save thousands over the life of the loan.
$3,423/mo
Est. payment
Explore your selling options
Work with a Zillow partner agent
Leverage their expertise and Zillow's premium Showcase listings to get your home seen by more buyers.
Get startedList with your own agent
Get your home in front of millions of buyers by listing it on Zillow.
Learn how to do itSell it yourself
Take full control of how buyers see your home on Zillow by listing For Sale by Owner (FSBO).
List your homeWhat's special
Zillow last checked:
Listing updated:
Listed by:
Basil N Malouf,
EXP Realty, LLC.,
Malina Malouf,
EXP Realty, LLC.
Bought with:
Richard Wedekind, 113787
Keller Williams Realty Atl North
Source: FMLS GA,MLS#: 7439129
Facts & features
Interior
Bedrooms & bathrooms
- Bedrooms: 3
- Bathrooms: 3
- Full bathrooms: 2
- 1/2 bathrooms: 1
Rooms
- Room types: Loft
Primary bedroom
- Features: Oversized Master
- Level: Oversized Master
Bedroom
- Features: Oversized Master
Primary bathroom
- Features: Double Vanity, Separate Tub/Shower, Soaking Tub
Dining room
- Features: Open Concept
Kitchen
- Features: Cabinets Stain, Kitchen Island, Pantry, Stone Counters
Heating
- Natural Gas
Cooling
- Ceiling Fan(s), Central Air
Appliances
- Included: Dishwasher, Disposal, Gas Range, Microwave
- Laundry: Laundry Room, Upper Level
Features
- Entrance Foyer
- Flooring: Carpet, Hardwood, Vinyl
- Windows: None
- Basement: None
- Has fireplace: No
- Fireplace features: None
- Common walls with other units/homes: No Common Walls
Interior area
- Total structure area: 2,356
- Total interior livable area: 2,356 sqft
Property
Parking
- Total spaces: 2
- Parking features: Garage, Garage Door Opener, Garage Faces Front
- Garage spaces: 2
Accessibility
- Accessibility features: None
Features
- Levels: Two
- Stories: 2
- Patio & porch: Patio
- Exterior features: Private Yard
- Pool features: None
- Spa features: None
- Fencing: Back Yard,Fenced,Wood
- Has view: Yes
- View description: Trees/Woods
- Waterfront features: None
- Body of water: None
Lot
- Size: 7,840 Square Feet
- Features: Back Yard
Details
- Additional structures: None
- Parcel number: R7349 482
- Other equipment: None
- Horse amenities: None
Construction
Type & style
- Home type: SingleFamily
- Architectural style: Traditional
- Property subtype: Single Family Residence, Residential
Materials
- Brick Front, Cement Siding
- Foundation: Slab
- Roof: Shingle
Condition
- Resale
- New construction: No
- Year built: 2013
Details
- Builder name: PULTE HOMES
Utilities & green energy
- Electric: 110 Volts, 220 Volts in Laundry, Other
- Sewer: Public Sewer
- Water: Public
- Utilities for property: Cable Available, Electricity Available, Natural Gas Available, Phone Available, Sewer Available, Underground Utilities, Water Available
Green energy
- Energy efficient items: Appliances, HVAC
- Energy generation: None
Community & HOA
Community
- Features: Pool, Tennis Court(s)
- Security: Carbon Monoxide Detector(s), Smoke Detector(s)
- Subdivision: Barrington Estates
HOA
- Has HOA: Yes
- HOA fee: $575 annually
- HOA phone: 404-907-2112
Location
- Region: Sugar Hill
Financial & listing details
- Price per square foot: $192/sqft
- Tax assessed value: $472,000
- Annual tax amount: $3,734
- Date on market: 8/16/2024
- Cumulative days on market: 17 days
- Electric utility on property: Yes
- Road surface type: Asphalt
Price history
| Date | Event | Price |
|---|---|---|
| 9/20/2024 | Sold | $451,500-1.6%$192/sqft |
Source:  FMLS GA #7439129 Report a problem FMLS GA #7439129 Report a problem | ||
| 9/8/2024 | Pending sale | $459,000$195/sqft |
Source:  GAMLS #10359412 Report a problem GAMLS #10359412 Report a problem | ||
| 8/16/2024 | Listed for sale | $459,000+175.7%$195/sqft |
Source: FMLS GA #7439129 Report a problem | ||
| 5/15/2013 | Sold | $166,510$71/sqft |
Source: Public Record Report a problem | ||
Public tax history
| Year | Property taxes | Tax assessment |
|---|---|---|
| 2025 | $6,236 +34.8% | $188,800 +0.1% |
| 2024 | $4,625 +23.9% | $188,520 +12.1% |
| 2023 | $3,734 +2% | $168,160 +19.4% |
| 2022 | $3,660 +15.7% | $140,880 +24.5% |
| 2021 | $3,164 -13.3% | $113,120 |
| 2020 | $3,650 +13.1% | $113,120 +13.6% |
| 2019 | $3,227 | $99,560 |
| 2018 | $3,227 +25.9% | $99,560 +35.6% |
| 2016 | $2,563 -1% | $73,400 |
| 2015 | $2,589 | $73,400 +10.2% |
| 2014 | $2,589 | $66,600 +516.7% |
| 2012 | -- | $10,800 +237.5% |
| 2011 | -- | $3,200 |
| 2010 | -- | $3,200 |
| 2009 | -- | $3,200 -78.8% |
| 2007 | -- | $15,120 |
| 2006 | -- | $15,120 |
Find assessor info on the county website
Neighborhood: 30518
Nearby homes
- $424,1003 bd3 ba2.3k sqft6614 Barker Station Walk, Buford, GA 30518Off Market
- $413,6003 bd3 ba1.8k sqft6634 Barker Station Walk, Buford, GA 30518Off Market
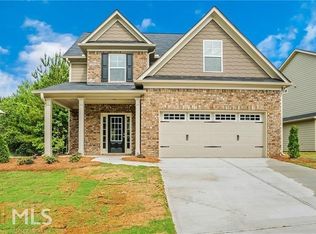
- $490,0004 bd3 ba2.3k sqft6604 Barker Station Walk, Buford, GA 30518Sold

- $499,9006 bd4 ba3.4k sqft6644 Barker Station Walk, Sugar Hill, GA 30518Sold
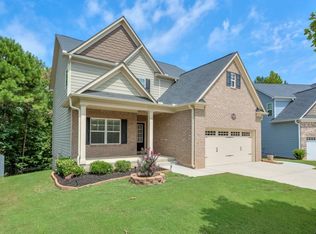
- $395,7003 bd3 ba1.8k sqft6627 Barker Station Walk, Buford, GA 30518Off Market
- $392,2003 bd3 ba1.8k sqft6627 Barker Station Walk #11, Sugar Hill, GA 30518Off Market
- $533,8004 bd3 ba2.8k sqft6594 Barker Station Walk, Buford, GA 30518Off Market
- $496,1004 bd3 ba2.8k sqft6594 Barker Station Walk #35, Sugar Hill, GA 30518Off Market
Nearby schools
GreatSchools rating
- 7/10Sycamore Elementary SchoolGrades: PK-5Distance: 1.1 mi
- 8/10Lanier Middle SchoolGrades: 6-8Distance: 1 mi
- 8/10Lanier High SchoolGrades: 9-12Distance: 3.7 mi
Schools provided by the listing agent
- Elementary: Sycamore
- Middle: Lanier
- High: Lanier
Source: FMLS GA. This data may not be complete. We recommend contacting the local school district to confirm school assignments for this home.
Get a cash offer in 3 minutes
Find out how much your home could sell for in as little as 3 minutes with a no-obligation cash offer.
Estimated market value
$445,900
Get a cash offer in 3 minutes
Find out how much your home could sell for in as little as 3 minutes with a no-obligation cash offer.
Estimated market value
$445,900
- Georgia
- Gwinnett County
- Sugar Hill
- 30518
- 6624 Barker Station Walk
Nearby cities
Nearby zip codes
Other Sugar Hill Topics
