PRICED TO SELL - DON'T MISS THIS OPPORTUNITY!! Fall in love with the floor plan, finished walk-out terrace level & location of this spacious two-story home at Barrington Estates! It’s one of the largest and newest homes built in the community, and move-in ready! Enjoy the outdoor living space that the covered front porch, deck, patio & low maintenance backyard offer. The covered front porch, gabled roof, shutters, brick facade & mature landscaping create charming curb appeal. The main level includes a welcoming foyer, formal dining room, open kitchen with center island, granite counters, subway tile backsplash, white shaker cabinets, stainless appliances, double pantry closet & overlooks the great room with fireplace. Also on the main level is a bedroom & full bath. Off the kitchen is a private deck with a forest view. Upstairs, find four bedrooms, incl. a spacious primary suite with tray ceiling, walk-in closet, double vanity, soaking tub, walk-in shower & linen closet. One of the secondary bedrooms includes a Murphy bed with storage, and the laundry room is conveniently located on this level. The finished walk-out terrace level is ideal for guests or teens, featuring a spacious family room, and kitchen with solid surface counters, white cabinetry, center island, subway tile backsplash, stainless refrigerator & pantry closet. The stylish terrace level bedroom has French doors, tray ceiling, crown molding, LED lighting & ceiling fan, and a large closet with custom organizers. Full bath includes a large walk-in shower with bench, designer tile & mosaic glass accent tile, tall frameless shower door & upscale fixtures. A second laundry room incl. a full-sized washer/dryer & wall cabinetry. A private patio with a forest view is just off the kitchen. Buford Dam Park and Lake Lanier are close by as well as the community amenities, Gary Pirkle Park, top rated schools, retail, restaurants & major transportation. This home has been newly updated, is a great value and a place you'll want to call home!
Closed
$499,900
6644 Barker Station Walk, Sugar Hill, GA 30518
6beds
3,468sqft
Single Family Residence, Residential
Built in 2019
6,534 Square Feet Lot
$520,900 Zestimate®
$144/sqft
$3,127 Estimated rent
Home value
$520,900
$495,000 - $547,000
$3,127/mo
Zestimate® history
Owner options
List your home for rent
$3,127/mo
Rent Zestimate®
Find your next renter with Zillow Rental Manager. Plus, with online applications, you can quickly screen prospective tenants – for free.
$3,127/mo
Rent Zestimate®
Refinance and save
$3,729/mo
Est. payment
Refinancing to a lower rate could help reduce your monthly payments and save thousands over the life of the loan.
$3,729/mo
Est. payment
Explore your selling options
Work with a Zillow partner agent
Leverage their expertise and Zillow's premium Showcase listings to get your home seen by more buyers.
Get startedList with your own agent
Get your home in front of millions of buyers by listing it on Zillow.
Learn how to do itSell it yourself
Take full control of how buyers see your home on Zillow by listing For Sale by Owner (FSBO).
List your homeWhat's special
Forest viewPrivate patioSpacious primary suiteLow maintenance backyardCovered front porchCustom organizersSpacious family room
Zillow last checked:
Listing updated:
Listed by:
Hester Group,
Harry Norman Realtors,
Midge MAGUIRE,
Harry Norman Realtors
Bought with:
Chunmin Yang, 362397
Russell Realty Brokers, LLC.
Source: FMLS GA,MLS#: 7433389
Facts & features
Interior
Bedrooms & bathrooms
- Bedrooms: 6
- Bathrooms: 4
- Full bathrooms: 4
- Main level bathrooms: 1
- Main level bedrooms: 1
Rooms
- Room types: Family Room
Primary bedroom
- Features: In-Law Floorplan, Roommate Floor Plan
- Level: In-Law Floorplan, Roommate Floor Plan
Bedroom
- Features: In-Law Floorplan, Roommate Floor Plan
Primary bathroom
- Features: Double Vanity, Separate Tub/Shower, Soaking Tub
Dining room
- Features: Separate Dining Room
Kitchen
- Features: Cabinets White, Eat-in Kitchen, Kitchen Island, Other Surface Counters, Pantry, Second Kitchen, Solid Surface Counters, View to Family Room
Heating
- Forced Air, Heat Pump
Cooling
- Central Air, Heat Pump
Appliances
- Included: Dishwasher, Disposal, Dryer, Electric Water Heater, Gas Range, Gas Water Heater, Microwave, Refrigerator, Washer
- Laundry: In Basement, Laundry Room, Lower Level, Upper Level
Features
- Double Vanity, Entrance Foyer, Smart Home, Tray Ceiling(s), Walk-In Closet(s)
- Flooring: Hardwood, Vinyl
- Windows: Double Pane Windows
- Basement: Daylight,Exterior Entry,Finished,Finished Bath,Full,Interior Entry
- Attic: Pull Down Stairs
- Number of fireplaces: 1
- Fireplace features: Gas Log, Living Room
- Common walls with other units/homes: No Common Walls
Interior area
- Total structure area: 3,468
- Total interior livable area: 3,468 sqft
- Finished area above ground: 2,321
- Finished area below ground: 1,147
Property
Parking
- Total spaces: 2
- Parking features: Attached, Covered, Garage, Garage Door Opener, Garage Faces Front, Level Driveway
- Attached garage spaces: 2
- Has uncovered spaces: Yes
Accessibility
- Accessibility features: None
Features
- Levels: Two
- Stories: 2
- Patio & porch: Covered, Deck, Front Porch, Patio
- Exterior features: Garden, Private Yard, Rain Gutters, No Dock
- Pool features: None
- Spa features: None
- Fencing: Back Yard,Fenced,Wrought Iron
- Has view: Yes
- View description: Trees/Woods
- Waterfront features: None
- Body of water: None
Lot
- Size: 6,534 Square Feet
- Dimensions: 46x113x82x101
- Features: Back Yard, Front Yard, Landscaped, Wooded
Details
- Additional structures: None
- Parcel number: R7349 484
- Other equipment: None
- Horse amenities: None
Construction
Type & style
- Home type: SingleFamily
- Architectural style: Craftsman,Traditional
- Property subtype: Single Family Residence, Residential
Materials
- Brick Veneer, HardiPlank Type, Wood Siding
- Foundation: Concrete Perimeter
- Roof: Composition
Condition
- Updated/Remodeled
- New construction: No
- Year built: 2019
Utilities & green energy
- Electric: 110 Volts, 220 Volts
- Sewer: Public Sewer
- Water: Public
- Utilities for property: Cable Available, Electricity Available, Natural Gas Available, Sewer Available, Underground Utilities, Water Available
Green energy
- Energy efficient items: None
- Energy generation: None
Community & HOA
Community
- Features: Clubhouse, Near Schools, Near Shopping, Near Trails/Greenway, Pool, Tennis Court(s)
- Security: Carbon Monoxide Detector(s), Smoke Detector(s)
- Subdivision: Barrington Estates
HOA
- Has HOA: Yes
- Services included: Maintenance Grounds, Reserve Fund, Swim, Tennis
- HOA fee: $575 annually
Location
- Region: Sugar Hill
Financial & listing details
- Price per square foot: $144/sqft
- Tax assessed value: $537,600
- Annual tax amount: $6,757
- Date on market: 8/22/2024
- Cumulative days on market: 64 days
- Listing terms: Cash,Conventional
- Ownership: Fee Simple
- Electric utility on property: Yes
- Road surface type: Asphalt
Price history
| Date | Event | Price |
|---|---|---|
| 11/12/2024 | Sold | $499,900$144/sqft |
Source:  FMLS GA #7433389 Report a problem FMLS GA #7433389 Report a problem | ||
| 10/31/2024 | Pending sale | $499,900$144/sqft |
Source: FMLS GA #7433389 Report a problem | ||
| 10/22/2024 | Price change | $499,900-9.1%$144/sqft |
Source: FMLS GA #7433389 Report a problem | ||
| 10/8/2024 | Price change | $549,900-3.5%$159/sqft |
Source:  GAMLS #10352718 Report a problem GAMLS #10352718 Report a problem | ||
| 8/22/2024 | Listed for sale | $569,900$164/sqft |
Source: FMLS GA #7433389 Report a problem | ||
| 7/25/2024 | Listing removed | $569,900$164/sqft |
Source: FMLS GA #7346560 Report a problem | ||
| 7/14/2024 | Price change | $569,900-0.9%$164/sqft |
Source: FMLS GA #7346560 Report a problem | ||
| 5/29/2024 | Price change | $575,000-0.7%$166/sqft |
Source: FMLS GA #7346560 Report a problem | ||
| 4/24/2024 | Price change | $579,000-1.9%$167/sqft |
Source: FMLS GA #7346560 Report a problem | ||
| 3/6/2024 | Listed for sale | $590,000+4.4%$170/sqft |
Source: FMLS GA #7346560 Report a problem | ||
| 2/25/2024 | Listing removed | -- |
Source: Owner Report a problem | ||
| 2/24/2024 | Listed for sale | $565,000+75.5%$163/sqft |
Source: Owner Report a problem | ||
| 12/19/2019 | Sold | $321,900-0.9%$93/sqft |
Source:  GAMLS #8568578 Report a problem GAMLS #8568578 Report a problem | ||
| 11/15/2019 | Price change | $324,900-1.5%$94/sqft |
Source: EMC Homes Report a problem | ||
| 10/10/2019 | Price change | $329,7000%$95/sqft |
Source: EMC Homes Report a problem | ||
| 8/2/2019 | Price change | $329,8000%$95/sqft |
Source: EMC Homes Report a problem | ||
| 4/23/2019 | Listed for sale | $329,900$95/sqft |
Source: Peggy Slappey Properties Inc. #6540010 Report a problem | ||
Public tax history
| Year | Property taxes | Tax assessment |
|---|---|---|
| 2025 | $7,146 -5.3% | $215,040 -0.3% |
| 2024 | $7,542 +11.6% | $215,760 +12% |
| 2023 | $6,757 +19% | $192,720 +19% |
| 2022 | $5,679 +29.4% | $161,920 +25.8% |
| 2021 | $4,389 -10.5% | $128,760 |
| 2020 | $4,903 +6725.3% | $128,760 +8153.8% |
| 2019 | $72 | $1,560 -88.1% |
| 2018 | $72 -85.2% | $13,160 +4.4% |
| 2016 | $485 -1.2% | $12,600 |
| 2015 | $490 | $12,600 +37% |
| 2014 | $490 | $9,200 -27% |
| 2012 | -- | $12,600 +293.8% |
| 2011 | -- | $3,200 |
| 2010 | -- | $3,200 |
| 2009 | -- | $3,200 -78.8% |
| 2007 | -- | $15,120 |
| 2006 | -- | $15,120 |
Find assessor info on the county website
Neighborhood: 30518
Nearby homes
- $462,0004 bd3 ba2.1k sqft6654 Barker Station Walk, Buford, GA 30518Off Market
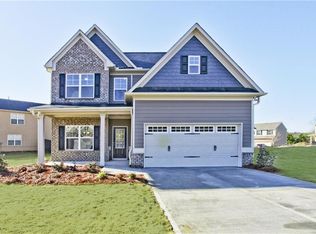
- $413,6003 bd3 ba1.8k sqft6634 Barker Station Walk, Buford, GA 30518Off Market
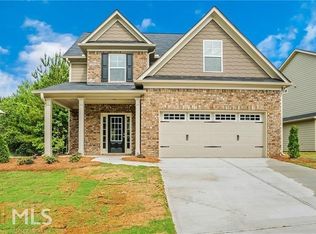
- $434,1003 bd3 ba1.8k sqft6664 Barker Station Walk, Buford, GA 30518Off Market
- $395,7003 bd3 ba1.8k sqft6627 Barker Station Walk, Buford, GA 30518Off Market
- $392,2003 bd3 ba1.8k sqft6627 Barker Station Walk #11, Sugar Hill, GA 30518Off Market
- $451,5003 bd3 ba2.3k sqft6624 Barker Station Walk, Sugar Hill, GA 30518Sold
- $428,4004 bd3 ba2.1k sqft6677 Barker Station Walk, Buford, GA 30518Off Market
- $424,1003 bd3 ba2.3k sqft6614 Barker Station Walk, Buford, GA 30518Off Market
Nearby schools
GreatSchools rating
- 7/10Sycamore Elementary SchoolGrades: PK-5Distance: 1.1 mi
- 8/10Lanier Middle SchoolGrades: 6-8Distance: 1 mi
- 8/10Lanier High SchoolGrades: 9-12Distance: 3.7 mi
Schools provided by the listing agent
- Elementary: Sycamore
- Middle: Lanier
- High: Lanier
Source: FMLS GA. This data may not be complete. We recommend contacting the local school district to confirm school assignments for this home.
Get a cash offer in 3 minutes
Find out how much your home could sell for in as little as 3 minutes with a no-obligation cash offer.
Estimated market value
$520,900
Get a cash offer in 3 minutes
Find out how much your home could sell for in as little as 3 minutes with a no-obligation cash offer.
Estimated market value
$520,900
- Georgia
- Gwinnett County
- Sugar Hill
- 30518
- 6644 Barker Station Walk
Nearby cities
Nearby zip codes
Other Sugar Hill Topics
