Skip main navigation
Sold
  • Price Unknown

    6624 Gehrig Cir, Burleson, TX 76028

    6beds
    4,712sqft
    Single Family Residence
    Built in 2003
    1.63 Acres Lot
    $1,074,200 Zestimate®
    $--/sqft
    $5,692 Estimated rent

    Home value

    $1,074,200

    $1.01M - $1.15M

    $5,692/mo

    Zestimate® history
    Loading
    Loading...

    Owner options

    List your home for rent

    $5,692/mo

    Rent Zestimate®

    Find your next renter with Zillow Rental Manager. Plus, with online applications, you can quickly screen prospective tenants – for free.

    Learn more

    $5,692/mo

    Rent Zestimate®

    Refinance and save

    $400/mo

    Est. payment

    Refinancing to a lower rate could help reduce your monthly payments and save thousands over the life of the loan.

    See today's rates

    $400/mo

    Est. payment

    Explore your selling options

    Work with a Zillow partner agent

    Leverage their expertise and Zillow's premium Showcase listings to get your home seen by more buyers.

    Get started

    List with your own agent

    Get your home in front of millions of buyers by listing it on Zillow.

    Learn how to do it

    Sell it yourself

    Take full control of how buyers see your home on Zillow by listing For Sale by Owner (FSBO).

    List your home

    What's special

    Stylish light fixturesStorm shelterVessel sinksNew roofNew windows throughoutQuartz countertopsMaster bathroom
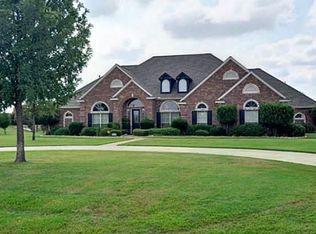
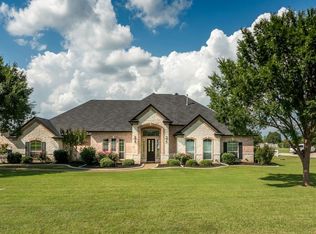
    Exceptional property situated on 1.6-acres that combines luxurious country living with outstanding amenities. The main house offers 3519 sf with 4 bedrooms and a separate guest house built in 2021 offers 2 bedrooms and 1193 sf. The entire interior of the main house has been recently repainted, giving the home a fresh and vibrant feel. The kitchen has been updated with recently painted cabinets, farmhouse sink, marble countertops, touch-less faucet & herringbone tile backsplash. The master bathroom has undergone a stunning remodel with an over-sized shower, pristine new tile & glass. The freshly painted cabinets, quartz countertops, vessel sinks, waterfall faucets & stylish light fixtures create a spa-like atmosphere. Step outside into your private oasis, where a vinyl split rail fence surrounds the backyard. The property also boasts a pool, 40 x 30 workshop with power & 3 car bays, a storm shelter in the garage, new roof in 2023 and new windows throughout the main house in 2022.

    Zillow last checked:

    Listing updated:

    Listed by:

    Kaitlin Lovern 0634293 469-621-0081,

    C21 Fine Homes Judge Fite 469-621-0081

    Bought with:

    Terri McCoy

    Keller Williams Legacy

    Source: NTREIS,MLS#: 20337809

    Facts & features

    Interior

    Bedrooms & bathrooms
    • Bedrooms: 6
    • Bathrooms: 5
    • Full bathrooms: 4
    • 1/2 bathrooms: 1
    Primary bedroom
    • Level: First
    • Dimensions: 23 x 16
    Bedroom
    • Level: First
    • Dimensions: 14 x 12
    Bedroom
    • Level: First
    • Dimensions: 14 x 12
    Bedroom
    • Level: Second
    • Dimensions: 21 x 17
    Bedroom
    • Level: First
    • Dimensions: 13 x 11
    Bedroom
    • Level: First
    • Dimensions: 12 x 12
    Primary bathroom
    • Features: Built-in Features, Dual Sinks, En Suite Bathroom, Granite Counters, Split Bedrooms
    • Level: First
    • Dimensions: 14 x 12
    Bathroom
    • Level: First
    • Dimensions: 10 x 5
    Bathroom
    • Level: Second
    • Dimensions: 12 x 5
    Bathroom
    • Level: First
    • Dimensions: 9 x 4
    Breakfast room nook
    • Level: First
    • Dimensions: 14 x 12
    Dining room
    • Level: First
    • Dimensions: 17 x 10
    Game room
    • Level: Second
    • Dimensions: 21 x 16
    Great room
    • Features: Built-in Features, Eat-in Kitchen, Granite Counters
    • Level: First
    • Dimensions: 31 x 23
    Half bath
    • Level: First
    • Dimensions: 5 x 4
    Kitchen
    • Features: Built-in Features, Kitchen Island, Pantry, Stone Counters
    • Level: First
    • Dimensions: 14 x 14
    Laundry
    • Features: Utility Room, Utility Sink
    • Level: First
    • Dimensions: 8 x 7
    Living room
    • Features: Fireplace
    • Level: First
    • Dimensions: 24 x 21
    Heating
    • Central, Fireplace(s), Natural Gas
    Cooling
    • Central Air, Electric
    Appliances
    • Included: Dishwasher, Electric Oven, Disposal, Gas Water Heater
    • Laundry: Washer Hookup, Electric Dryer Hookup, Laundry in Utility Room
    Features
    • Built-in Features, Cathedral Ceiling(s), Granite Counters, High Speed Internet, Open Floorplan, Pantry, Cable TV, Walk-In Closet(s)
    • Flooring: Luxury Vinyl Plank, Tile
    • Windows: Window Coverings
    • Has basement: No
    • Number of fireplaces: 1
    • Fireplace features: Gas Starter, Wood Burning
    Interior area
    • Total interior livable area: 4,712 sqft

    Property

    Parking
    • Total spaces: 6
    • Parking features: Additional Parking, Door-Multi, Driveway, Garage, Garage Door Opener, Kitchen Level, Oversized, RV Garage, RV Access/Parking, Garage Faces Side
    • Attached garage spaces: 3
    • Covered spaces: 6
    • Has uncovered spaces: Yes
    Features
    • Levels: Two
    • Stories: 2
    • Patio & porch: Covered
    • Exterior features: Storage
    • Pool features: Gunite, In Ground, Pool
    • Has spa: Yes
    • Spa features: Hot Tub
    • Fencing: Vinyl
    Lot
    • Size: 1.63 Acres
    • Features: Back Yard, Lawn, Landscaped, Subdivision, Few Trees
    Details
    • Parcel number: 07592221

    Construction

    Type & style
    • Home type: SingleFamily
    • Architectural style: Traditional,Detached
    • Property subtype: Single Family Residence
    Materials
    • Brick
    • Foundation: Slab
    • Roof: Composition
    Condition
    • Year built: 2003

    Utilities & green energy

    • Sewer: Aerobic Septic, Septic Tank
    • Water: Public
    • Utilities for property: Natural Gas Available, Septic Available, Separate Meters, Water Available, Cable Available

    Community & neighborhood

    Security
    • Security features: Security System, Smoke Detector(s)
    Location
    • Region: Burleson
    • Subdivision: Diamond Hill Estates Add

    HOA & financial

    HOA
    • Has HOA: Yes
    • HOA fee: $400 annually
    • Services included: Association Management
    • Association name: Diamond Hills Estates HOA
    • Association phone: 972-707-3880

    Other

    Other facts
    • Listing terms: Cash,Conventional,FHA,VA Loan

    Price history

    DateEventPrice
    7/31/2023Sold--
    Source: NTREIS #20337809 Report a problem
    7/11/2023Pending sale$999,000$212/sqft
    Source: NTREIS #20337809 Report a problem
    6/30/2023Contingent$999,000$212/sqft
    Source: NTREIS #20337809 Report a problem
    6/22/2023Listed for sale$999,000+33.2%$212/sqft
    Source: NTREIS #20337809 Report a problem
    7/27/2022Sold--
    Source: NTREIS #20114170 Report a problem
    7/23/2022Pending sale$750,000$159/sqft
    Source: NTREIS #20114170 Report a problem
    7/19/2022Contingent$750,000$159/sqft
    Source: NTREIS #20114170 Report a problem
    7/15/2022Listed for sale$750,000+73.4%$159/sqft
    Source: NTREIS #20114170 Report a problem
    6/4/2014Sold--
    Source: Agent Provided Report a problem
    1/22/2014Listed for sale$432,600$92/sqft
    Source: Keller Williams Realty #12079294 Report a problem

    Public tax history

    YearProperty taxesTax assessment
    2025-- $946,197
    2024-- $946,197 +25.3%
    2023$11,196 -12.5%$754,925 +17.6%
    2022$12,793 +23.9%$641,845 +29.6%
    2021$10,323 -5.2%$495,375 -3.7%
    2020$10,884 +2.2%$514,155 +2.8%
    2019$10,652 -5%$499,969 -1.1%
    2018$11,207 +10%$505,489 +10.7%
    2017$10,187 -2.2%$456,606 -2.8%
    2016$10,416 +21.5%$469,905 +20%
    2015$8,576 $391,600
    2014$8,576 $391,600
    2013-- $391,600 +1.8%
    2012-- $384,700
    2011-- $384,700 -0.1%
    2010-- $385,100 -0.9%
    2009-- $388,700
    2008-- $388,700 +6.5%
    2007-- $364,900
    2006-- $364,900
    2005-- $364,900
    2004-- $364,900 +885.3%
    2003-- $37,036 +14.3%
    2002-- $32,406 -20.6%
    2001-- $40,825

    Find assessor info on the county website

    Neighborhood: 76028

    Nearby schools

    GreatSchools rating
    Schools provided by the listing agent
    • Elementary: Tarverrend
    • Middle: Linda Jobe
    • High: Legacy
    • District: Mansfield ISD

    Source: NTREIS. This data may not be complete. We recommend contacting the local school district to confirm school assignments for this home.

    Get a cash offer in 3 minutes
    Find out how much your home could sell for in as little as 3 minutes with a no-obligation cash offer.
    Estimated market value
    $1,074,200
    Get a cash offer in 3 minutes
    Find out how much your home could sell for in as little as 3 minutes with a no-obligation cash offer.
    Estimated market value
    $1,074,200