Country living near the heartbeat of the city! This is the one you’ve been waiting for.
Perfectly positioned just outside Mansfield and zoned to highly sought-after Mansfield ISD schools, this Burleson property offers the rare combination of space, privacy, and convenience — all on over an acre.
From the moment you step inside, soaring ceilings and an expansive wall of windows draws your eye straight to the backyard, where a sparkling pool and wide-open acreage create a true sense of retreat. This 4 bedroom, 3 bath, 3 car garage home has 2 bedrooms, 2 baths, a living room, kitchen, and a study downstairs, along with 2 separate staircases for easy access to the media room, bathroom, and 2 additional bedrooms up.
The oversized primary suite is a standout, featuring a beautifully updated bath and a hidden cedar closet inside the large primary closet!
Step outside and the experience continues. A covered patio overlooks the pool and expansive yard, offers the kind of setting that makes gatherings effortless and quiet evenings feel like a getaway.
In a market where buyers have options, this home delivers what others can’t — space, character, and a setting that truly feels like home.
Sold
Price Unknown
6400 Gehrig Cir, Burleson, TX 76028
4beds
3,482sqft
Single Family Residence
Built in 2002
1.13 Acres Lot
$768,800 Zestimate®
$--/sqft
$4,997 Estimated rent
Home value
$768,800
$715,000 - $823,000
$4,997/mo
Zestimate® history
Owner options
List your home for rent
$4,997/mo
Rent Zestimate®
Find your next renter with Zillow Rental Manager. Plus, with online applications, you can quickly screen prospective tenants – for free.
$4,997/mo
Rent Zestimate®
Refinance and save
$300/mo
Est. payment
Refinancing to a lower rate could help reduce your monthly payments and save thousands over the life of the loan.
$300/mo
Est. payment
Explore your selling options
Work with a Zillow partner agent
Leverage their expertise and Zillow's premium Showcase listings to get your home seen by more buyers.
Get startedList with your own agent
Get your home in front of millions of buyers by listing it on Zillow.
Learn how to do itSell it yourself
Take full control of how buyers see your home on Zillow by listing For Sale by Owner (FSBO).
List your homeWhat's special
Sparkling poolWide-open acreageBeautifully updated bathExpansive wall of windowsSoaring ceilingsStudy downstairsOversized primary suite
Zillow last checked:
Listing updated:
Listed by:
Angie Thor 0654502 817-395-2417,
Coldwell Banker Apex, Realtors 682-271-9070,
Deborah Worthington 0488698 682-472-1905,
Coldwell Banker Apex, Realtors
Bought with:
Mandy Linthicum, 0731467
HomeSmart
Source: NTREIS,MLS#: 21239587
Facts & features
Interior
Bedrooms & bathrooms
- Bedrooms: 4
- Bathrooms: 3
- Full bathrooms: 3
Primary bedroom
- Features: Cedar Closet(s), Ceiling Fan(s), Double Vanity, En Suite Bathroom, Hollywood Bath, Sitting Area in Primary, Separate Shower, Walk-In Closet(s)
- Level: First
- Dimensions: 17 x 13
Bedroom
- Features: Split Bedrooms, Walk-In Closet(s)
- Level: First
- Dimensions: 14 x 13
Bedroom
- Features: Walk-In Closet(s)
- Level: Second
- Dimensions: 12 x 11
Bedroom
- Features: Split Bedrooms, Walk-In Closet(s)
- Level: Second
- Dimensions: 13 x 12
Primary bathroom
- Features: Cedar Closet(s), Dual Sinks, En Suite Bathroom, Stone Counters
- Level: First
- Dimensions: 13 x 12
Dining room
- Level: First
- Dimensions: 11 x 9
Kitchen
- Features: Breakfast Bar, Built-in Features, Butler's Pantry, Pantry, Pot Filler, Solid Surface Counters, Walk-In Pantry
- Level: First
- Dimensions: 13 x 11
Living room
- Features: Built-in Features
- Level: First
- Dimensions: 20 x 17
Living room
- Level: Second
- Dimensions: 19 x 19
Office
- Features: Built-in Features
- Level: First
- Dimensions: 11 x 14
Utility room
- Features: Built-in Features, Utility Sink
- Level: First
- Dimensions: 12 x 5
Heating
- Central, Electric
Cooling
- Attic Fan, Central Air, Ceiling Fan(s), Electric
Appliances
- Included: Dishwasher, Electric Range, Disposal, Gas Water Heater, Microwave, Vented Exhaust Fan
Features
- Decorative/Designer Lighting Fixtures, High Speed Internet, Cable TV, Vaulted Ceiling(s)
- Flooring: Carpet, Ceramic Tile, Laminate, Vinyl
- Windows: Window Coverings
- Has basement: No
- Number of fireplaces: 1
- Fireplace features: Gas Starter, Wood Burning
Interior area
- Total interior livable area: 3,482 sqft
Property
Parking
- Total spaces: 3
- Parking features: Door-Multi, Garage, Garage Door Opener, Garage Faces Side
- Attached garage spaces: 3
Features
- Levels: Two
- Stories: 2
- Patio & porch: Patio, Covered
- Exterior features: Outdoor Living Area
- Has private pool: Yes
- Pool features: Diving Board, In Ground, Pool, Private, Community
- Fencing: Fenced,Full,Split Rail,Wood
Lot
- Size: 1.13 Acres
- Features: Acreage, Back Yard, Cul-De-Sac, Lawn, Landscaped, Sprinkler System
Details
- Parcel number: 07846053
Construction
Type & style
- Home type: SingleFamily
- Architectural style: Traditional,Detached
- Property subtype: Single Family Residence
Materials
- Rock, Stone
- Foundation: Slab
- Roof: Composition
Condition
- Year built: 2002
Utilities & green energy
- Sewer: Public Sewer
- Water: Public
- Utilities for property: Sewer Available, Underground Utilities, Water Available, Cable Available
Community & HOA
Community
- Features: Pool, Curbs, Sidewalks
- Subdivision: Diamond Hill Estates Add
HOA
- Has HOA: Yes
- Services included: Association Management, Maintenance Grounds
- HOA fee: $300 annually
- HOA name: Diamond Hill Estates Hoa
- HOA phone: 817-707-3880
Location
- Region: Burleson
Financial & listing details
- Tax assessed value: $555,000
- Annual tax amount: $9,350
- Date on market: 4/16/2026
- Cumulative days on market: 18 days
- Exclusions: Batting cage
Price history
| Date | Event | Price |
|---|---|---|
| 6/10/2026 | Sold | -- |
Source: NTREIS #21239587 Report a problem | ||
| 5/9/2026 | Pending sale | $790,000$227/sqft |
Source: NTREIS #21239587 Report a problem | ||
| 5/4/2026 | Contingent | $790,000$227/sqft |
Source: NTREIS #21239587 Report a problem | ||
| 4/16/2026 | Listed for sale | $790,000+73.6%$227/sqft |
Source: NTREIS #21239587 Report a problem | ||
| 5/18/2015 | Sold | -- |
Source: Agent Provided Report a problem | ||
| 5/5/2015 | Pending sale | $455,000$131/sqft |
Source: Keller Williams - Johnson County #13104000 Report a problem | ||
| 3/5/2015 | Listed for sale | $455,000$131/sqft |
Source: Visual Tour Report a problem | ||
Public tax history
| Year | Property taxes | Tax assessment |
|---|---|---|
| 2025 | $7,340 -13.2% | $555,000 -5.9% |
| 2024 | $8,458 +0.1% | $589,847 -9.4% |
| 2023 | $8,446 -13.8% | $651,330 +6.5% |
| 2022 | $9,793 +3.5% | $611,817 +29.9% |
| 2021 | $9,460 -1.5% | $471,000 |
| 2020 | $9,609 -0.6% | $471,000 |
| 2019 | $9,670 -3.8% | $471,000 +0% |
| 2018 | $10,052 +8.5% | $470,793 +8.9% |
| 2017 | $9,264 -0.7% | $432,493 -1.3% |
| 2016 | $9,333 +14.9% | $438,077 +18% |
| 2015 | $8,120 | $371,300 |
| 2014 | $8,120 | $371,300 |
| 2013 | -- | $371,300 +1% |
| 2012 | -- | $367,500 |
| 2011 | -- | $367,500 +0.8% |
| 2010 | -- | $364,500 -1.8% |
| 2009 | -- | $371,300 |
| 2008 | -- | $371,300 +7.1% |
| 2007 | -- | $346,800 |
| 2006 | -- | $346,800 |
| 2005 | -- | $346,800 +4.5% |
| 2004 | -- | $331,800 +2.5% |
| 2003 | -- | $323,600 +910.2% |
| 2002 | -- | $32,033 |
Find assessor info on the county website
Neighborhood: 76028
Nearby homes
- $589,7004 bd3 ba2.9k sqft6408 Gehrig Cir, Burleson, TX 76028Off Market
- $663,9004 bd3 ba3.1k sqft6416 Gehrig Cir, Burleson, TX 76028Off Market
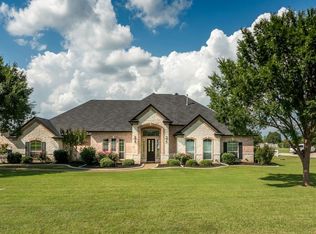
- $843,3004 bd3 ba3.2k sqft6632 Gehrig Cir, Burleson, TX 76028Off Market
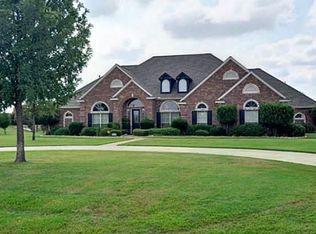
- $653,1003 bd3 ba2.4k sqft6401 Gehrig Cir, Burleson, TX 76028Off Market
- $721,9004 bd4 ba3.2k sqft6409 Gehrig Cir, Burleson, TX 76028Off Market
- $752,1004 bd5 ba3.2k sqft6424 Gehrig Cir, Burleson, TX 76028Off Market
- $1,009,3004 bd3 ba3.6k sqft6624 Gehrig Cir, Burleson, TX 76028Off Market
- $--5 bd3 ba3.5k sqft6417 Gehrig Cir, Burleson, TX 76028Sold
Nearby schools
GreatSchools rating
- 6/10Tarver-Rendon Elementary SchoolGrades: PK-4Distance: 1.4 mi
- 7/10Linda Jobe Middle SchoolGrades: 7-8Distance: 3 mi
- 5/10Mansfield Legacy High SchoolGrades: 9-12Distance: 3.7 mi
Schools provided by the listing agent
- Elementary: Tarverrend
- Middle: Howard,Shepard
- High: Legacy
- District: Mansfield ISD
Source: NTREIS. This data may not be complete. We recommend contacting the local school district to confirm school assignments for this home.
Get a cash offer in 3 minutes
Find out how much your home could sell for in as little as 3 minutes with a no-obligation cash offer.
Estimated market value
$768,800
Get a cash offer in 3 minutes
Find out how much your home could sell for in as little as 3 minutes with a no-obligation cash offer.
Estimated market value
$768,800
- Texas
- Tarrant County
- Burleson
- 76028
- 6400 Gehrig Cir
