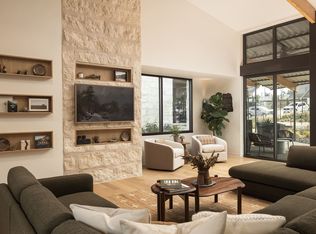
Don't miss this beautiful 4-bedroom, 2.5-bathroom home in the highly sought-after Circle C community! This spacious two-story home welcomes you with an open, airy, and naturally light-filled layout featuring soaring ceilings in the living area, beautiful hardwood floors, and a stunning floor-to-ceiling brick fireplace. Multiple living and dining areas provide plenty of space for both everyday living and entertaining. The well-appointed kitchen offers plenty of counter and cabinet space, a built-in stove, microwave, and oven, stainless steel appliances, and a refrigerator. An office/flex space provides additional versatility, while ceiling fans throughout the home add comfort. The primary suite is conveniently located on the main floor and offers a true retreat with a remodeled ensuite bathroom featuring a dual-sink vanity, walk-in shower, separate soaking tub, and spacious walk-in closet with built-in organization. Step outside to the spacious, beautifully landscaped backyard, complete with a stone patio and mature shade treesperfect for relaxing or entertaining. Residents also enjoy access to Circle C's fantastic amenities, including multiple community pools, parks, greenbelts, and miles of trails. With its spacious layout, impressive features, and prime Circle C location, this home won't be available for long. Apply today! **Rent does not include $35/month for a Resident Benefit Package ($46.95/month if liability insurance included). See uploaded docs and criteria for more details on the perks of renting with 1836 Property Management
It is the responsibility of the interested party to verify the details from syndicated websites either with the property management company or by viewing the property in person.**
**Agents, visit the 1836PM website and navigate to the "Partner Info Hub". Details are listed in the "1836PM Leasing Process and Timeline" section**
5-bathroom home in the highly sought-after Circle C community! This spacious two-story home welcomes you with an open, airy, and naturally light-filled layout featuring soaring ceilings in the living area, beautiful hardwood floors, and a stunning floor-to-ceiling brick fireplace. Multiple living and dining areas provide plenty of space for both everyday living and entertaining. The well-appointed kitchen offers plenty of counter and cabinet space, a built-in stove, microwave, and oven, stainless steel appliances, and a refrigerator. An office/flex space provides additional versatility, while ceiling fans throughout the home add comfort. The primary suite is conveniently located on the main floor and offers a true retreat with a remodeled ensuite bathroom featuring a dual-sink vanity, walk-in shower, separate soaking tub, and spacious walk-in closet with built-in organization. Step outside to the spacious, beautifully landscaped backyard, complete with a stone patio and mature shade treesperfect for relaxing or entertaining. Residents also enjoy access to Circle C's fantastic amenities, including multiple community pools, parks, greenbelts, and miles of trails. With its spacious layout, impressive features, and prime Circle C location, this home won't be available for long. Apply today! **Rent does not include $35/month for a Resident Benefit Package ($46.95/month if liability insurance included). See uploaded docs and criteria for more details on the perks of renting with 1836 Property Management
It is the responsibility of the interested party to verify the details from syndicated websites either with the property management company or by viewing the property in person.**
**Agents, visit the 1836PM website and navigate to the "Partner Info Hub". Details are listed in the "1836PM Leasing Process and Timeline" section**
By submitting your information on this page you consent to being contacted by the Property Manager and RentEngine via SMS, phone, or email.
House for rent
Single family residence
Available now
Cats, dogs OK
Air conditioner, central air
Hookups laundry
4 Garage spaces parking
Forced air
What's special
Beautiful hardwood floorsStainless steel appliancesStunning floor-to-ceiling brick fireplaceSeparate soaking tubStone patioRemodeled ensuite bathroomMature shade trees
- 32 days |
- -- |
- -- |
Zillow last checked:
Listing updated:
Travel times

Let’s turn your rent into credit progress
Build credit history with every on-time payment and get credit for the payment you’re already making.
Facts & features
Interior
Bedrooms & bathrooms
- Bedrooms: 4
- Bathrooms: 3
- Full bathrooms: 2
- 1/2 bathrooms: 1
Rooms
- Room types: Laundry Room, Pantry, Walk In Closet
Heating
- Forced Air
Cooling
- Air Conditioner, Central Air
Appliances
- Included: Dishwasher, Garbage Disposal, Microwave Oven, Range Oven, Refrigerator
- Laundry: Hookups
Features
- Ceiling Fan(s), Pantry, Storage, Walk In Closet
- Flooring: Carpet, Hardwood
- Windows: Window Coverings
Interior area
- Total interior livable area: 2,799 sqft
Property
Parking
- Total spaces: 4
- Parking features: Garage
- Has garage: Yes
- Details: Contact manager
Features
- Patio & porch: Patio
- Exterior features: Fenced Yard, Laundry Room, Storage
- Has private pool: Yes
- Pool features: Pool
- Fencing: Fenced Yard
Details
- Additional structures: Garage(s), Storage
- Parcel number: 512787
Construction
Type & style
- Home type: SingleFamily
- Property subtype: Single Family Residence
Condition
- Year built: 2003
Community & HOA
Community
- Features: Pool
Location
- Region: Austin
Financial & listing details
- Lease term: 1 Year

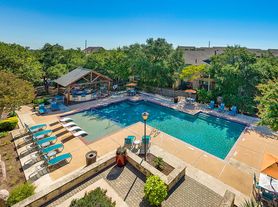
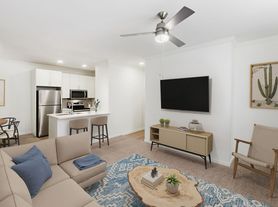
Nearby apartments for rent

Price history
| Date | Event | Price |
|---|---|---|
| 9/23/2026 | Price change | $3,995-2.6%$1/sqft |
Source: Zillow Rentals Report a problem | ||
| 9/8/2026 | Listed for rent | $4,100$1/sqft |
Source: Zillow Rentals Report a problem | ||
| 6/9/2018 | Sold | -- |
Source: Agent Provided Report a problem | ||
| 5/8/2018 | Pending sale | $500,000$179/sqft |
Source: Strub Residential #7883789 Report a problem | ||
| 5/5/2018 | Listed for sale | $500,000+17.6%$179/sqft |
Source: Strub Residential #7883789 Report a problem | ||
| 8/30/2014 | Sold | -- |
Source: Agent Provided Report a problem | ||
| 8/8/2014 | Pending sale | $425,000$152/sqft |
Source: Keller Williams - Lake Travis #3445031 Report a problem | ||
| 8/3/2014 | Price change | $425,000-3.4%$152/sqft |
Source: Keller Williams - Lake Travis #3445031 Report a problem | ||
| 7/28/2014 | Price change | $439,900-2.2%$157/sqft |
Source: Keller Williams - Lake Travis #3445031 Report a problem | ||
| 7/13/2014 | Listed for sale | $449,900+28.9%$161/sqft |
Source: Keller Williams - Lake Travis #3445031 Report a problem | ||
| 9/10/2011 | Listing removed | $349,000$125/sqft |
Source: The Marye Company #8330508 Report a problem | ||
| 8/5/2011 | Pending sale | $349,000$125/sqft |
Source: The Marye Company #8330508 Report a problem | ||
| 7/26/2011 | Price change | $349,000-2.8%$125/sqft |
Source: The Marye Company #8330508 Report a problem | ||
| 7/18/2011 | Listed for sale | $359,000$128/sqft |
Source: The Marye Company #8330508 Report a problem | ||