**Beautiful 5 Bed / 3 Bath | Approx. 3,500 Sq Ft | Utilities Included**
Available in August, with a mid-August move-in preferred. Rent is $4,195/month and includes fiber internet, electricity, water, gas, sewer, and waste disposal.
This rental includes the main and upper levels of the home, approximately 3,500 sq. ft., with 5 bedrooms and 3 bathrooms, plus dedicated use of the two-car garage and private rear deck.
The property also has a completely separate basement apartment occupied by the owners, with its own entrance, garage bay, driveway area, and outdoor space. There is no shared interior living space. The only shared area is the wide driveway entrance.
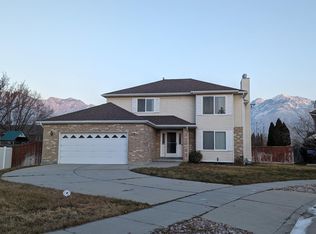
Beautiful, spacious home in a desirable neighborhood with good schools, a park directly across the street, and an unobstructed mountain view to the east. There is plenty of room for entertaining, working from home, and everyday living.
The home features two central heating and cooling units, with one serving the main floor and one serving the upper level, providing better comfort and temperature control throughout the home.
The kitchen was recently remodeled and includes kitchen appliances that are less than 3 years old, including a KitchenAid refrigerator, microwave, and dishwasher, plus a Samsung gas stove/oven. The upper-level flooring was recently replaced with upscale LVP, and the home includes a gas dryer and front-load washer.
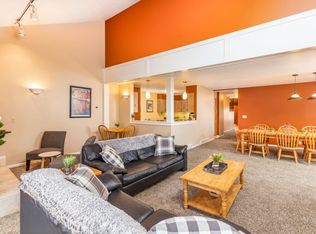
The main level has an impressive entryway with approximately 25-foot ceilings, elegant step ceilings with detailed crown molding, a large living room, formal dining area, family room with fireplace, and a bedroom near the front door that works well as a home office, guest room, or flex space. The remaining 4 bedrooms are upstairs.
The large primary suite includes a spacious bedroom with gas fireplace, large walk-in closet, separate toilet room, large shower with two shower heads, dual vanities with a large counter and lots of drawer storage, and a large jetted tub next to a window.
Out back, there is a large private deck with a pergola that provides some shade and makes a great space for grilling, entertaining, or enjoying dinner outside in the evenings. The deck is the private outdoor space included with the main residence. The lower yard is separate and associated with the basement residence. Yard care is handled by the owners, so tenants can enjoy the home without needing to maintain the landscaping.
Please note: photos may show the home furnished because it is currently occupied, but the home will be rented unfurnished.
One-year lease preferred. No smoking or vaping anywhere on the property. No pets; assistance animals will be considered as required by applicable fair housing laws. Renters insurance is required before move-in and must remain active during the lease term.
Utilities are included with rent, including water, sewer, garbage, gas, electricity, and fiber internet. Tenant is responsible for reasonable use of utilities and may not add high-usage equipment without written approval.
Parking includes two garage spaces plus driveway parking. The driveway entrance is shared, but the home has a wide driveway and the rental's parking area runs along the north side of the home. New insulated steel garage doors with windows are scheduled to be installed the first week of July.
Yard care is included and handled by the owners. The downstairs apartment is completely separate, with its own entrance, garage, and no shared living space. The large private deck with pergola is included with the upstairs rental.
Tenant is responsible for keeping the home clean, reporting maintenance issues promptly, replacing basic consumables such as light bulbs and furnace filters when needed, and following all HOA/neighborhood rules if applicable.
House for rent
Accepts Zillow applications
$4,195/mo
6624 S Bouchelle Cv, Cottonwood Heights, UT 84121
5beds
3,500sqft
This listing now includes required monthly fees in the total monthly price. Price shown reflects the lease term provided. Learn more|
Single family residence
Available now
No pets
Air conditioner, central air
In unit laundry
Attached garage parking
Central, forced air
What's special
Two-car garageSeparate toilet roomWide drivewayFormal dining areaLarge primary suiteBeautiful spacious homeFamily room with fireplace
- 57 days |
- -- |
- -- |
Zillow last checked:
Listing updated:
Travel times
Facts & features
Interior
Bedrooms & bathrooms
- Bedrooms: 5
- Bathrooms: 3
- Full bathrooms: 3
Heating
- Central, Forced Air
Cooling
- Air Conditioner, Central Air
Appliances
- Included: Dishwasher, Dryer, Microwave Oven, Oven, Refrigerator, Washer
- Laundry: In Unit
Features
- Flooring: Carpet, Hardwood
Interior area
- Total interior livable area: 3,500 sqft
Property
Parking
- Parking features: Attached, Garage
- Has attached garage: Yes
- Details: Contact manager
Features
- Patio & porch: Patio
Details
- Additional structures: Garage(s)
- Parcel number: 22224260600000
Construction
Type & style
- Home type: SingleFamily
- Property subtype: Single Family Residence
Utilities & green energy
- Utilities for property: Electricity, Garbage, Gas, Internet, Sewage, Water
Community & HOA
Location
- Region: Cottonwood Heights
Financial & listing details
- Lease term: 1 Year
Price history
| Date | Event | Price |
|---|---|---|
| 7/17/2026 | Price change | $4,195-6.8%$1/sqft |
Source: Zillow Rentals Report a problem | ||
| 6/29/2026 | Price change | $4,500-6.3%$1/sqft |
Source: Zillow Rentals Report a problem | ||
| 6/21/2026 | Listed for rent | $4,800$1/sqft |
Source: Zillow Rentals Report a problem | ||
| 8/2/2019 | Listing removed | $710,000$203/sqft |
Source: Windermere Real Estate-Utah #1609112 Report a problem | ||
| 7/16/2019 | Pending sale | $710,000$203/sqft |
Source: Windermere Real Estate-Utah #1609112 Report a problem | ||
| 6/14/2019 | Listed for sale | $710,000$203/sqft |
Source: Windermere Real Estate-Utah #1609112 Report a problem | ||
Neighborhood: 84121
Nearby schools
GreatSchools rating
- 4/10Butler SchoolGrades: K-5Distance: 0.6 mi
- 7/10Butler Middle SchoolGrades: 6-8Distance: 1.2 mi
- 6/10Brighton High SchoolGrades: 8-12Distance: 1.4 mi