Skip main navigation
Off market
  • $508,400

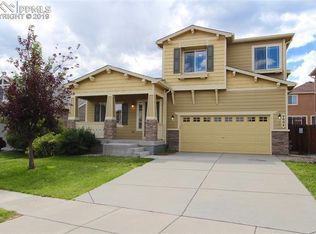
    6624 Thistlewood St, Colorado Springs, CO 80923

    4beds
    4baths
    2,778sqft
    SingleFamily
    Built in 2005
    5,270 Square Feet Lot
    $508,400 Zestimate®
    $183/sqft
    $2,620 Estimated rent

    Home value

    $508,400

    $483,000 - $534,000

    $2,620/mo

    Zestimate® history
    Loading
    Loading...

    Owner options

    List your home for rent

    $2,620/mo

    Rent Zestimate®

    Find your next renter with Zillow Rental Manager. Plus, with online applications, you can quickly screen prospective tenants – for free.

    Learn more

    $2,620/mo

    Rent Zestimate®

    Refinance and save

    $2,998/mo

    Est. payment

    Refinancing to a lower rate could help reduce your monthly payments and save thousands over the life of the loan.

    See today's rates

    $2,998/mo

    Est. payment

    Explore your selling options

    Work with a Zillow partner agent

    Leverage their expertise and Zillow's premium Showcase listings to get your home seen by more buyers.

    Get started

    List with your own agent

    Get your home in front of millions of buyers by listing it on Zillow.

    Learn how to do it

    Sell it yourself

    Take full control of how buyers see your home on Zillow by listing For Sale by Owner (FSBO).

    List your home

    What's special

    This immaculately maintained stucco two story home is simply amazing! A John Laing home located in the desirable Greenhaven community is truly a treasure. Walk onto a covered porch into the home with great architectural design features. Living room has a gas fireplace and walk out to one of two deck/patio areas. Family room is bright and sunny with plenty of windows and open to dining area and kitchen. Wood laminate floors throughout the entry into dining and kitchen and walk out to the back deck and fenced in yard. Kitchen boasts almost brand new stainless steel appliances-all included- and a nice sized pantry. There is a powder room and main level laundry which leads into attached two car garage. The upper level has 3 bedrooms and an office loft area with built in desk and cabinets. Two spare bedrooms, a full size bath and the master retreat. Master is truly a sanctuary with large windows, calming designer paint choices and a door that leads into the en suite master spa 5 piece bath. There are his and hers closets- hers of course is a walk in! The basement has the 4th bedroom and another full bathroom with a large rec area. Flat screen tv on wall bracket is included! There is also a tiled area with a wet bar. Wet bar includes a sink and small fridge with tile back splash and cabinets. Other features are central a/c, sump pump, radon mitigation system, sprinkler system, fully landscaped yard with fenced in back yard, two deck/patio areas, a small storage shed, trampoline in back yard, all window coverings, tinted windows in main living area, ceiling fans, updated appliances and wired for surround sound. Close to shopping and restaurants on the Powers corridor, trails, fire station, Sky Sox Stadium and all military installations. Come see this one NOW!

    This property is off market, which means it's not currently listed for sale or rent on Zillow. This may be different from what's available on other websites or public sources.

    Facts & features

    Interior

    Bedrooms & bathrooms
    • Bedrooms: 4
    • Bathrooms: 4
    Heating
    • Forced air
    Features
    • Basement: Finished
    Interior area
    • Total interior livable area: 2,778 sqft

    Property

    Parking
    • Parking features: Garage - Attached
    Features
    • Exterior features: Wood
    Lot
    • Size: 5,270 Square Feet
    Details
    • Parcel number: 5307410030

    Construction

    Type & style
    • Home type: SingleFamily
    Materials
    • Frame
    • Roof: Composition
    Condition
    • Year built: 2005

    Community & HOA

    HOA
    • Has HOA: Yes
    • HOA fee: $11 monthly
    Location
    • Region: Colorado Springs

    Financial & listing details

    • Price per square foot: $183/sqft
    • Tax assessed value: $517,868
    • Annual tax amount: $1,736

    Price history

    DateEventPrice
    7/23/2015Sold$287,500$103/sqft
    Source: Public Record Report a problem
    6/19/2015Listed for sale$287,500+10.6%$103/sqft
    Source: RE/MAX ADVANTAGE #6549698 Report a problem
    8/24/2011Sold$260,000-1.9%$94/sqft
    Source: Public Record Report a problem
    5/25/2011Listed for sale$265,000+5%$95/sqft
    Source: CENTURY 21 Curbow Realty #689853 Report a problem
    12/14/2005Sold$252,400$91/sqft
    Source: Public Record Report a problem

    Public tax history

    YearProperty taxesTax assessment
    2024$1,736 +19.7%$34,690
    2023$1,450 -4.1%$34,690 +39.5%
    2022$1,511 $24,870 -2.8%
    2021-- $25,590 +13.3%
    2020$1,350 +1.1%$22,580
    2019$1,335 +4%$22,580 +6.7%
    2018$1,284 +0.5%$21,170
    2017$1,277 -0.5%$21,170 -2.9%
    2016$1,284 -4.3%$21,810 +22.2%
    2015$1,342 +19.7%$17,850
    2014$1,121 $17,850
    2013-- --
    2012-- $19,000
    2011$1,285 $19,000 -7.9%
    2010-- $20,630
    2009-- $20,630 +3%
    2008-- $20,030
    2006-- $20,030
    Find assessor info on the county website

    Neighborhood: Powers

    Nearby schools

    GreatSchools rating
    Schools provided by the listing agent
    • District: 49

    Source: The MLS. This data may not be complete. We recommend contacting the local school district to confirm school assignments for this home.

    Get a cash offer in 3 minutes
    Find out how much your home could sell for in as little as 3 minutes with a no-obligation cash offer.
    Estimated market value
    $508,400
    Get a cash offer in 3 minutes
    Find out how much your home could sell for in as little as 3 minutes with a no-obligation cash offer.
    Estimated market value
    $508,400