Skip main navigation
Off market
  • $485,600

    6898 Silverwind Cir, Colorado Springs, CO 80923

    3beds
    3baths
    2,996sqft
    SingleFamily
    Built in 2005
    5,227 Square Feet Lot
    $485,600 Zestimate®
    $162/sqft
    $2,648 Estimated rent

    Home value

    $485,600

    $461,000 - $510,000

    $2,648/mo

    Zestimate® history
    Loading
    Loading...

    Owner options

    List your home for rent

    $2,648/mo

    Rent Zestimate®

    Find your next renter with Zillow Rental Manager. Plus, with online applications, you can quickly screen prospective tenants – for free.

    Learn more

    $2,648/mo

    Rent Zestimate®

    Refinance and save

    $2,820/mo

    Est. payment

    Refinancing to a lower rate could help reduce your monthly payments and save thousands over the life of the loan.

    See today's rates

    $2,820/mo

    Est. payment

    Explore your selling options

    Work with a Zillow partner agent

    Leverage their expertise and Zillow's premium Showcase listings to get your home seen by more buyers.

    Get started

    List with your own agent

    Get your home in front of millions of buyers by listing it on Zillow.

    Learn how to do it

    Sell it yourself

    Take full control of how buyers see your home on Zillow by listing For Sale by Owner (FSBO).

    List your home

    What's special

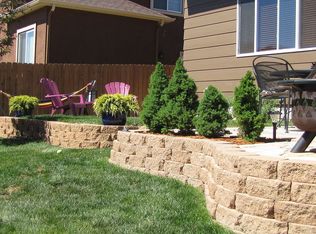
    Desirable John Laing home with open floor plan and lots of upgrades! Freshly painted and new carpet throughout! Walk in to the inviting living room with gas fireplace, through sophisticated arched entryways to the spacious kitchen/dining room--with a one-of-a-kind bar area joining the two! Upgraded maple cabinets and large island offer tons of storage and counter space. Family-sized pantry and sunny eating area open to backyard. At the top of the stairs is a custom "tech center" with built-in desk and cabinets. Master bedroom has tray ceiling; adjoining master bath includes a garden tub, separate vanities, glass shower, private toilet and large walk-in closet with cedar-lined flooring. Two more bedrooms and a full bath complete the upper floor. Basement is pre-finished (wired, plumbed and insulated) and ready for your personal touches! 2-car garage features built-in workbench, cabinets and pegboard storage. Backyard is waiting for your end of summer BBQs on the patio with a fully fenced and grassy yard. Quiet neighborhood within walking distance of a park, open space and several schools as well as close to shopping, Penrose Hospital and the Powers corridor. Fantastic location and beautifully upgraded home! It's a must-see!

    This property is off market, which means it's not currently listed for sale or rent on Zillow. This may be different from what's available on other websites or public sources.
    Facts & features

    Interior

    Bedrooms & bathrooms
    • Bedrooms: 3
    • Bathrooms: 3
    Heating
    • Forced air, Electric
    Cooling
    • Central
    Appliances
    • Included: Dishwasher, Garbage disposal, Microwave, Range / Oven, Refrigerator
    Features
    • Flooring: Carpet, Concrete, Linoleum / Vinyl
    • Basement: Partially finished
    • Has fireplace: Yes
    Interior area
    • Total interior livable area: 2,996 sqft

    Property

    Parking
    • Total spaces: 2
    • Parking features: Garage - Attached
    Features
    • Exterior features: Wood
    Lot
    • Size: 5,227 sqft
    Details
    • Parcel number: 5307410005

    Construction

    Type & style
    • Home type: SingleFamily
    Materials
    • Frame
    • Roof: Composition
    Condition
    • Year built: 2005

    Community & neighborhood

    Location
    • Region: Colorado Springs

    HOA & financial

    HOA
    • Has HOA: Yes
    • HOA fee: $12 monthly

    Other

    Other facts
    • City_SEARCH: Colorado Springs
    • ConstructionStatus_search: Existing Home
    • CountyOrParish_SEARCH: El Paso
    • FloorPlan_search: 2 Story
    • AssociationFeeFrequency_SEARCH: Quarterly
    • StateOrProvince: CO
    • Status_SEARCH: Under Contract - Showing
    • Roof_search: Composite Shingle
    • SchoolDistrict_search: 49-Falcon
    • StreetSuffix_SEARCH: Circle
    • MLSAreaMinor_search: Greenhaven

    Price history

    DateEventPrice
    8/31/2021Sold$440,000+35.4%$147/sqft
    Source: Public Record Report a problem
    9/19/2018Listing removed$325,000$108/sqft
    Source: Re/Max Real Estate Group Llc #5845193 Report a problem
    9/15/2018Listed for sale$325,000$108/sqft
    Source: Re/Max Real Estate Group Llc #5845193 Report a problem
    9/15/2018Pending sale$325,000$108/sqft
    Source: Re/Max Real Estate Group Llc #5845193 Report a problem
    9/15/2018Listed for sale$325,000$108/sqft
    Source: Re/Max Real Estate Group Llc #5845193 Report a problem
    9/14/2018Sold$325,000$108/sqft
    Source: Public Record Report a problem
    9/12/2018Pending sale$325,000$108/sqft
    Source: RE/MAX Real Estate Group Inc #6406728 Report a problem
    9/12/2018Listed for sale$325,000$108/sqft
    Source: Re/Max Real Estate Group Llc #6406728 Report a problem
    9/1/2018Pending sale$325,000$108/sqft
    Source: RE/MAX Real Estate Group Inc #6406728 Report a problem
    8/24/2018Listed for sale$325,000$108/sqft
    Source: Re/Max Real Estate Group Llc #6406728 Report a problem
    8/24/2018Pending sale$325,000$108/sqft
    Source: RE/MAX Real Estate Group Inc #6406728 Report a problem
    8/16/2018Listed for sale$325,000+27.6%$108/sqft
    Source: RE/MAX Real Estate Group Inc #6406728 Report a problem
    7/19/2014Listing removed$1,500$1/sqft
    Source: Muldoon Associates, Inc. #6310942 Report a problem
    7/11/2014Listed for rent$1,500$1/sqft
    Source: Muldoon Associates, Inc. Report a problem
    6/12/2013Listing removed$1,500$1/sqft
    Source: Keller Williams Partners Realty #754563 Report a problem
    5/14/2013Listed for rent$1,500$1/sqft
    Source: Keller Williams Partners Realty #754563 Report a problem
    5/3/2006Sold$254,700$85/sqft
    Source: Public Record Report a problem

    Public tax history

    YearProperty taxesTax assessment
    2024$1,651 +16.3%$33,280
    2023$1,420 -4.1%$33,280 +36.7%
    2022$1,480 $24,350 -2.8%
    2021-- $25,060 +15.1%
    2020$1,302 +1.1%$21,780
    2019$1,288 +12.1%$21,780 +15%
    2018$1,149 +0.5%$18,940
    2017$1,143 -0.5%$18,940 -5.8%
    2016$1,149 -7.1%$20,110
    2015$1,237 +7.3%$20,110 +9.5%
    2014$1,153 $18,360
    2013-- --
    2012-- $18,880
    2011$1,326 $18,880 -11.3%
    2010-- $21,280
    2009-- $21,280 +3.1%
    2008-- $20,650
    2006-- $20,650

    Find assessor info on the county website

    Neighborhood: Powers

    Nearby schools

    GreatSchools rating
    Schools provided by the listing agent
    • Elementary: Ridgeview
    • Middle: Skyview
    • High: Vista Ridge
    • District: Falcon 49

    Source: The MLS. This data may not be complete. We recommend contacting the local school district to confirm school assignments for this home.

    Get a cash offer in 3 minutes
    Find out how much your home could sell for in as little as 3 minutes with a no-obligation cash offer.
    Estimated market value
    $485,600
    Get a cash offer in 3 minutes
    Find out how much your home could sell for in as little as 3 minutes with a no-obligation cash offer.
    Estimated market value
    $485,600