Welcome to 6625 Ilex Cir Unit C, a completely renovated 3-bedroom, 2-bath residence offering beautiful lake views and an exceptional central Naples location. Thoughtfully updated throughout, including a fully renovated kitchen and both bathrooms, this home is truly move-in ready—simply unpack and start enjoying the Florida lifestyle. The bright, open interior features modern finishes and a spacious layout designed for both everyday living and entertaining. The updated kitchen creates a fresh centerpiece for the home, while both renovated bathrooms continue the clean, modern feel throughout. Step outside to the screened lanai and enjoy peaceful lake views, creating the perfect setting for morning coffee, evening relaxation, or simply taking in the scenery. Located in the desirable Walden Oaks community, you're surrounded by four beautiful lakes, mature landscaping, and scenic walking paths. Residents enjoy a resort-style island pool, clubhouse, tennis and pickleball courts, and picnic areas, giving you plenty to enjoy without ever leaving the neighborhood. The location is one of the home's biggest advantages. Everyday necessities, grocery stores, restaurants, shopping, and healthcare are all just minutes away. Mercato is approximately 8 minutes away and Vanderbilt Beach approximately 10 minutes away, while Waterside Shops, Venetian Village, Artis—Naples, and Downtown Naples are all within easy reach. Adding even more flexibility, no flood insurance is required and the property is FHA eligible, providing additional financing opportunities for qualified buyers. Whether you're searching for a full-time residence, seasonal Naples getaway, or investment property, this home brings together what buyers are looking for—a fully renovated interior, updated kitchen and bathrooms, peaceful water views, excellent community amenities, and a central location that keeps you close to everything Naples has to offer.
For sale
Price cut: $15K (11/5)
$424,000
6625 Ilex CIR #C, NAPLES, FL 34109
3beds
1,363sqft
Single Family Residence
Built in 1990
-- sqft lot
$-- Zestimate®
$311/sqft
$496/mo HOA
What's special
Modern finishesScreened lanaiBeautiful lake viewsFully renovated kitchenPicnic areasResort-style island poolTennis and pickleball courts
- 37 days
- 585
- 63
Zillow last checked:
Listing updated:
Listed by:
Mario Moreno 239-241-1025,
John R Wood Properties,
Phadley Petigny 239-200-0552,
John R Wood Properties
Source: SWFLMLS,MLS#: 226035780 Originating MLS: Naples
Facts & features
Interior
Bedrooms & bathrooms
- Bedrooms: 3
- Bathrooms: 2
- Full bathrooms: 2
Rooms
- Room types: Den - Study, Screened Lanai/Porch, 3 Bed
Bedroom
- Features: Master BR Ground, Split Bedrooms
Dining room
- Features: Breakfast Bar, Dining - Living
Heating
- Central
Cooling
- Ceiling Fan(s), Central Air
Appliances
- Included: Dishwasher, Disposal, Dryer, Microwave, Range, Refrigerator/Icemaker, Washer
- Laundry: Inside
Features
- Smoke Detectors, Vaulted Ceiling(s), Walk-In Closet(s), Den - Study, Laundry in Residence, Screened Lanai/Porch
- Flooring: Laminate, Tile
- Windows: Storm Protection (Other)
- Has fireplace: No
Interior area
- Total structure area: 1,743
- Total interior livable area: 1,363 sqft
Property
Parking
- Total spaces: 1
- Parking features: Driveway, Guest, Detached
- Garage spaces: 1
- Has uncovered spaces: Yes
Features
- Stories: 1
- Patio & porch: Screened Lanai/Porch
- Pool features: Community
- Spa features: Community
- Has view: Yes
- View description: Lake
- Has water view: Yes
- Water view: Lake
- Waterfront features: Lake
- Frontage type: Lakefront
Lot
- Features: Regular
Details
- Additional structures: Tennis Court(s)
- Parcel number: 00236166006
Construction
Type & style
- Home type: SingleFamily
- Architectural style: Ranch
- Property subtype: Single Family Residence
Materials
- Frame, Stucco
- Roof: Shingle
Condition
- New construction: No
- Year built: 1990
Utilities & green energy
- Water: Central
Community & HOA
Community
- Features: Pool, Sidewalks, Street Lights, Tennis Court(s), Non-Gated
- Security: Smoke Detector(s)
- Subdivision: HUNTINGTON
HOA
- Has HOA: Yes
- Amenities included: Pool, Pickleball, Sidewalk, Streetlight, Tennis Court(s)
- HOA fee: $5,948 annually
Location
- Region: Naples
Financial & listing details
- Price per square foot: $311/sqft
- Tax assessed value: $301,377
- Annual tax amount: $3,126
- Date on market: 10/5/2026
- Lease term: Buyer Finance/Cash
- Road surface type: Paved
Estimated market value
Not available
Estimated sales range
Not available
Not available
Price history
| Date | Event | Price |
|---|---|---|
| 11/5/2026 | Price change | $424,000-3.4%$311/sqft |
Source:  SWFLMLS #226035780 Report a problem | ||
| 10/5/2026 | Listed for sale | $439,000+74.2%$322/sqft |
Source: SWFLMLS #226035780 Report a problem | ||
| 11/5/2020 | Sold | $252,000-6%$185/sqft |
Source: Public Record Report a problem | ||
| 9/14/2020 | Pending sale | $268,000$197/sqft |
Source: Premier Sotheby's International Realty #220051150 Report a problem | ||
| 8/17/2020 | Listed for sale | $268,000+126.2%$197/sqft |
Source: Premier Sotheby's International Realty #220051150 Report a problem | ||
| 11/9/1999 | Sold | $118,500$87/sqft |
Source: Public Record Report a problem | ||
Public tax history
| Year | Property taxes | Tax assessment |
|---|---|---|
| 2025 | $3,127 -2.7% | $301,377 +9.3% |
| 2024 | $3,215 +16.2% | $275,822 +10% |
| 2023 | $2,766 +12.3% | $250,747 +10% |
| 2022 | $2,463 +8.9% | $227,952 +10% |
| 2021 | $2,263 +3.6% | $207,229 +2.6% |
| 2020 | $2,183 +7.2% | $201,985 +8% |
| 2019 | $2,036 +3.9% | $186,985 +7.2% |
| 2018 | $1,960 -9.8% | $174,494 +10% |
| 2017 | $2,173 +8.3% | $158,631 +10% |
| 2016 | $2,006 +9.1% | $144,210 +10% |
| 2015 | $1,839 +11.7% | $131,100 |
| 2014 | $1,646 +15.6% | $131,100 +5.3% |
| 2013 | $1,424 -1.3% | $124,545 |
| 2012 | $1,443 -4.5% | $124,545 -5% |
| 2011 | $1,511 -15.4% | $131,100 -9.1% |
| 2010 | $1,786 -10.8% | $144,210 -8.3% |
| 2009 | $2,001 | $157,320 -16% |
| 2008 | $2,001 -6% | $187,177 -2.8% |
| 2007 | $2,130 +12.8% | $192,666 +8% |
| 2006 | $1,888 | $178,398 +20% |
| 2005 | $1,888 +5.1% | $148,655 +6% |
| 2004 | $1,797 +9.3% | $140,241 +12% |
| 2003 | $1,643 +10.5% | $125,216 +12% |
| 2002 | $1,487 -48% | $111,800 +6% |
| 2001 | $2,862 +101.3% | $105,472 |
| 2000 | $1,422 | -- |
Find assessor info on the county website
Monthly payment
Est. payment
Payment breakdown
Explore the cost of this home by adjusting the details. Changes won't be saved.Climate risks
Neighborhood: 34109
Nearby schools
Schools provided by the listing agent
- Elementary: PELICAN MARSH ELEMENTARY SCHOOL
- Middle: PINE RIDGE MIDDLE SCHOOL
- High: BARRON COLLIER HIGH SCHOOL
Source: SWFLMLS. This data may not be complete. We recommend contacting the local school district to confirm school assignments for this home.
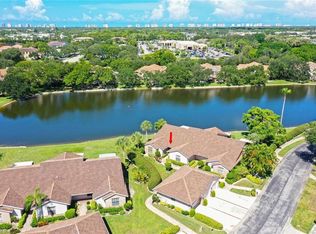

Similar homes
- $495,0002 bd2 ba1.5k sqft2653 Sailors WAY, NAPLES, FL 34109For Sale
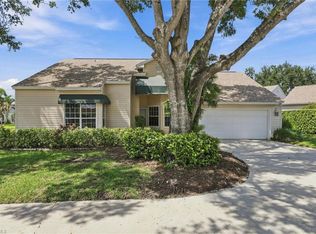
 MLS ID #226034779, Lisa Lagergren, John R Wood Properties. SWFLMLS
- $419,9002 bd2 ba1.3k sqft6305 Wilshire Pines CIR #503, NAPLES, FL 34109For Sale
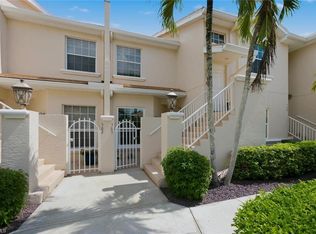 MLS ID #226024864, Jennifer Johansen, Premiere Plus Realty Company. SWFLMLS
- $399,0003 bd2 ba1.7k sqft178 Vintage CIR #M202, NAPLES, FL 34119For Sale
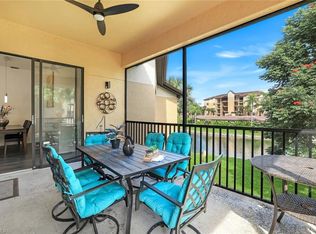 MLS ID #226037461, Yasmin Saad, PA, Compass Florida LLC. SWFLMLS
- $620,0003 bd2 ba1.7k sqft3571 Santiago WAY, NAPLES, FL 34105For Sale
 MLS ID #226040779, Toni Berg, Premiere Plus Realty Company. SWFLMLS
- $509,0002 bd2 ba1.2k sqft2265 Outrigger LN, NAPLES, FL 34104For SaleMLS ID #226037540, Natalie Perez Benitoa, Compass Florida LLC. SWFLMLS
- $419,0003 bd2 ba1.6k sqft13061 Hamilton Harbour DR #R2, NAPLES, FL 34110For SaleMLS ID #226035292, Jon Shirer, John R Wood Properties. SWFLMLS
- $389,9993 bd2 ba1.3k sqft3980 Estero Bay LN #F23, NAPLES, FL 34112For SaleMLS ID #226037959, James Kux, Downing Frye Realty Inc.. SWFLMLS
- $420,0003 bd3 ba1.6k sqft15068 Summit Place CIR #225, NAPLES, FL 34119For SaleMLS ID #226038085, Laney Farrugia, Compass Florida LLC. SWFLMLS
- $389,9003 bd2 ba1.3k sqft12115 Americus LN, NAPLES, FL 34113For SaleMLS ID #226037766, Mariam Leon, Waterfront Realty Group Inc. SWFLMLS
- $479,9003 bd2 ba1k sqft2735 29th AVE NE, NAPLES, FL 34120For SaleMLS ID #226035717, Magdevys Rodriguez, PA, Coldwell Banker Realty. SWFLMLS
- $429,0003 bd4 ba1.9k sqft4510 Botanical Place CIR #107, NAPLES, FL 34112For SaleMLS ID #226039028, Tanya LaButte, Harbour Point Real Estate Inc.. SWFLMLS
- $392,5003 bd2 ba1.4k sqft270 Naples Cove DR #3101, NAPLES, FL 34110For SaleMLS ID #226039382, Carla Alvear, Coldwell Banker Realty. SWFLMLS
- $400,0003 bd2 ba1.5k sqft6735 Huntington Lakes CIR #102, NAPLES, FL 34119For SaleMLS ID #226023172, Sandra Brickley, John R Wood Properties. SWFLMLS
- $375,0003 bd2 ba1.6k sqft13061 Hamilton Harbour DR #R1, NAPLES, FL 34110For SaleMLS ID #226038989, MilanO Odstrcilik, Match Point Realty Inc.. SWFLMLS
- $440,0003 bd3 ba1.6k sqft5733 Cove CIR, NAPLES, FL 34119For SaleMLS ID #225080013, Andy James, Realty One Group MVP. SWFLMLS
- $499,0003 bd2 ba1.7k sqft680 Lalique CIR #1204, NAPLES, FL 34119For SaleMLS ID #226037869, Suzan Anderson, Premiere Plus Realty Company. SWFLMLS
- $419,0002 bd2 ba1.7k sqft6810 Huntington Lakes CIR #202, NAPLES, FL 34119For SaleMLS ID #226034680, Kathy Peterson, Gulf Coast International Prop. SWFLMLS
- $339,0002 bd2 ba1.2k sqft1636 Spoonbill LN #A, NAPLES, FL 34105For SaleMLS ID #226035223, Milda Lauce, LLC, John R Wood Properties. SWFLMLS
- $439,0003 bd2 ba1.5k sqft10333 Sandy Hollow LN, BONITA SPRINGS, FL 34135For SaleMLS ID #226022977, Emily Loveall, DomainRealty.com LLC. SWFLMLS
