Skip main navigation
Closed
  • $595,000

    6625 Savanna Ln, Village Of Lakewood, IL 60014

    4beds
    3,150sqft
    Single Family Residence
    Built in 2016
    0.49 Acres Lot
    $-- Zestimate®
    $189/sqft
    $4,342 Estimated rent

    Home value

    Not available

    Estimated sales range

    Not available

    $4,342/mo

    Zestimate® history
    Loading
    Loading...

    Owner options

    List your home for rent

    $4,342/mo

    Rent Zestimate®

    Find your next renter with Zillow Rental Manager. Plus, with online applications, you can quickly screen prospective tenants – for free.

    Learn more

    $4,342/mo

    Rent Zestimate®

    Refinance and save

    $4,713/mo

    Est. payment

    Refinancing to a lower rate could help reduce your monthly payments and save thousands over the life of the loan.

    See today's rates

    $4,713/mo

    Est. payment

    Explore your selling options

    Work with a Zillow partner agent

    Leverage their expertise and Zillow's premium Showcase listings to get your home seen by more buyers.

    Get started

    List with your own agent

    Get your home in front of millions of buyers by listing it on Zillow.

    Learn how to do it

    Sell it yourself

    Take full control of how buyers see your home on Zillow by listing For Sale by Owner (FSBO).

    List your home

    What's special

    Gracious size secondary bedroomsGreat curb appealHardwood entryExtra recessed lightingPendant lightingUpgraded plantation shutters throughoutGranite countertops
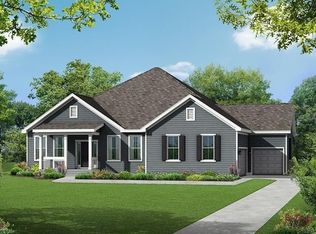
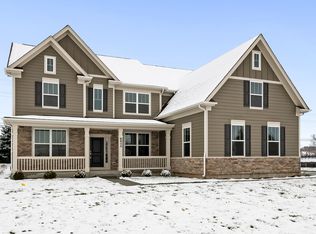
    Absolutely gorgeous! Great curb appeal! Situated on a premium level lot backing to a prairie! Extended covered front porch, perfect for summer nights! Hardwood entry! Dramatic 2-story family room with stone gas log fireplace and tons of natural light opens to the gourmet eat-in kitchen with breakfast bar island, pendant lighting, 42" custom cabinetry with crown molding, granite countertops, stainless steel appliances, tile backsplash, pantry closet, extra recessed lighting and large eating area with sliding glass door to the oversized stone patio with pergola! Separate formal dining room excellent for entertaining! Separate flex/living room! Tucked away 1st floor den with great views! Convenient 2nd floor laundry! Large master bedroom with 2 closets and spa bath with dual sink vanity, walk-in shower and separate corner tub! Gracious size secondary bedrooms with #4 the size of a master suite! Huge unfinished basement awaits your finishing touches! Upgraded plantation shutters throughout! Neutral! Great condition! Can not beat this location! Just minutes to shopping and schools! Shows like a model! A 10+!

    Zillow last checked:

    Listing updated:

    Listed by:

    Robert Wisdom 847-980-3670,

    RE/MAX Horizon,

    Lisa Wisdom,

    RE/MAX Horizon

    Bought with:

    Kevin Layton

    Keller Williams Premiere Properties

    Source: MRED as distributed by MLS GRID,MLS#: 12543459MLS Logo

    Facts & features

    Interior

    Bedrooms & bathrooms
    • Bedrooms: 4
    • Bathrooms: 3
    • Full bathrooms: 2
    • 1/2 bathrooms: 1
    Rooms
    • Room types: Den, Eating Area
    Primary bedroom
    • Features: Flooring (Carpet), Bathroom (Full)
    • Level: Second
    • Area: 289 Square Feet
    • Dimensions: 17X17
    Bedroom 2
    • Features: Flooring (Carpet)
    • Level: Second
    • Area: 156 Square Feet
    • Dimensions: 13X12
    Bedroom 3
    • Features: Flooring (Carpet)
    • Level: Second
    • Area: 182 Square Feet
    • Dimensions: 14X13
    Bedroom 4
    • Features: Flooring (Carpet)
    • Level: Second
    • Area: 364 Square Feet
    • Dimensions: 28X13
    Den
    • Features: Flooring (Carpet)
    • Level: Main
    • Area: 168 Square Feet
    • Dimensions: 14X12
    Dining room
    • Features: Flooring (Carpet)
    • Level: Main
    • Area: 180 Square Feet
    • Dimensions: 15X12
    Eating area
    • Features: Flooring (Hardwood)
    • Level: Main
    • Area: 242 Square Feet
    • Dimensions: 22X11
    Family room
    • Features: Flooring (Carpet)
    • Level: Main
    • Area: 304 Square Feet
    • Dimensions: 19X16
    Kitchen
    • Features: Kitchen (Eating Area-Breakfast Bar, Eating Area-Table Space, Pantry-Closet), Flooring (Hardwood)
    • Level: Main
    • Area: 198 Square Feet
    • Dimensions: 18X11
    Laundry
    • Features: Flooring (Vinyl)
    • Level: Second
    • Area: 77 Square Feet
    • Dimensions: 11X7
    Living room
    • Features: Flooring (Carpet)
    • Level: Main
    • Area: 180 Square Feet
    • Dimensions: 15X12
    Heating
    • Natural Gas, Forced Air
    Cooling
    • Central Air
    Appliances
    • Included: Range, Microwave, Dishwasher, Refrigerator, Washer, Dryer, Disposal
    Features
    • Cathedral Ceiling(s)
    • Flooring: Hardwood
    • Windows: Screens
    • Basement: Unfinished,Full
    • Number of fireplaces: 1
    • Fireplace features: Gas Log, Gas Starter, Family Room
    Interior area
    • Total structure area: 0
    • Total interior livable area: 3,150 sqft

    Property

    Parking
    • Total spaces: 3
    • Parking features: Garage Door Opener, Yes, Garage Owned, Attached, Garage
    • Attached garage spaces: 3
    • Has uncovered spaces: Yes
    Accessibility
    • Accessibility features: No Disability Access
    Features
    • Stories: 2
    • Patio & porch: Patio
    Lot
    • Size: 0.49 Acres
    • Dimensions: 17X31X31X31X31X166X104X171
    Details
    • Additional structures: Pergola
    • Parcel number: 1803402024
    • Special conditions: None
    • Other equipment: Water-Softener Owned, Ceiling Fan(s), Sump Pump

    Construction

    Type & style
    • Home type: SingleFamily
    • Property subtype: Single Family Residence
    Materials
    • Stone, Fiber Cement
    • Foundation: Concrete Perimeter
    • Roof: Asphalt
    Condition
    • New construction: No
    • Year built: 2016
    Details
    • Builder model: PRESCOTT

    Utilities & green energy

    • Electric: Circuit Breakers
    • Sewer: Public Sewer
    • Water: Public

    Community & HOA

    Community
    • Security: Security System
    • Subdivision: Woodland Hills
    HOA
    • Has HOA: Yes
    • Services included: Other
    • HOA fee: $350 annually
    Location
    • Region: Village Of Lakewood

    Financial & listing details

    • Price per square foot: $189/sqft
    • Tax assessed value: $560,472
    • Annual tax amount: $11,984
    • Date on market: 1/8/2026
    • Listing terms: VA
    • Ownership: Fee Simple w/ HO Assn.

    Price history

    DateEventPrice
    2/10/2026Sold$595,000-3.2%$189/sqft
    Source: MRED as distributed by MLS GRID #12543459 Report a problem
    1/19/2026Contingent$614,900$195/sqft
    Source: MRED as distributed by MLS GRID #12543459 Report a problem
    11/18/2025Price change$614,900-0.8%$195/sqft
    Source: MRED as distributed by MLS GRID #12520183 Report a problem
    10/27/2025Price change$619,900-0.8%$197/sqft
    Source: MRED as distributed by MLS GRID #12504809 Report a problem
    10/6/2025Listed for sale$624,900-0.8%$198/sqft
    Source: MRED as distributed by MLS GRID #12488771 Report a problem
    10/6/2025Listing removed$629,900$200/sqft
    Source: MRED as distributed by MLS GRID #12469235 Report a problem
    9/22/2025Price change$629,900-1.6%$200/sqft
    Source: MRED as distributed by MLS GRID #12469235 Report a problem
    9/11/2025Listed for sale$639,900$203/sqft
    Source: MRED as distributed by MLS GRID #12469235 Report a problem
    9/11/2025Listing removed$639,900$203/sqft
    Source: MRED as distributed by MLS GRID #12425991 Report a problem
    8/12/2025Price change$639,900-0.8%$203/sqft
    Source: MRED as distributed by MLS GRID #12425991 Report a problem
    7/21/2025Listed for sale$644,900-0.8%$205/sqft
    Source: MRED as distributed by MLS GRID #12425991 Report a problem
    7/21/2025Listing removed$649,900$206/sqft
    Source: MRED as distributed by MLS GRID #12378708 Report a problem
    6/12/2025Price change$649,900-5.1%$206/sqft
    Source: MRED as distributed by MLS GRID #12378708 Report a problem
    5/29/2025Listed for sale$684,900-2.1%$217/sqft
    Source: MRED as distributed by MLS GRID #12378708 Report a problem
    5/29/2025Listing removed$699,900$222/sqft
    Source: MRED as distributed by MLS GRID #12337718 Report a problem
    4/18/2025Listed for sale$699,900+75.3%$222/sqft
    Source: MRED as distributed by MLS GRID #12337718 Report a problem
    8/9/2017Sold$399,326$127/sqft
    Source: Public Record Report a problem

    Public tax history

    YearProperty taxesTax assessment
    2025$12,885 +3.6%$186,824 +8.4%
    2024$12,433 -1.9%$172,363 +11.3%
    2023$12,675 +6.1%$154,836 +9.8%
    2022$11,952 +4.6%$140,991 +6.2%
    2021$11,431 +1.2%$132,785 +2.7%
    2020$11,291 $129,244 -8.7%
    2019-- $141,510 +15.6%
    2018$11,057 +76.4%$122,448 +88.8%
    2017$6,269 +523.6%$64,844 +243.5%
    2016$1,005 $18,875 +11135.1%
    2013$1,005 $168 +8.4%
    2011-- $155 +5.4%
    2010-- $147
    2009-- $147
    2008-- $147
    Find assessor info on the county website

    Neighborhood: 60014

    Nearby schools

    GreatSchools rating
    Schools provided by the listing agent
    • District: 47

    Source: MRED as distributed by MLS GRID. This data may not be complete. We recommend contacting the local school district to confirm school assignments for this home.

    Get pre-qualified for a loan
    At Zillow Home Loans, we can pre-qualify you in as little as 5 minutes with no impact to your credit score.

    An equal housing lender. NMLS #10287.