Skip main navigation
Off market
Street View
  • Tax assessed value
    $574,020

    6635 Savanna Ln, Village Of Lakewood, IL 60014

    5beds
    4,500sqft
    SingleFamily
    Built in 2017
    1 Acres Lot
    $-- Zestimate®
    $128/sqft
    $5,466 Estimated rent

    Home value

    Not available

    Estimated sales range

    Not available

    $5,466/mo

    Zestimate® history
    Loading
    Loading...

    Owner options

    List your home for rent

    $5,466/mo

    Rent Zestimate®

    Find your next renter with Zillow Rental Manager. Plus, with online applications, you can quickly screen prospective tenants – for free.

    Learn more

    $5,466/mo

    Rent Zestimate®

    Refinance and save

    $4,459/mo

    Est. payment

    Refinancing to a lower rate could help reduce your monthly payments and save thousands over the life of the loan.

    See today's rates

    $4,459/mo

    Est. payment

    Explore your selling options

    Work with a Zillow partner agent

    Leverage their expertise and Zillow's premium Showcase listings to get your home seen by more buyers.

    Get started

    List with your own agent

    Get your home in front of millions of buyers by listing it on Zillow.

    Learn how to do it

    Sell it yourself

    Take full control of how buyers see your home on Zillow by listing For Sale by Owner (FSBO).

    List your home

    What's special

    Generous size bedroomsMaster suiteFlex roomLarge studyCurb appealUpgraded elevationLaundry room

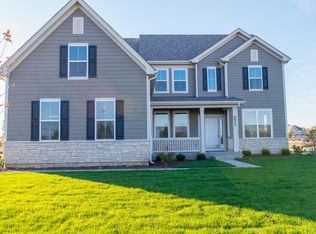
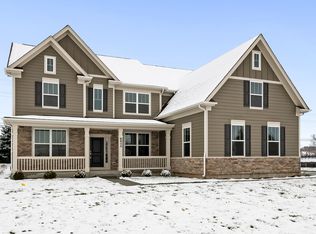
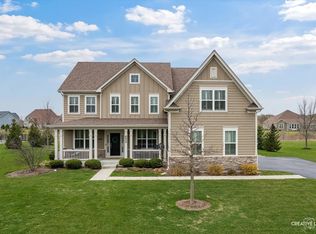
    Pampered with Perfection. This could be the answer to your search for extraordinary home in exceptional location. It has everything you've wanted in your new home. Spacious yet warm and inviting with hardwood floors right from the entry, through hallway, kitchen and breakfast area. Elegant kitchen with 42" upper white cabinets, granite counter-top and stainless steel appliances await for your entertaining ideas. This stunning kitchen is open to the great room with plenty of wall space and large window looking over private backyard and nature preserve area. First floor offers Flex room that could be your formal dining room along with large study. Generous size bedrooms and the Master Suite are all on the second floor along with the laundry room and multiple closets. Upgraded elevation and side load over-sized 3 car garage delivers curb appeal to satisfy even the most discriminating buyer. This house is waiting for a right person to call it home. Hurry in! SEPTEMBER delivery. Lot 41

    This property is not currently displayed as for sale or rent on Zillow. This may be different from what's on other websites or public sources.

    Facts & features

    Interior

    Bedrooms & bathrooms
    • Bedrooms: 5
    • Bathrooms: 4
    • Full bathrooms: 3
    • 1/2 bathrooms: 1
    Heating
    • Forced air, Gas
    Cooling
    • Central
    Appliances
    • Included: Dishwasher, Dryer, Freezer, Garbage disposal, Microwave, Refrigerator, Washer
    Features
    • Flooring: Tile, Carpet, Hardwood, Linoleum / Vinyl
    • Basement: Finished
    • Has fireplace: No
    Interior area
    • Total interior livable area: 4,500 sqft

    Property

    Parking
    • Total spaces: 3
    • Parking features: Garage - Attached
    Features
    • Exterior features: Other, Stone, Brick
    Lot
    • Size: 1 Acres
    Details
    • Parcel number: 1803402023

    Construction

    Type & style
    • Home type: SingleFamily
    Materials
    • Roof: Asphalt
    Condition
    • New construction: No
    • Year built: 2017

    Utilities & green energy

    • Sewer: Sewer-Public

    Community & HOA

    HOA
    • Has HOA: Yes
    • HOA fee: $250 monthly
    Location
    • Region: Village Of Lakewood

    Financial & listing details

    • Price per square foot: $128/sqft
    • Tax assessed value: $574,020
    • Annual tax amount: $13,829

    Price history

    DateEventPrice
    12/28/2017Sold$379,000-5.2%$84/sqft
    Source: MRED as distributed by MLS GRID #09663267 Report a problem
    10/30/2017Listed for sale$399,700$89/sqft
    Source: Better Homes and Gardens Real Estate Star Homes #09663267 Report a problem
    8/31/2017Pending sale$399,700-90.5%$89/sqft
    Source: Better Homes and Gardens Real Estate Star Homes #09663267 Report a problem
    8/7/2017Sold$4,200,000+950.8%$933/sqft
    Source: Agent Provided Report a problem
    6/18/2017Listed for sale$399,700$89/sqft
    Source: Better Homes and Gardens Real Estate Star Homes #09663267 Report a problem

    Public tax history

    YearProperty taxesTax assessment
    2025$13,829 +3.2%$191,340 +8.4%
    2024$13,400 +3.1%$176,530 +11.3%
    2023$12,998 +6.1%$158,579 +9.8%
    2022$12,253 +4.5%$144,399 +6.2%
    2021$11,720 +1.2%$135,994 +2.7%
    2020$11,577 $132,367 +2.6%
    2019-- $128,988 +11%
    2018$10,465 +425.2%$116,215 +485.4%
    2017$1,993 +98.2%$19,853 +5.2%
    2016$1,005 $18,875 +11135.1%
    2013$1,005 $168 +8.4%
    2011-- $155 +5.4%
    2010-- $147
    2009-- $147
    2008-- $147
    Find assessor info on the county website

    Neighborhood: 60014

    Nearby schools

    GreatSchools rating
    Schools provided by the listing agent
    • Elementary: South Elementary School
    • Middle: RICHARD F BERNOTAS MIDDLE SCHOOL
    • High: Crystal Lake Central High School

    Source: The MLS. This data may not be complete. We recommend contacting the local school district to confirm school assignments for this home.

    Get pre-qualified for a loan
    At Zillow Home Loans, we can pre-qualify you in as little as 5 minutes with no impact to your credit score.

    An equal housing lender. NMLS #10287.