Welcome home to this beautifully maintained ranch in the highly sought-after Sunset at Eagle Creek community. Perfectly positioned on a premium lot with tranquil water views from the rear of the home, this move-in-ready property offers approximately 900 square feet of thoughtfully designed living space featuring an inviting open-concept layout, desirable split-bedroom floor plan, soaring cathedral ceilings, and stylish luxury vinyl plank flooring throughout. Enjoy peaceful pond views from the main living areas and backyard, creating a serene setting that's hard to find. The spacious owner's suite features a large walk-in closet and direct access to the full bath, complete with generous vanity space and a tub/shower combination. A second bedroom and convenient half bath provide flexibility for guests, a home office, or additional living space. Step outside and enjoy peaceful mornings or evening gatherings on the private patio overlooking a scenic pond and the wooded backdrop of Eagle Highlands Park, creating a rare sense of privacy and natural beauty. The location is hard to beat-just minutes from Eagle Creek Park, I-465, downtown Indianapolis, shopping, dining, entertainment, and countless outdoor recreation opportunities. Commuters and students alike will appreciate the easy access to Indiana University Indianapolis, Marian University, and Butler University. Adding even more value and peace of mind, the roof and gutters, have been replaced in the last 9 years and other major mechanical systems have all been updated in the last 4 -6 years. Whether you're a first-time homebuyer looking for the perfect place to start your homeownership journey or someone ready to downsize without sacrificing comfort or location, this charming home checks all the boxes. Combining low-maintenance living, picturesque water views, and exceptional convenience, this Eagle Creek gem is sure to attract attention and won't last long!
Sold
$203,000
6625 Sundown Dr S, Indianapolis, IN 46254
2beds
900sqft
Residential, Single Family Residence
Built in 1989
3,484 Square Feet Lot
$203,100 Zestimate®
$226/sqft
$1,346 Estimated rent
Home value
$203,100
$193,000 - $213,000
$1,346/mo
Zestimate® history
Owner options
List your home for rent
$1,346/mo
Rent Zestimate®
Find your next renter with Zillow Rental Manager. Plus, with online applications, you can quickly screen prospective tenants – for free.
$1,346/mo
Rent Zestimate®
Refinance and save
$1,271/mo
Est. payment
Refinancing to a lower rate could help reduce your monthly payments and save thousands over the life of the loan.
$1,271/mo
Est. payment
Explore your selling options
Work with a Zillow partner agent
Leverage their expertise and Zillow's premium Showcase listings to get your home seen by more buyers.
Get startedList with your own agent
Get your home in front of millions of buyers by listing it on Zillow.
Learn how to do itSell it yourself
Take full control of how buyers see your home on Zillow by listing For Sale by Owner (FSBO).
List your homeWhat's special
Convenient half bathPicturesque water viewsDesirable split-bedroom floor planInviting open-concept layoutSoaring cathedral ceilingsSecond bedroomGenerous vanity space
Zillow last checked:
Listing updated:
Listed by:
Jerry Gemmecke 317-445-2434,
F.C. Tucker Company
Bought with:
Ryan Foxworthy
F.C. Tucker Company
Source: MIBOR as distributed by MLS GRID,MLS#: 22102733
Facts & features
Interior
Bedrooms & bathrooms
- Bedrooms: 2
- Bathrooms: 2
- Full bathrooms: 1
- 1/2 bathrooms: 1
- Main level bathrooms: 2
- Main level bedrooms: 2
Primary bedroom
- Level: Main
- Area: 210 Square Feet
- Dimensions: 15 x14
Bedroom 2
- Level: Main
- Area: 120 Square Feet
- Dimensions: 10 x 12
Dining room
- Level: Main
- Area: 81 Square Feet
- Dimensions: 9 x 9
Kitchen
- Level: Main
- Area: 90 Square Feet
- Dimensions: 9 x 10
Living room
- Level: Main
- Area: 221 Square Feet
- Dimensions: 17 x 13
Heating
- Heat Pump, Electric
Cooling
- Heat Pump, High Efficiency (SEER 16 +)
Appliances
- Included: Electric Cooktop, Dishwasher, Disposal, Electric Oven, Refrigerator, Gas Water Heater
- Laundry: Laundry Closet
Features
- Attic Access, Cathedral Ceiling(s), Walk-In Closet(s), Entrance Foyer, High Speed Internet, Wired for Data, Pantry
- Windows: Wood Work Painted
- Has basement: No
- Attic: Access Only
Interior area
- Total structure area: 900
- Total interior livable area: 900 sqft
Property
Parking
- Total spaces: 1
- Parking features: Attached
- Attached garage spaces: 1
- Details: Garage Parking Other(Finished Garage, Guest Street Parking)
Features
- Levels: One
- Stories: 1
- Patio & porch: Patio, Covered
- Fencing: Fenced,Full
- Has view: Yes
- View description: Pond
- Water view: Pond
- Waterfront features: Pond, Water View
Lot
- Size: 3,484 Square Feet
- Features: Storm Sewer, Trees-Small (Under 20 Ft)
Details
- Parcel number: 490514100016000600
- Special conditions: Sales Disclosure Supplements
- Horse amenities: None
Construction
Type & style
- Home type: SingleFamily
- Architectural style: Ranch
- Property subtype: Residential, Single Family Residence
Materials
- Vinyl With Brick
- Foundation: Slab
Condition
- New construction: No
- Year built: 1989
Details
- Builder name: C.P. Morgan
Utilities & green energy
- Water: Public
Community & HOA
Community
- Subdivision: Sunset At Eagle Creek
HOA
- Has HOA: Yes
- Services included: Association Home Owners, Entrance Common, Insurance, Management, Snow Removal
- HOA fee: $250 annually
- HOA phone: 317-435-0996
Location
- Region: Indianapolis
Financial & listing details
- Price per square foot: $226/sqft
- Annual tax amount: $1,990
- Date on market: 6/5/2026
- Cumulative days on market: 7 days
Price history
| Date | Event | Price |
|---|---|---|
| 7/10/2026 | Sold | $203,000+1.5%$226/sqft |
Source:  MIBOR as distributed by MLS GRID #22102733 Report a problem MIBOR as distributed by MLS GRID #22102733 Report a problem | ||
| 6/11/2026 | Pending sale | $200,000$222/sqft |
Source: MIBOR as distributed by MLS GRID #22102733 Report a problem | ||
| 6/5/2026 | Listed for sale | $200,000+2.8%$222/sqft |
Source: MIBOR as distributed by MLS GRID #22102733 Report a problem | ||
| 8/2/2022 | Sold | $194,500-2.7%$216/sqft |
Source: MIBOR as distributed by MLS GRID #21865160 Report a problem | ||
| 7/2/2022 | Pending sale | $199,900$222/sqft |
Source: MIBOR as distributed by MLS GRID #21865160 Report a problem | ||
| 6/29/2022 | Listed for sale | $199,900$222/sqft |
Source: MIBOR as distributed by MLS GRID #21865160 Report a problem | ||
Public tax history
Tax history is unavailable.
Neighborhood: Eagle Creek
Nearby homes
- $205,6002 bd1 ba900 sqft6625 Sundown Dr N, Indianapolis, IN 46254Off Market
- $204,0002 bd2 ba900 sqft6621 Sundown Dr S, Indianapolis, IN 46254Sold
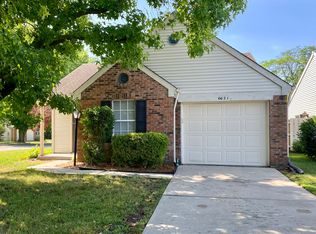
- $208,0002 bd2 ba1k sqft6629 Sundown Dr S, Indianapolis, IN 46254Sold
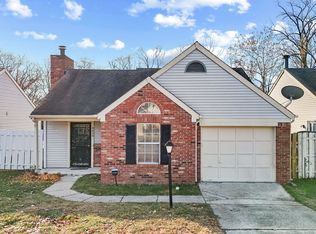
- $227,0003 bd2 ba1.2k sqft6633 Sundown Dr N, Indianapolis, IN 46254Off Market
- $179,1002 bd1 ba863 sqft6628 Sundown Dr S, Indianapolis, IN 46254Off Market
- $199,9002 bd2 ba962 sqft6634 Sundown Dr S, Indianapolis, IN 46254Sold
- $230,5973 bd2 ba1.2k sqft6637 Sundown Dr S, Indianapolis, IN 46254Sold
- $184,5002 bd0 ba962 sqft6622 Sundown Dr S, Indianapolis, IN 46254Off Market
Nearby schools
GreatSchools rating
- 5/10Deer Run Elementary SchoolGrades: K-5Distance: 1.4 mi
- 3/10Guion Creek Middle SchoolGrades: 6-8Distance: 2.3 mi
- 4/10Pike High SchoolGrades: 9-12Distance: 3.3 mi
Schools provided by the listing agent
- High: Pike High School
Source: MIBOR as distributed by MLS GRID. This data may not be complete. We recommend contacting the local school district to confirm school assignments for this home.
Get a cash offer in 3 minutes
Find out how much your home could sell for in as little as 3 minutes with a no-obligation cash offer.
Estimated market value
$203,100
Get a cash offer in 3 minutes
Find out how much your home could sell for in as little as 3 minutes with a no-obligation cash offer.
Estimated market value
$203,100
- Indiana
- Marion County
- Indianapolis
- 46254
- Eagle Creek
- 6625 Sundown Dr S
Nearby cities
Nearby neighborhoods
Nearby zip codes
Other Indianapolis Topics
