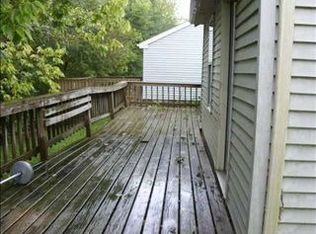
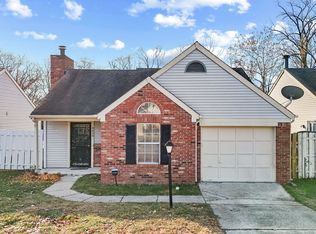
Updated Ranch in Sunset at Eagle Creek with Scenic Views and Modern Comforts Welcome to this move-in ready 3-bedroom, 2-bath ranch located in the sought-after Sunset at Eagle Creek neighborhood on the west side of Indianapolis. Offering 1,230 square feet of clean, updated living space, this home is full of charm, natural light, and thoughtful upgrades. Step inside to an open, airy layout highlighted by vaulted ceilings in both the living room and primary bedroom. The spacious living area features a cozy gas log fireplace-perfect for cool evenings-and flows seamlessly into the dining and kitchen spaces. The kitchen includes a brand new refrigerator and modern lighting, with plenty of space for cooking and entertaining. The primary suite is a peaceful retreat, featuring vaulted ceilings, ample light, and an updated en-suite bath with a walk-in shower. Additional highlights include updated lighting fixtures, fresh finishes throughout, and two additional bedrooms that offer flexibility for guests, family, or a home office. Major updates include a new A/C unit, new furnace, new water heater, new roof (2020), and updated gas fireplace-giving you peace of mind and energy efficiency. Outside, enjoy your morning coffee or evening sunset from the rear deck overlooking a tranquil nature area-a rare find in a neighborhood setting. With a brick and vinyl exterior for curb appeal and low maintenance, this home combines classic style with modern ease. The location is unbeatable-minutes from shopping, major highways, and the renowned Eagle Creek Park, one of the largest urban parks in the country. Whether you're a first-time homebuyer, downsizing, or just looking for a place that feels like home from the moment you arrive, this one is not to be missed.
Sold
$230,597
6637 Sundown Dr S, Indianapolis, IN 46254
3beds
1,230sqft
Residential, Single Family Residence
Built in 1988
3,484 Square Feet Lot
$232,700 Zestimate®
$187/sqft
$1,869 Estimated rent
Home value
$232,700
$214,000 - $251,000
$1,869/mo
Zestimate® history
Owner options
List your home for rent
$1,869/mo
Rent Zestimate®
Find your next renter with Zillow Rental Manager. Plus, with online applications, you can quickly screen prospective tenants – for free.
$1,869/mo
Rent Zestimate®
Refinance and save
$1,789/mo
Est. payment
Refinancing to a lower rate could help reduce your monthly payments and save thousands over the life of the loan.
$1,789/mo
Est. payment
Explore your selling options
Work with a Zillow partner agent
Leverage their expertise and Zillow's premium Showcase listings to get your home seen by more buyers.
Get startedList with your own agent
Get your home in front of millions of buyers by listing it on Zillow.
Learn how to do itSell it yourself
Take full control of how buyers see your home on Zillow by listing For Sale by Owner (FSBO).
List your homeWhat's special
Cozy gas log fireplaceLow maintenanceModern lightingBrick and vinyl exteriorFresh finishesVaulted ceilingsUpdated en-suite bath
Zillow last checked:
Listing updated:
Listed by:
Russ Lawrence 317-439-3081,
F.C. Tucker Company
Bought with:
Brian Wignall
F.C. Tucker Company
Source: MIBOR as distributed by MLS GRID,MLS#: 22044818
Facts & features
Interior
Bedrooms & bathrooms
- Bedrooms: 3
- Bathrooms: 2
- Full bathrooms: 2
- Main level bathrooms: 2
- Main level bedrooms: 3
Primary bedroom
- Level: Main
- Area: 165 Square Feet
- Dimensions: 15x11
Bedroom 2
- Level: Main
- Area: 110 Square Feet
- Dimensions: 11x10
Bedroom 3
- Level: Main
- Area: 90 Square Feet
- Dimensions: 10x9
Kitchen
- Level: Main
- Area: 168 Square Feet
- Dimensions: 14x12
Laundry
- Level: Main
- Area: 36 Square Feet
- Dimensions: 6x6
Living room
- Level: Main
- Area: 266 Square Feet
- Dimensions: 19x14
Heating
- Forced Air, Natural Gas
Cooling
- Central Air
Appliances
- Included: Dishwasher, Disposal, Gas Water Heater, MicroHood, Electric Oven, Refrigerator
- Laundry: Main Level
Features
- Breakfast Bar, Cathedral Ceiling(s), Ceiling Fan(s), Eat-in Kitchen
- Has basement: No
- Number of fireplaces: 1
- Fireplace features: Gas Log
Interior area
- Total structure area: 1,230
- Total interior livable area: 1,230 sqft
Property
Parking
- Total spaces: 1
- Parking features: Attached
- Attached garage spaces: 1
Features
- Levels: One
- Stories: 1
- Patio & porch: Deck, Patio
Lot
- Size: 3,484 Square Feet
- Features: Access, Curbs, Sidewalks, Storm Sewer, Street Lights
Details
- Parcel number: 490514100013000600
- Horse amenities: None
Construction
Type & style
- Home type: SingleFamily
- Architectural style: Ranch
- Property subtype: Residential, Single Family Residence
Materials
- Brick, Vinyl Siding
- Foundation: Slab
Condition
- Updated/Remodeled
- New construction: No
- Year built: 1988
Utilities & green energy
- Electric: 100 Amp Service
- Water: Public
Community & HOA
Community
- Subdivision: Sunset At Eagle Creek
HOA
- Has HOA: Yes
- Amenities included: Maintenance
- Services included: Association Home Owners, Maintenance
- HOA fee: $250 annually
- HOA phone: 317-435-0996
Location
- Region: Indianapolis
Financial & listing details
- Price per square foot: $187/sqft
- Tax assessed value: $242,500
- Annual tax amount: $1,682
- Date on market: 6/13/2025
- Cumulative days on market: 38 days
Price history
| Date | Event | Price |
|---|---|---|
| 8/29/2025 | Sold | $230,597-1.8%$187/sqft |
Source:  MIBOR as distributed by MLS GRID #22044818 Report a problem MIBOR as distributed by MLS GRID #22044818 Report a problem | ||
| 7/31/2025 | Pending sale | $234,900$191/sqft |
Source: MIBOR as distributed by MLS GRID #22044818 Report a problem | ||
| 7/31/2025 | Price change | $234,900+2.2%$191/sqft |
Source: MIBOR as distributed by MLS GRID #22044818 Report a problem | ||
| 7/25/2025 | Price change | $229,900-4.2%$187/sqft |
Source: MIBOR as distributed by MLS GRID #22044818 Report a problem | ||
| 7/7/2025 | Listed for sale | $239,900$195/sqft |
Source: MIBOR as distributed by MLS GRID #22044818 Report a problem | ||
| 6/30/2025 | Pending sale | $239,900$195/sqft |
Source: MIBOR as distributed by MLS GRID #22044818 Report a problem | ||
| 6/20/2025 | Price change | $239,900-4%$195/sqft |
Source: MIBOR as distributed by MLS GRID #22044818 Report a problem | ||
| 6/13/2025 | Listed for sale | $249,900+66.6%$203/sqft |
Source: MIBOR as distributed by MLS GRID #22044818 Report a problem | ||
| 9/25/2020 | Sold | $150,000$122/sqft |
Source: MIBOR as distributed by MLS GRID #21730454 Report a problem | ||
| 8/10/2020 | Price change | $150,000+7.2%$122/sqft |
Source: MIBOR REALTOR Association #21730454 Report a problem | ||
| 8/8/2020 | Pending sale | $139,900$114/sqft |
Source: MIBOR REALTOR Association #21730454 Report a problem | ||
| 8/7/2020 | Listed for sale | $139,900+125.6%$114/sqft |
Source: MIBOR REALTOR Association #21730454 Report a problem | ||
| 4/22/2009 | Sold | $62,000-39.6%$50/sqft |
Source: Public Record Report a problem | ||
| 6/28/2005 | Sold | $102,650$83/sqft |
Source: MIBOR as distributed by MLS GRID #2448865 Report a problem | ||
Public tax history
| Year | Property taxes | Tax assessment |
|---|---|---|
| 2025 | $2,452 +13.7% | $242,500 +10.5% |
| 2024 | $2,156 +28.1% | $219,500 +1.8% |
| 2023 | $1,683 +13% | $215,600 +28.1% |
| 2022 | $1,489 +21.3% | $168,300 +13% |
| 2021 | $1,228 +27.1% | $148,900 +18.6% |
| 2020 | $966 +26.7% | $125,600 +14.3% |
| 2019 | $762 -0.5% | $109,900 +14.1% |
| 2018 | $766 -5.5% | $96,300 +1.7% |
| 2017 | $811 +22.2% | $94,700 |
| 2016 | $663 +7.4% | $94,700 +8.5% |
| 2014 | $618 +1.2% | $87,300 -3.9% |
| 2013 | $610 | $90,800 +0.7% |
| 2012 | $610 | $90,200 -6.3% |
| 2011 | -- | $96,300 -7.7% |
| 2010 | $730 +12.9% | $104,300 +4.8% |
| 2009 | $647 | $99,500 -0.8% |
| 2007 | -- | $100,300 -2.3% |
| 2006 | -- | $102,700 +14.1% |
| 2005 | -- | $90,000 |
| 2004 | -- | $90,000 |
| 2003 | -- | $90,000 +72.4% |
| 2002 | -- | $52,200 +200% |
| 2001 | -- | $17,400 |
| 2000 | -- | $17,400 |
Find assessor info on the county website
Neighborhood: Eagle Creek
Nearby homes
- $177,7002 bd1 ba830 sqft6641 Sundown Dr S, Indianapolis, IN 46254Off Market
- $225,6003 bd2 ba1.2k sqft6633 Sundown Dr N, Indianapolis, IN 46254Off Market
- $217,1003 bd2 ba1.2k sqft6645 Sundown Dr S, Indianapolis, IN 46254Off Market
- $208,0002 bd2 ba1k sqft6629 Sundown Dr S, Indianapolis, IN 46254Sold
- $203,0002 bd2 ba900 sqft6625 Sundown Dr S, Indianapolis, IN 46254Sold
- $215,5003 bd2 ba1.1k sqft6646 Sundown Dr S, Indianapolis, IN 46254Sold
- $155,0002 bd2 ba900 sqft6640 Sundown Dr N, Indianapolis, IN 46254Sold
- $204,2002 bd1 ba900 sqft6625 Sundown Dr N, Indianapolis, IN 46254Off Market
Nearby schools
GreatSchools rating
- 5/10Deer Run Elementary SchoolGrades: K-5Distance: 1.4 mi
- 3/10Guion Creek Middle SchoolGrades: 6-8Distance: 2.4 mi
- 4/10Pike High SchoolGrades: 9-12Distance: 3.3 mi
Schools provided by the listing agent
- High: Pike High School
Source: MIBOR as distributed by MLS GRID. This data may not be complete. We recommend contacting the local school district to confirm school assignments for this home.
Get a cash offer in 3 minutes
Find out how much your home could sell for in as little as 3 minutes with a no-obligation cash offer.
Estimated market value
$232,700
Get a cash offer in 3 minutes
Find out how much your home could sell for in as little as 3 minutes with a no-obligation cash offer.
Estimated market value
$232,700
- Indiana
- Marion County
- Indianapolis
- 46254
- Eagle Creek
- 6637 Sundown Dr S
Nearby cities
Nearby neighborhoods
Nearby zip codes
Other Indianapolis Topics
