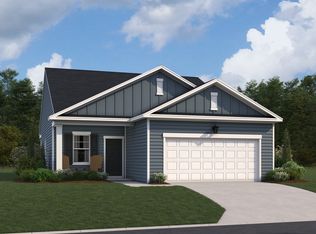
The Grove plan - a stylish 3-bedroom ranch offering 1,206 sq ft of open living with modern finishes and curated design throughout. This beautifully designed home blends comfort, style, and functionality. The spacious open floorplan is ideal for everyday living and entertaining, featuring a bright, airy living area that flows seamlessly into the dining space and kitchen. This home showcases our Artisan collection, bringing warmth and personality through earthy tones, layered textures, and a relaxed, bohemian-inspired aesthetic. The result is a space that feels both inviting and effortlessly stylish. The impressive kitchen features durable LVP flooring, sleek granite countertops, chic 36'' cabinetry, and a single-basin sink with a removable spray chrome faucet, all thoughtfully selected to complement the home's artisan-inspired design. Relax and unwind on the covered back porch, perfect for morning coffee or evening gatherings. Sample photos shown as home is under construction
Pending
Price cut: $13K (7/7)
$266,990
6626 Chillingham Dr, Middlesex, NC 27557
3beds
1,206sqft
Single Family Residence, Residential
Built in 2026
9,147 Square Feet Lot
$266,700 Zestimate®
$221/sqft
$42/mo HOA
What's special
Modern finishesImpressive kitchenLayered texturesRelaxed bohemian-inspired aestheticSpacious open floorplanCurated design throughoutDurable lvp flooring
- 86 days |
- 460 |
- 31 |
Zillow last checked:
Listing updated:
Listed by:
T Gooden 919-896-5160,
Ashton Woods Homes,
Molly A Galloway 919-337-2344,
Ashton Woods Homes
Source: Doorify MLS,MLS#: 10161404
Facts & features
Interior
Bedrooms & bathrooms
- Bedrooms: 3
- Bathrooms: 2
- Full bathrooms: 2
Heating
- Electric, Heat Pump
Cooling
- Central Air, Heat Pump
Appliances
- Included: Dishwasher, Disposal, Electric Water Heater, Free-Standing Electric Oven, Ice Maker
- Laundry: Electric Dryer Hookup, Laundry Room, Washer Hookup
Features
- Double Vanity, High Ceilings, Open Floorplan, Pantry, Master Downstairs, Smooth Ceilings, Walk-In Closet(s), Wired for Data
- Flooring: Carpet, Vinyl
- Has fireplace: No
Interior area
- Total structure area: 1,206
- Total interior livable area: 1,206 sqft
- Finished area above ground: 1,206
- Finished area below ground: 0
Property
Parking
- Total spaces: 2
- Parking features: Garage, Garage Door Opener, Garage Faces Front
- Attached garage spaces: 2
Features
- Levels: One
- Stories: 1
- Patio & porch: Covered, Rear Porch
- Exterior features: Rain Gutters, Smart Lock(s)
- Has view: Yes
Lot
- Size: 9,147 Square Feet
Details
- Parcel number: 358857
- Special conditions: Standard
Construction
Type & style
- Home type: SingleFamily
- Architectural style: Ranch
- Property subtype: Single Family Residence, Residential
Materials
- Brick Veneer, Vinyl Siding
- Foundation: Slab
- Roof: Shingle
Condition
- New construction: Yes
- Year built: 2026
- Major remodel year: 2026
Details
- Builder name: Ashton Woods Homes
Utilities & green energy
- Sewer: Public Sewer
- Water: Public
- Utilities for property: Cable Available, Electricity Connected, Sewer Connected, Water Connected
Community & HOA
Community
- Features: Street Lights
- Subdivision: Middleton Farms
HOA
- Has HOA: Yes
- Services included: None
- HOA fee: $504 annually
Location
- Region: Middlesex
Financial & listing details
- Price per square foot: $221/sqft
- Date on market: 4/20/2026
- Road surface type: Paved
Estimated market value
$266,700
$253,000 - $280,000
$1,632/mo
Price history
| Date | Event | Price |
|---|---|---|
| 7/9/2026 | Pending sale | $266,990$221/sqft |
Source:  Doorify MLS #10161404 Report a problem Doorify MLS #10161404 Report a problem | ||
| 7/7/2026 | Price change | $266,990-4.6%$221/sqft |
Source:  Ashton Woods Homes Report a problem Ashton Woods Homes Report a problem | ||
| 6/26/2026 | Price change | $279,990+4.9%$232/sqft |
Source: Ashton Woods Homes Report a problem | ||
| 6/16/2026 | Price change | $266,990-0.4%$221/sqft |
Source: Doorify MLS #10161404 Report a problem | ||
| 4/20/2026 | Listed for sale | $267,990$222/sqft |
Source: Doorify MLS #10161404 Report a problem | ||
Public tax history
Tax history is unavailable.
Monthly payment
Est. payment
Payment breakdown
Explore the cost of this home by adjusting the details. Changes won't be saved.Climate risks
Neighborhood: 27557
Nearby schools
GreatSchools rating
- 5/10Middlesex ElementaryGrades: PK-5Distance: 0.6 mi
- 8/10Southern Nash MiddleGrades: 6-8Distance: 9 mi
- 4/10Southern Nash HighGrades: 9-12Distance: 8 mi
Schools provided by the listing agent
- Elementary: Nash - Middlesex Elementary
- Middle: Nash - Southern Nash Middle
- High: Nash - Southern Nash High
Source: Doorify MLS. This data may not be complete. We recommend contacting the local school district to confirm school assignments for this home.
- $135,1003 bd1 ba1.4k sqft12152 W Finch Ave, Middlesex, NC 27557Off Market
- $458,5004 bd3 ba3.2k sqft11700 Rockside Rd, Middlesex, NC 27557Off Market
- $200,7003 bd1 ba1.6k sqft12204 W Finch Ave, Middlesex, NC 27557Off Market
- $289,9903 bd2 ba1.2k sqft11679 Salers Loop, Middlesex, NC 27557New Construction

- $307,9903 bd2 ba1.5k sqft11695 Salers Loop, Middlesex, NC 27557Pending
- $12,7500.75 Acres12059 W Finch Ave, Middlesex, NC 27557Off Market
- $17,1600.3 AcresRockside Rd, Middlesex, NC 27557Off Market
- $319,9904 bd3 ba2k sqft11707 Salers Loop #20, Middlesex, NC 27557Pending
A local agent can set up tours, give advice and negotiate with sellers.
Similar homes
- $289,9903 bd2 ba1.2k sqftAshton Woods Homes, Middlesex, NC 27557New Construction
 Doorify MLS
 - $289,9903 bd2 ba1.2k sqft11679 Salers Loop Dr, Middlesex, NC 27557New Construction
 Ashton Woods Homes
 - from $276,9903 bd2 ba1.2k sqftGrove Plan, Middleton Farms, Middlesex, NC 27557New ConstructionAshton Woods Homes
- $295,5003 bd2 ba1.3k sqft9000 Phoenix Ct, Middlesex, NC 27557New Construction
 MLS ID #10174156, Jim Allen. Doorify MLS
 - $275,0503 bd3 ba1.4k sqft3604 Huntsmoor Lane NW, Wilson, NC 27896New Construction
 MLS ID #100588752, D.R. Horton Rocky Mount Team, D.R. Horton, Inc.. Hive MLS
 - $304,9003 bd3 ba1.4k sqft218 Day Lily St, Selma, NC 27576For SaleMLS ID #10171197, David Wilson. Doorify MLS
- from $261,0003 bd3 ba1.4k sqftBloomfield Plan, Cadence Meadows Townes, Zebulon, NC 27597New ConstructionMeritage Homes
- $302,0003 bd3 ba1.7k sqft717 Little Patch St, Zebulon, NC 27597For SaleMLS ID #10130055, Darren Dontay Brothers. Doorify MLS
- $275,0003 bd2 ba1.5k sqft161 Tupelo Dr, Spring Hope, NC 27882For SaleMLS ID #10165394, Jennifer Spencer. Doorify MLS
- $320,9003 bd2 ba1.3k sqft9120 Ava Drive, Bailey, NC 27807New ConstructionHive MLS
- $308,0003 bd2 ba1.7k sqft10650 Beard Way, Bailey, NC 27807New ConstructionHive MLS
- from $283,0003 bd3 ba1.6k sqftThorton Plan, Cadence Meadows Townes, Zebulon, NC 27597New ConstructionMeritage Homes
- $320,9003 bd2 ba1.3k sqft8955 Ava Drive, Bailey, NC 27807New ConstructionHive MLS
- $269,9903 bd2 ba1.2k sqft661 Essex Rd, Nashville, NC 27856New ConstructionMLS ID #10177034, Matthew McNeil. Doorify MLS
- $319,9003 bd2 ba1.3k sqft3814 Origin Drive, Bailey, NC 27807New ConstructionHive MLS
- $273,0003 bd3 ba1.6k sqft3821 Dianne Drive NW, Wilson, NC 27896New ConstructionHive MLS
- $264,9903 bd3 ba1.6k sqft584 Barrington Row Ave, Zebulon, NC 27597New ConstructionMLS ID #10166310, Batey Camp McGraw. Doorify MLS
- $319,9003 bd2 ba1.3k sqft3890 Origin Drive, Bailey, NC 27807New ConstructionHive MLS
- from $304,9903 bd3 ba1.7k sqftBordeaux Plan, Sidney Creek Single Family, Zebulon, NC 27597New ConstructionDRB Homes
- $239,0003 bd3 ba1.1k sqft3703 Huntsmoor Lane NW, Wilson, NC 27896New ConstructionHive MLS
