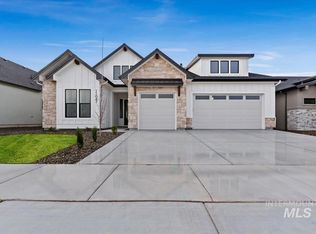
PRE-SOLD-The Pronghorn by Berkeley Building Co. blends luxury, comfort, and functionality in one of Eagle’s most desirable new communities. Thoughtfully designed with four spacious bedrooms, including a private guest suite situated apart from the main living areas, this home is ideal for multigenerational living, extended stays, or welcoming guests with added privacy. A versatile den and flex room provide space for work, hobbies, or recreation, while curated interior selections create a warm and inviting atmosphere throughout. The open-concept design is perfect for both everyday living and entertaining. A standout RV garage with 14' overhead door offers ample room for storage, toys, and adventure. Located in the amenity-rich Valnova community, residents enjoy access to walking paths, open green spaces, water features, and the future Glencara Recreation Village with resort-style amenities, making this home an exceptional blend of luxury and lifestyle. **All photos are similar from a previously built model.
Pending
$899,900
6626 N Culbin Way, Eagle, ID 83616
4beds
3baths
2,608sqft
Single Family Residence
Built in 2027
9,016 Square Feet Lot
$900,400 Zestimate®
$345/sqft
$240/mo HOA
What's special
- 15 days
- 7
- 2
Zillow last checked:
Listing updated:
Listed by:
Michael Moir Cell:208-850-7495,
The Agency Boise,
Laetitia Campbell 208-871-4793,
The Agency Boise
Source: IMLS,MLS#: 99001140
Facts & features
Interior
Bedrooms & bathrooms
- Bedrooms: 4
- Bathrooms: 3
- Main level bathrooms: 3
- Main level bedrooms: 4
Primary bedroom
- Level: Main
- Area: 196
- Dimensions: 14 x 14
Bedroom 2
- Level: Main
- Area: 132
- Dimensions: 11 x 12
Bedroom 3
- Level: Main
- Area: 132
- Dimensions: 11 x 12
Bedroom 4
- Level: Main
- Area: 182
- Dimensions: 14 x 13
Kitchen
- Level: Main
- Area: 132
- Dimensions: 12 x 11
Heating
- Forced Air, Natural Gas
Cooling
- Central Air
Appliances
- Included: Dishwasher, Disposal, Microwave, Oven/Range Freestanding
Features
- Bath-Master, Bed-Master Main Level, Den/Office, Great Room, Two Master Bedrooms, Double Vanity, Central Vacuum Plumbed, Walk-In Closet(s), Pantry, Kitchen Island, Quartz Counters, Number of Baths Main Level: 3, Bonus Room Level: Main
- Has basement: No
- Number of fireplaces: 1
- Fireplace features: One, Gas, Insert
Interior area
- Total structure area: 2,608
- Total interior livable area: 2,608 sqft
- Finished area above ground: 2,608
- Finished area below ground: 0
Property
Parking
- Total spaces: 4
- Parking features: Attached, RV Access/Parking, Electric Vehicle Charging Station(s), Driveway
- Attached garage spaces: 4
- Has uncovered spaces: Yes
Features
- Levels: One
- Patio & porch: Covered Patio/Deck
- Pool features: Community, In Ground, Pool
- Spa features: Heated
- Fencing: Full,Metal
- Has view: Yes
Lot
- Size: 9,016 Square Feet
- Dimensions: 129 x 70
- Features: Standard Lot 6000-9999 SF, Views
Details
- Parcel number: R8954061700
Construction
Type & style
- Home type: SingleFamily
- Property subtype: Single Family Residence
Materials
- Concrete, Frame, Wood Siding, Circ./Cond - Crawl Space
- Foundation: Crawl Space
- Roof: Composition,Architectural Style
Condition
- New Construction
- New construction: Yes
- Year built: 2027
Details
- Builder name: Berkeley Building Co.
- Warranty included: Yes
Utilities & green energy
- Water: Public
- Utilities for property: Sewer Connected
Green energy
- Green verification: HERS Index Score
Community & HOA
Community
- Subdivision: Valnova Estates Subdivision
HOA
- Has HOA: Yes
- HOA fee: $240 monthly
Location
- Region: Eagle
Financial & listing details
- Price per square foot: $345/sqft
- Date on market: 9/17/2026
- Listing terms: Cash,Conventional,VA Loan
- Ownership: Fee Simple
- Road surface type: Paved
Estimated market value
$900,400
$855,000 - $945,000
$3,740/mo
Price history
Price history is unavailable.
Public tax history
Tax history is unavailable.
Monthly payment
Est. payment
Payment breakdown
Explore the cost of this home by adjusting the details. Changes won't be saved.Climate risks
Neighborhood: 83616
Nearby schools
Schools provided by the listing agent
- Elementary: Independence
- Middle: Star
- High: Eagle
- District: West Ada School District
Source: IMLS. This data may not be complete. We recommend contacting the local school district to confirm school assignments for this home.

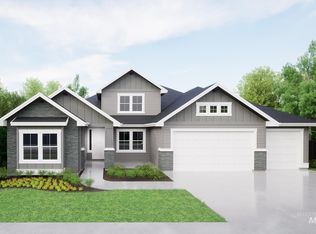
Similar homes
- $890,9003 bd3 ba2.7k sqft6524 W Largo Dr, Eagle, ID 83616Active
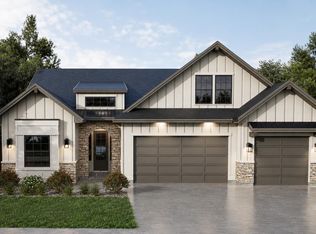 MLS ID #99002224, Brenda Davis, Silvercreek Realty Group. IMLS
 - $879,8804 bd3 ba2.5k sqft6295 W Sollas Ct, Eagle, ID 83616Active
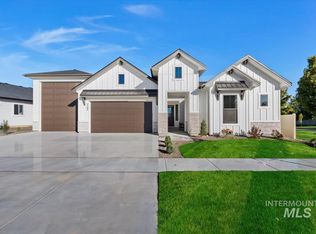 IMLS
IMLS - $839,8804 bd3 ba2.5k sqft6410 W Carnock Dr, Eagle, ID 83616Active
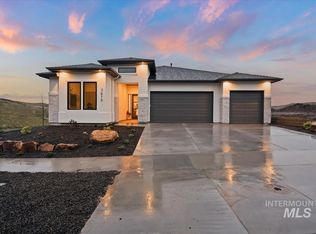 IMLS
IMLS - $854,8804 bd3 ba2.4k sqft6679 W Sollas Dr, Eagle, ID 83616Active
 IMLS
IMLS
