Welcome to Valnova, where elevated living, resort-style amenities, and the beauty of Eagle come together! Introducing the Summit by Tresidio Homes, a stunning 2,139 sq. ft. townhome designed to offer the space, comfort, and feel of a single-family home with the convenience of low-maintenance living. Featuring 3 spacious bedrooms, 2.5 baths, Bonus Room, 3rd story large patio with a view and a 2-car garage, the Summit impresses with a bright, open-concept design made for entertaining and everyday life. The chef-inspired kitchen shines with quartz countertops, stainless steel appliances, a gas range, oversized island, and walk-in pantry, opening seamlessly to the dining area and spacious great room. Upstairs, escape to a private primary suite featuring a beautifully tiled walk-in shower and stylish designer finishes, while two additional bedrooms offer flexibility for family, guests, or a home office. Built with energy-smart features and the exceptional craftsmanship Tresidio Homes is known for, this townhome delivers style without sacrificing functionality. Enjoy Valnova’s clubhouse, resort-style pool, walking paths, beautifully landscaped green spaces, and gathering areas, all just minutes from downtown Eagle, shopping, dining, the Boise River Greenbelt, and foothill recreation.
Active
Price increase: $15K (9/22)
$539,880
5826 W Ellesmere Ln, Eagle, ID 83616
3beds
3baths
2,139sqft
Townhouse
Built in 2026
2,134 Square Feet Lot
$-- Zestimate®
$252/sqft
$285/mo HOA
What's special
- 21 days
- 8
- 0
Zillow last checked:
Listing updated:
Listed by:
Jenny Price Cell:208-985-3106,
Homes of Idaho
Source: IMLS,MLS#: 99000585
Facts & features
Interior
Bedrooms & bathrooms
- Bedrooms: 3
- Bathrooms: 3
Primary bedroom
- Level: Upper
- Area: 196
- Dimensions: 14 x 14
Bedroom 2
- Level: Upper
- Area: 117
- Dimensions: 9 x 13
Bedroom 3
- Level: Upper
- Area: 108
- Dimensions: 9 x 12
Kitchen
- Level: Main
Heating
- Forced Air
Cooling
- Central Air
Appliances
- Included: Gas Water Heater, Dishwasher, Disposal, Microwave, Oven/Range Built-In
Features
- Bed-Master Main Level, Great Room, Rec/Bonus, Double Vanity, Walk-In Closet(s), Pantry, Kitchen Island, Quartz Counters, Number of Baths Upper Level: 2, Bonus Room Size: 15x17, Bonus Room Level: Upper
- Flooring: Tile, Engineered Wood Floors, Vinyl
- Has basement: No
- Number of fireplaces: 1
- Fireplace features: One, Gas
Interior area
- Total structure area: 2,139
- Total interior livable area: 2,139 sqft
- Finished area above ground: 2,139
- Finished area below ground: 0
Property
Parking
- Total spaces: 2
- Parking features: Attached
- Attached garage spaces: 2
- Details: Garage: 19.5x23
Features
- Levels: Tri-Level
- Patio & porch: Covered Patio/Deck
- Pool features: Community, Pool
- Fencing: Full,Vinyl
Lot
- Size: 2,134 Square Feet
- Features: Sm Lot 5999 SF, Auto Sprinkler System, Drip Sprinkler System, Full Sprinkler System
Details
- Parcel number: R8954720720
Construction
Type & style
- Home type: Townhouse
- Property subtype: Townhouse
Materials
- HardiPlank Type
- Foundation: Crawl Space
- Roof: Composition
Condition
- New Construction
- New construction: Yes
- Year built: 2026
Details
- Builder name: Tresidio Homes
Utilities & green energy
- Water: Public
- Utilities for property: Sewer Connected
Community & HOA
Community
- Subdivision: Valnova Estates Subdivision
HOA
- Has HOA: Yes
- HOA fee: $285 monthly
Location
- Region: Eagle
Financial & listing details
- Price per square foot: $252/sqft
- Tax assessed value: $175,000
- Annual tax amount: $611
- Date on market: 9/11/2026
- Listing terms: Cash,Conventional,VA Loan
- Ownership: Fee Simple
- Road surface type: Paved
Estimated market value
Not available
Estimated sales range
Not available
$2,839/mo
Price history
Price history is unavailable.
Public tax history
| Year | Property taxes | Tax assessment |
|---|---|---|
| 2026 | $611 | $175,000 +1.9% |
| 2025 | -- | $171,700 |
Find assessor info on the county website
Monthly payment
Est. payment
Payment breakdown
Explore the cost of this home by adjusting the details. Changes won't be saved.Climate risks
Neighborhood: 83616
Nearby schools
Schools provided by the listing agent
- Elementary: Independence
- Middle: Star
- High: Eagle
- District: West Ada School District
Source: IMLS. This data may not be complete. We recommend contacting the local school district to confirm school assignments for this home.

Similar homes
- $524,8803 bd3 ba2.1k sqft5808 W Ellesmere Ln, Eagle, ID 83616Active
 IMLS
IMLS - $539,8803 bd3 ba2.1k sqft5826 W Ellesmere Ln, Eagle, ID 83616New Construction
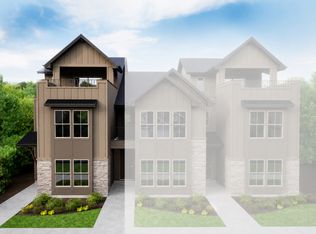 Tresidio Homes
 - $469,9003 bd3 ba1.8k sqft5796 W Alderman Ln, Eagle, ID 83616Active
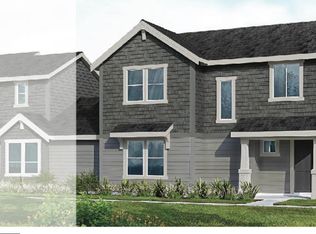 MLS ID #99001143, Michael Moir, The Agency Boise. IMLS
 - $469,9003 bd3 ba1.9k sqft5821 W Alderman Ln, Eagle, ID 83616Active
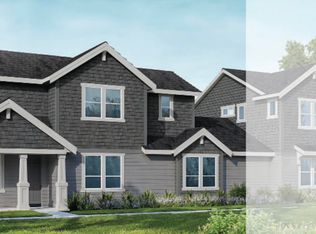 MLS ID #98999078, Michael Moir, The Agency Boise. IMLS
