Skip main navigation
Closed
  • $850,000

    6626 N Sioux Ave, Chicago, IL 60646

    3beds
    2,230sqft
    Single Family Residence
    Built in 1940
    6,018 Square Feet Lot
    $858,200 Zestimate®
    $381/sqft
    $4,548 Estimated rent

    Home value

    $858,200

    $781,000 - $944,000

    $4,548/mo

    Zestimate® history
    Loading
    Loading...

    Owner options

    List your home for rent

    $4,548/mo

    Rent Zestimate®

    Find your next renter with Zillow Rental Manager. Plus, with online applications, you can quickly screen prospective tenants – for free.

    Learn more

    $4,548/mo

    Rent Zestimate®

    Refinance and save

    $5,977/mo

    Est. payment

    Refinancing to a lower rate could help reduce your monthly payments and save thousands over the life of the loan.

    See today's rates

    $5,977/mo

    Est. payment

    Explore your selling options

    Work with a Zillow partner agent

    Leverage their expertise and Zillow's premium Showcase listings to get your home seen by more buyers.

    Get started

    List with your own agent

    Get your home in front of millions of buyers by listing it on Zillow.

    Learn how to do it

    Sell it yourself

    Take full control of how buyers see your home on Zillow by listing For Sale by Owner (FSBO).

    List your home

    What's special

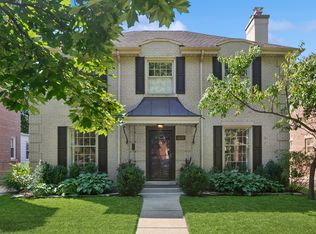
    Prepare to be wowed by this completely updated Georgian in the heart of Edgebrook! This beautifully renovated home offers three bedrooms, three full baths, incredible flow, gleaming hardwood floors on the first and second levels, and extensive improvements throughout. The sun-filled living room features a bay window, built-in bookcases, and a wood-burning fireplace. The updated eat-in kitchen opens seamlessly to the dining room and includes refreshed cabinetry, stainless steel appliances, quartz countertops, a breakfast bar, pantry, recessed lighting, and updated fixtures-ideal for everyday living and entertaining. The second level offers three oversized bedrooms, including a spacious primary suite with a custom walk-in closet (Closets by Design), along with 2 full, beautifully renovated bathrooms, including a luxurious marble en-suite and a fully gutted second-floor marble bath with a new shower/tub. Additional living space includes a first-floor office with new hardwood flooring, perfect for working from home, plus a renovated basement with a new laundry room featuring shelving and epoxy flooring. The entire home has been freshly painted. Major improvements include a flood control system with interior drain tiles and exterior waterproofing (US Waterproofing), a sump pump, a 200-AMP electrical service, a new boiler (2023), tuckpointing, a chimney cap, and newer windows. Professionally designed exterior upgrades include full front and backyard hardscape (Krugel Cobbles), bluestone front yard and steps with custom wrought iron railings, new patio, widened driveway with new concrete, new garage floor with drainage, new back stoop, concrete garbage pad with custom fencing, street-facing gates, and professional landscaping with 60+ perennials. Move in and enjoy the large backyard and unbeatable location-just steps to award-winning Edgebrook School & park, Metra, Pace bus, shopping, forest preserve bike paths, with easy access to I-94 and O'Hare.

    Zillow last checked:

    Listing courtesy of:

    Christie Ascione 773-655-7156,

    @properties Christie's International Real Estate,

    Lisa Weis, ABR,PSA,

    @properties Christie's International Real Estate

    Bought with:

    K.C. Lau

    @properties Christie's International Real Estate

    Source: MRED as distributed by MLS GRID,MLS#: 12575749MLS Logo

    Facts & features

    Interior

    Bedrooms & bathrooms
    • Bedrooms: 3
    • Bathrooms: 3
    • Full bathrooms: 3
    Primary bedroom
    • Features: Flooring (Hardwood), Bathroom (Full)
    • Level: Second
    • Area: 208 Square Feet
    • Dimensions: 16X13
    Bedroom 2
    • Features: Flooring (Hardwood)
    • Level: Second
    • Area: 221 Square Feet
    • Dimensions: 17X13
    Bedroom 3
    • Features: Flooring (Hardwood)
    • Level: Second
    • Area: 182 Square Feet
    • Dimensions: 14X13
    Breakfast room
    • Level: Main
    • Area: 30 Square Feet
    • Dimensions: 6X5
    Family room
    • Level: Basement
    • Area: 729 Square Feet
    • Dimensions: 27X27
    Kitchen
    • Features: Kitchen (Eating Area-Breakfast Bar, Eating Area-Table Space, Island, Pantry-Walk-in, Breakfast Room), Flooring (Hardwood)
    • Level: Main
    • Area: 378 Square Feet
    • Dimensions: 27X14
    Laundry
    • Features: Flooring (Other)
    • Level: Basement
    • Area: 140 Square Feet
    • Dimensions: 20X7
    Living room
    • Features: Flooring (Hardwood)
    • Level: Main
    • Area: 266 Square Feet
    • Dimensions: 19X14
    Heating
    • Natural Gas, Steam
    Cooling
    • Small Duct High Velocity
    Appliances
    • Included: Double Oven, Dishwasher, Refrigerator, Washer, Dryer, Stainless Steel Appliance(s)
    Features
    • Flooring: Hardwood
    • Basement: Finished,Full
    • Number of fireplaces: 1
    • Fireplace features: Wood Burning, Living Room
    Interior area
    • Total structure area: 0
    • Total interior livable area: 2,230 sqft

    Property

    Parking
    • Total spaces: 1.5
    • Parking features: Concrete, Garage Door Opener, Yes, Garage Owned, Attached, Garage
    • Attached garage spaces: 1.5
    • Has uncovered spaces: Yes
    Accessibility
    • Accessibility features: No Disability Access
    Features
    • Stories: 2
    • Patio & porch: Patio
    Lot
    • Size: 6,018 sqft
    • Dimensions: 51X118
    Details
    • Parcel number: 10333170050000
    • Special conditions: List Broker Must Accompany

    Construction

    Type & style
    • Home type: SingleFamily
    • Property subtype: Single Family Residence
    Materials
    • Brick
    • Roof: Asphalt
    Condition
    • New construction: No
    • Year built: 1940
    Details
    • Builder model: GEORGIAN

    Utilities & green energy

    • Electric: Circuit Breakers
    • Sewer: Public Sewer
    • Water: Lake Michigan, Public

    Community & neighborhood

    Community
    • Community features: Park, Sidewalks, Street Lights, Street Paved
    Location
    • Region: Chicago
    • Subdivision: Edgebrook

    HOA & financial

    HOA
    • Services included: None

    Other

    Other facts
    • Listing terms: Conventional
    • Ownership: Fee Simple

    Price history

    DateEventPrice
    4/27/2026Sold$850,000+65%$381/sqft
    Source: MRED as distributed by MLS GRID #12575749 Report a problem
    1/21/2016Sold$515,000-4.5%$231/sqft
    Source: MRED as distributed by MLS GRID #09045057 Report a problem
    11/29/2015Pending sale$539,000$242/sqft
    Source: @Properties #09045057 Report a problem
    10/29/2015Listed for sale$539,000$242/sqft
    Source: @Properties #09045057 Report a problem
    10/14/2015Pending sale$539,000$242/sqft
    Source: Dream Town Realty #09045057 Report a problem
    9/22/2015Price change$539,000-3.6%$242/sqft
    Source: @properties #09045057 Report a problem
    9/8/2015Price change$559,000-2.6%$251/sqft
    Source: @properties #08994226 Report a problem
    8/13/2015Price change$574,000-2.5%$257/sqft
    Source: @properties #08994226 Report a problem
    7/28/2015Price change$589,000-3.3%$264/sqft
    Source: @properties #08994226 Report a problem
    6/29/2015Price change$609,000-6.2%$273/sqft
    Source: @properties #08966744 Report a problem
    6/15/2015Listed for sale$649,000+74.2%$291/sqft
    Source: @properties #08953777 Report a problem
    8/3/2001Sold$372,500+108.1%$167/sqft
    Source: Public Record Report a problem
    10/23/1997Sold$179,000$80/sqft
    Source: Public Record Report a problem

    Public tax history

    YearProperty taxesTax assessment
    2024-- $64,000 +14.3%
    2023$11,116 +2.8%$56,000
    2022$10,815 +2.1%$56,000
    2021$10,591 +2.7%$56,000 +13.4%
    2020$10,309 +0.9%$49,379 -9%
    2019$10,213 +1.7%$54,263
    2018$10,040 -4.5%$54,263 +4%
    2017$10,510 +5.6%$52,200
    2016$9,955 -4%$52,200 -11.8%
    2015$10,370 -1.1%$59,214 +0.3%
    2014$10,481 +2.1%$59,058
    2013$10,263 +1.1%$59,058
    2012$10,150 +5.3%$59,058 -4%
    2011$9,641 -0.8%$61,517
    2010$9,714 +10.5%$61,517
    2009$8,795 +14.8%$61,517 +2.3%
    2008$7,663 +5.8%$60,134
    2007$7,242 +11.2%$60,134
    2006$6,512 +15.7%$60,134 +45%
    2005$5,629 +1.9%$41,472
    2004$5,524 +4.5%$41,472
    2003$5,288 -5.4%$41,472 +25.9%
    2002$5,591 +4.4%$32,941
    2001$5,354 -4.5%$32,941
    2000$5,606 -0.4%$32,941 +5.6%
    1999$5,632 $31,184

    Find assessor info on the county website

    Neighborhood: Edgebrook

    Nearby schools

    GreatSchools rating
    Schools provided by the listing agent
    • Elementary: Edgebrook Elementary School
    • Middle: Edgebrook Elementary School
    • High: Taft High School
    • District: 299

    Source: MRED as distributed by MLS GRID. This data may not be complete. We recommend contacting the local school district to confirm school assignments for this home.

    Get a cash offer in 3 minutes
    Find out how much your home could sell for in as little as 3 minutes with a no-obligation cash offer.
    Estimated market value
    $858,200
    Get a cash offer in 3 minutes
    Find out how much your home could sell for in as little as 3 minutes with a no-obligation cash offer.
    Estimated market value
    $858,200