Skip main navigation
Closed
  • $851,250

    6632 N Sioux Ave, Chicago, IL 60646

    3beds
    2,758sqft
    Single Family Residence
    Built in 1943
    5,900 Square Feet Lot
    $876,000 Zestimate®
    $309/sqft
    $4,340 Estimated rent

    Home value

    $876,000

    $788,000 - $972,000

    $4,340/mo

    Zestimate® history
    Loading
    Loading...

    Owner options

    List your home for rent

    $4,340/mo

    Rent Zestimate®

    Find your next renter with Zillow Rental Manager. Plus, with online applications, you can quickly screen prospective tenants – for free.

    Learn more

    $4,340/mo

    Rent Zestimate®

    Refinance and save

    $5,986/mo

    Est. payment

    Refinancing to a lower rate could help reduce your monthly payments and save thousands over the life of the loan.

    See today's rates

    $5,986/mo

    Est. payment

    Explore your selling options

    Work with a Zillow partner agent

    Leverage their expertise and Zillow's premium Showcase listings to get your home seen by more buyers.

    Get started

    List with your own agent

    Get your home in front of millions of buyers by listing it on Zillow.

    Learn how to do it

    Sell it yourself

    Take full control of how buyers see your home on Zillow by listing For Sale by Owner (FSBO).

    List your home

    What's special

    Wb fireplaceTree-lined streetFinished basementUpdated bathroomOversized windowsComfy family roomCozy corner seating area
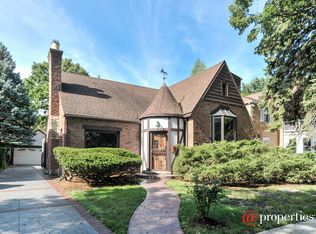
    This Stately 1940s Brick Colonial tastefully combines vintage charm with a fresh and sophisticated interior for a contemporary lifestyle. The entire first floor has warm hardwood floors, oversized windows with elegant crown molding and arched doorways. The inviting LR is centered by a WB fireplace. A unique glass barn style door separates a light filled space perfect for an office. There is a large and sophisticated open concept kitchen and dining area. The kitchen has been tastefully updated and includes a unique and cozy corner seating area with views of the lovely backyard. There is also a convenient half bath on the first floor. A classic staircase takes you upstairs to the primary bedroom and 2 good sized bedrooms all light-filled from oversized windows. The beautifully updated bathroom has double sinks and a relaxing soaking tub. The finished basement has a welcoming and comfy family room, complete with a second WB fireplace and a second full bath with a walk-in shower. The oversized lot has large grassy area and brick paver patio with italian lights for outdoor entertaining plus a new 2-car garage. Recent updates: 2025 New 2-car garage, new basement ejector pump, 2024 Fireplace flue and firebox repaired & relined, 2022 New energy efficient furnace and humidifier installed, 2021 perimeter cedar fence installed, 2018 full kitchen remodel and expansion, touch screen, whole house security system installed, 2014 updated main floor half-bath. Fabulous location on a tree-lined street, just walking distance to everything Edgebrook, including the Edgebrook School, Metra, shops, and restaurants with easy access to 90/94, downtown and O'Hare. Stunning home in the heart of Edgebrook.

    Zillow last checked:

    Listing updated:

    Listing courtesy of:

    Nicole Flores 773-816-9264,

    Baird & Warner

    Bought with:

    Nicole Flores

    Baird & Warner

    Source: MRED as distributed by MLS GRID,MLS#: 12501385MLS Logo

    Facts & features

    Interior

    Bedrooms & bathrooms
    • Bedrooms: 3
    • Bathrooms: 3
    • Full bathrooms: 2
    • 1/2 bathrooms: 1
    Primary bedroom
    • Features: Flooring (Hardwood), Window Treatments (Blinds, Curtains/Drapes)
    • Level: Second
    • Area: 312 Square Feet
    • Dimensions: 24X13
    Bedroom 2
    • Features: Flooring (Hardwood), Window Treatments (Blinds, Curtains/Drapes)
    • Level: Second
    • Area: 168 Square Feet
    • Dimensions: 14X12
    Bedroom 3
    • Features: Flooring (Hardwood), Window Treatments (Blinds, Curtains/Drapes)
    • Level: Second
    • Area: 143 Square Feet
    • Dimensions: 13X11
    Dining room
    • Features: Flooring (Hardwood), Window Treatments (Curtains/Drapes)
    • Level: Main
    • Area: 132 Square Feet
    • Dimensions: 12X11
    Family room
    • Features: Flooring (Vinyl), Window Treatments (Curtains/Drapes, Shades)
    • Level: Basement
    • Area: 552 Square Feet
    • Dimensions: 24X23
    Foyer
    • Features: Flooring (Hardwood)
    • Level: Main
    • Area: 98 Square Feet
    • Dimensions: 14X7
    Kitchen
    • Features: Kitchen (Eating Area-Table Space, Island), Flooring (Hardwood), Window Treatments (Blinds)
    • Level: Main
    • Area: 255 Square Feet
    • Dimensions: 17X15
    Laundry
    • Features: Flooring (Other)
    • Level: Basement
    • Area: 667 Square Feet
    • Dimensions: 29X23
    Living room
    • Features: Flooring (Hardwood), Window Treatments (Curtains/Drapes)
    • Level: Main
    • Area: 299 Square Feet
    • Dimensions: 23X13
    Office
    • Features: Flooring (Hardwood), Window Treatments (Curtains/Drapes)
    • Level: Main
    • Area: 117 Square Feet
    • Dimensions: 13X9
    Heating
    • Natural Gas, Forced Air
    Cooling
    • Central Air
    Appliances
    • Included: Range, Microwave, Dishwasher, Refrigerator, Washer, Dryer
    Features
    • Flooring: Hardwood, Laminate
    • Basement: Finished,Full
    • Attic: Pull Down Stair,Unfinished
    • Number of fireplaces: 2
    • Fireplace features: Wood Burning, Family Room, Living Room
    Interior area
    • Total structure area: 2,758
    • Total interior livable area: 2,758 sqft
    • Finished area below ground: 551

    Property

    Parking
    • Total spaces: 2
    • Parking features: Side Driveway, Yes, Garage Owned, Detached, Garage
    • Garage spaces: 2
    • Has uncovered spaces: Yes
    Accessibility
    • Accessibility features: No Disability Access
    Features
    • Stories: 2
    • Patio & porch: Patio
    Lot
    • Size: 5,900 sqft
    • Dimensions: 50 x 118
    Details
    • Parcel number: 10333170040000
    • Special conditions: List Broker Must Accompany

    Construction

    Type & style
    • Home type: SingleFamily
    • Architectural style: Colonial
    • Property subtype: Single Family Residence
    Materials
    • Brick
    • Foundation: Concrete Perimeter
    • Roof: Asphalt
    Condition
    • New construction: No
    • Year built: 1943
    Details
    • Builder model: Colonial

    Utilities & green energy

    • Electric: Circuit Breakers, 200+ Amp Service
    • Sewer: Public Sewer
    • Water: Lake Michigan

    Community & neighborhood

    Community
    • Community features: Park, Water Rights, Curbs, Sidewalks, Street Lights, Street Paved
    Location
    • Region: Chicago

    HOA & financial

    HOA
    • Services included: None

    Other

    Other facts
    • Has irrigation water rights: Yes
    • Listing terms: Conventional
    • Ownership: Fee Simple

    Price history

    DateEventPrice
    12/19/2025Sold$851,250+6.5%$309/sqft
    Source: MRED as distributed by MLS GRID #12501385 Report a problem
    11/13/2025Pending sale$799,000$290/sqft
    Source: MRED as distributed by MLS GRID #12501385 Report a problem
    10/28/2025Contingent$799,000$290/sqft
    Source: MRED as distributed by MLS GRID #12501385 Report a problem
    10/22/2025Listed for sale$799,000+31%$290/sqft
    Source: MRED as distributed by MLS GRID #12501385 Report a problem
    8/17/2018Sold$610,000+1.8%$221/sqft
    Source: MRED as distributed by MLS GRID #09959826 Report a problem
    6/13/2018Pending sale$599,000$217/sqft
    Source: Baird & Warner #09959826 Report a problem
    6/8/2018Listed for sale$599,000+17.2%$217/sqft
    Source: Baird & Warner #09959826 Report a problem
    9/30/2013Sold$511,000+7.6%$185/sqft
    Source: Public Record Report a problem
    6/22/2013Listed for sale$475,000$172/sqft
    Source: Coldwell Banker Residential Brokerage #08375062 Report a problem

    Public tax history

    YearProperty taxesTax assessment
    2024-- $60,000 -4.8%
    2023$12,593 +2.8%$63,000
    2022$12,254 +2.1%$63,000
    2021$11,999 +6.3%$63,000 +17.2%
    2020$11,289 -4.9%$53,776 -9%
    2019$11,873 +8%$59,095
    2018$10,995 +12.9%$59,095 +21.6%
    2017$9,736 +5.4%$48,604
    2016$9,235 +9.6%$48,604
    2015$8,426 +7.4%$48,604 +8.4%
    2014$7,846 +2.2%$44,856
    2013$7,680 +5.5%$44,856
    2012$7,282 -2.1%$44,856 -21.8%
    2011$7,435 +18.6%$57,379
    2010$6,268 +14.3%$57,379
    2009$5,485 +3%$57,379 +2.2%
    2008$5,323 +2.9%$56,158
    2007$5,170 -16.7%$56,158
    2006$6,206 +14.1%$56,158 +41.8%
    2005$5,439 +1.9%$39,604
    2004$5,337 +4.5%$39,604
    2003$5,110 -5.4%$39,604 +24.2%
    2002$5,402 +4.5%$31,890
    2001$5,172 -3.2%$31,890
    2000$5,341 -0.4%$31,890 +7%
    1999$5,364 $29,802

    Find assessor info on the county website

    Neighborhood: Edgebrook

    Nearby schools

    GreatSchools rating
    Schools provided by the listing agent
    • Elementary: Edgebrook Elementary School
    • Middle: Edgebrook Elementary School
    • High: William Howard Taft High School
    • District: 299

    Source: MRED as distributed by MLS GRID. This data may not be complete. We recommend contacting the local school district to confirm school assignments for this home.

    Get a cash offer in 3 minutes
    Find out how much your home could sell for in as little as 3 minutes with a no-obligation cash offer.
    Estimated market value
    $876,000
    Get a cash offer in 3 minutes
    Find out how much your home could sell for in as little as 3 minutes with a no-obligation cash offer.
    Estimated market value
    $876,000