Skip main navigation
Off market
  • $233,200

    6626 Highway 61 W Unit 16, Tofte, MN 55615

    1beds
    484sqft
    Condominium
    Built in 1972
    -- sqft lot
    $233,200 Zestimate®
    $482/sqft
    $1,124 Estimated rent

    Home value

    $233,200

    $205,000 - $264,000

    $1,124/mo

    Zestimate® history
    Loading
    Loading...

    Owner options

    List your home for rent

    $1,124/mo

    Rent Zestimate®

    Find your next renter with Zillow Rental Manager. Plus, with online applications, you can quickly screen prospective tenants – for free.

    Learn more

    $1,124/mo

    Rent Zestimate®

    Refinance and save

    $1,977/mo

    Est. payment

    Refinancing to a lower rate could help reduce your monthly payments and save thousands over the life of the loan.

    See today's rates

    $1,977/mo

    Est. payment

    Explore your selling options

    Work with a Zillow partner agent

    Leverage their expertise and Zillow's premium Showcase listings to get your home seen by more buyers.

    Get started

    List with your own agent

    Get your home in front of millions of buyers by listing it on Zillow.

    Learn how to do it

    Sell it yourself

    Take full control of how buyers see your home on Zillow by listing For Sale by Owner (FSBO).

    List your home

    What's special

    Stunningly remodeled condo with perfect end unit location. Quality finishes including granite counters, stainless steel appliances, wood-look plank flooring, and spa-like bathroom. Open concept plan with terrific views of Lake Superior, from the dining table, or from comfortable recliners in the living room. Walk out to a private patio and enjoy morning sunrises over the big lake. Chateau LeVeaux has many on-site amenities including pool, sauna, billiards, spectacular common deck and a lovely yard with stairs to the lake. Call for your showing today.

    This property is off market, which means it's not currently listed for sale or rent on Zillow. This may be different from what's available on other websites or public sources.
    Zillow last checked:

    Listing updated:

    Listed by:

    Sandra McHugh 218-370-7841,

    Red Pine Realty,

    Jack McHugh 218-370-2602

    Bought with:

    Silviya Duclos, MN 40244931

    TimberWolff Realty LLC

    Source: Lake Superior Area Realtors as distributed by MLS GRID,MLS#: 2309025MLS Logo

    Facts & features

    Interior

    Bedrooms & bathrooms
    • Bedrooms: 1
    • Bathrooms: 1
    • Full bathrooms: 1
    Bedroom

    • Description: Wake up to the sunrise over Superior. Custom wood headboard & heavy privacy drapes.
    • Level: Main
    • Area: 90 Square Feet
    • Dimensions: 9 x 10
    Bathroom
    • Description: Spa-like with green leaf sink over wood counter, wall sconces and shower/tub combo.
    • Level: Main
    • Area: 46.75 Square Feet
    • Dimensions: 5.5 x 8.5
    Other
    • Description: Private patio to enjoy nice mornings on the big lake.
    • Level: Main
    • Area: 110 Square Feet
    • Dimensions: 5 x 22
    Kitchen
    • Description: High-end finishes like granite, stainless steel, wood-look plank flooring and deep sink. Open concept floor plan.
    • Level: Main
    • Area: 86.25 Square Feet
    • Dimensions: 7.5 x 11.5
    Living room
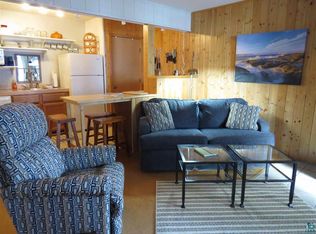
    • Description: Lovely views of Lake Superior, plus wood-burning, stone-faced fireplace.
    • Level: Main
    • Area: 174 Square Feet
    • Dimensions: 12 x 14.5
    Heating
    • Baseboard, Wood, Electric
    Cooling
    • None
    Appliances
    • Included: Dishwasher, Microwave, Range, Refrigerator
    Features
    • Ceiling Fan(s), Kitchen Island, Natural Woodwork
    • Flooring: Hardwood Floors, Tiled Floors
    • Doors: Patio Door
    • Has basement: No
    • Fireplace features: Wood Burning
    Interior area
    • Total interior livable area: 484 sqft
    • Finished area above ground: 484
    • Finished area below ground: 0

    Property

    Parking
    • Parking features: Asphalt, None
    Features
    • Patio & porch: Deck
    • Exterior features: Balcony, Built-in Barbecue, Water Feature
    • Pool features: Heated, Indoor
    • Has view: Yes
    • View description: Lake Superior
    • Has water view: Yes
    • Water view: Lake Superior
    • Waterfront features: Shoreline Characteristics(Rocky)
    • Body of water: Lake Superior
    Lot
    • Features: Accessible Shoreline, Many Trees
    • Residential vegetation: Heavily Wooded
    Details
    • Parcel number: 250400026
    • Zoning: Residential Recreational

    Construction

    Type & style
    • Home type: Condo
    • Property subtype: Condominium
    Materials
    • Wood, Concrete Block, Frame/Wood
    • Foundation: Concrete Perimeter
    Condition
    • Previously Owned
    • Year built: 1972

    Utilities & green energy

    • Sewer: Shared Septic
    • Water: Shared

    Community & HOA

    Community
    • Subdivision: Chateau LeVeaux
    HOA
    • Has HOA: Yes
    • Amenities included: Sauna
    • Services included: Maintenance Structure, Management, Parking, Recreation Facilities, Shared Amenities, Snow Removal, Trash, Insurance, Maintenance Grounds
    • HOA fee: $578 monthly
    Location
    • Region: Tofte

    Financial & listing details

    • Price per square foot: $482/sqft
    • Annual tax amount: $400
    • Date on market: 8/3/2025
    • Cumulative days on market: 75 days
    • Listing terms: Conventional
    • Road surface type: Paved

    Price history

    DateEventPrice
    10/2/2015Sold$73,000$151/sqft
    Source: Lake Superior Area Realtors as distributed by MLS GRID #2309025 Report a problem

    Public tax history

    Tax history is unavailable.

    Neighborhood: 55615

    Nearby schools

    GreatSchools rating
    Get pre-qualified for a loan
    At Zillow Home Loans, we can pre-qualify you in as little as 5 minutes with no impact to your credit score.

    An equal housing lender. NMLS #10287.