Skip main navigation
Off market
  • $219,500

    6626 Highway 61 W Unit 1, Tofte, MN 55615

    1beds
    484sqft
    Condominium
    Built in 1972
    -- sqft lot
    $219,500 Zestimate®
    $454/sqft
    $1,033 Estimated rent

    Home value

    $219,500

    $195,000 - $246,000

    $1,033/mo

    Zestimate® history
    Loading
    Loading...

    Owner options

    List your home for rent

    $1,033/mo

    Rent Zestimate®

    Find your next renter with Zillow Rental Manager. Plus, with online applications, you can quickly screen prospective tenants – for free.

    Learn more

    $1,033/mo

    Rent Zestimate®

    Refinance and save

    $1,636/mo

    Est. payment

    Refinancing to a lower rate could help reduce your monthly payments and save thousands over the life of the loan.

    See today's rates

    $1,636/mo

    Est. payment

    Explore your selling options

    Work with a Zillow partner agent

    Leverage their expertise and Zillow's premium Showcase listings to get your home seen by more buyers.

    Get started

    List with your own agent

    Get your home in front of millions of buyers by listing it on Zillow.

    Learn how to do it

    Sell it yourself

    Take full control of how buyers see your home on Zillow by listing For Sale by Owner (FSBO).

    List your home

    What's special

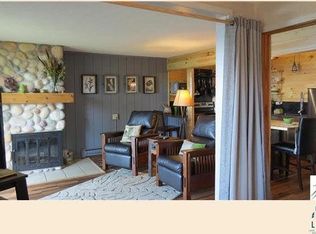
    This gorgeous one-bedroom unit walks right out to Lake Superior and has been updated with quality finishes like cork flooring, rainfall shower head and a cool spa bathroom with log walls. Open concept floor plan with a seashore vibe. Sleeper sofa in living room allows flexibility for overnight guests. For the right price this unit comes fully-furnished, allowing new owners to begin earning rental revenues immediately. Renting your unit can be a great way to offset the cost of ownership! Amenities at Chateau include pool, hot tub, sauna & billiards. Terrific big lake views and stairs down to the water's edge right off your patio. Call for a showing today!

    This property is off market, which means it's not currently listed for sale or rent on Zillow. This may be different from what's available on other websites or public sources.

    Zillow last checked:

    Listing updated:

    Listed by:

    Sandra McHugh 218-370-7841,

    Red Pine Realty,

    Jack McHugh 218-370-2602,

    Red Pine Realty

    Bought with:

    Sandra McHugh, MN 40364460

    Red Pine Realty

    Source: Lake Superior Area Realtors as distributed by MLS GRID,MLS#: 6026667MLS Logo

    Facts & features

    Interior

    Bedrooms & bathrooms
    • Bedrooms: 1
    • Bathrooms: 1
    • 3/4 bathrooms: 1

    Bedroom
    • Description: Cottage feel with the big lake right outside the window
    • Level: Main
    • Area: 95 Square Feet
    • Dimensions: 9.5 x 10
    Bathroom
    • Description: Remodeled bathroom with tiled shower, bowl sink, log walls & added window
    • Level: Main
    • Area: 41.25 Square Feet
    • Dimensions: 5.5 x 7.5
    Kitchen
    • Description: Spacious kitchen with eat-in bar
    • Level: Main
    • Area: 67.38 Square Feet
    • Dimensions: 5.5 x 12.25
    Living room
    • Description: Open concept living/dining with walkout to Superior
    • Level: Main
    • Area: 162 Square Feet
    • Dimensions: 12 x 13.5
    Patio
    • Description: Private end unit location with seasonal stream nearby
    • Level: Main
    • Area: 30 Square Feet
    • Dimensions: 3 x 10
    Heating
    • Baseboard, Wood, Electric
    Cooling
    • Wall Unit(s)
    Appliances
    • Included: Dishwasher, Microwave, Range, Refrigerator
    Features
    • Ceiling Fan(s), Kitchen Island, Natural Woodwork
    • Flooring: Hardwood Floors, Tiled Floors
    • Doors: Patio Door
    • Has basement: No
    • Has fireplace: Yes
    • Fireplace features: Wood Burning
    Interior area
    • Total interior livable area: 484 sqft
    • Finished area above ground: 484
    • Finished area below ground: 0

    Property

    Parking
    • Parking features: Asphalt, None
    Features
    • Patio & porch: Deck
    • Exterior features: Balcony, Built-in Barbecue, Water Feature
    • Pool features: Heated, Indoor
    • Has view: Yes
    • View description: Lake Superior
    • Has water view: Yes
    • Water view: Lake Superior
    • Waterfront features: Shoreline Characteristics(Rocky)
    • Body of water: Lake Superior
    • Frontage length: 490
    Lot
    • Features: Accessible Shoreline, Many Trees
    • Residential vegetation: Heavily Wooded
    Details
    • Foundation area: 484
    • Parcel number: 250400010

    Construction

    Type & style
    • Home type: Condo
    • Property subtype: Condominium
    Materials
    • Wood, Concrete Block, Frame/Wood
    • Foundation: Concrete Perimeter
    Condition
    • Previously Owned
    • Year built: 1972

    Utilities & green energy

    • Electric: Arrowhead Electric
    • Sewer: Shared Septic
    • Water: Shared

    Community & HOA

    Community
    • Subdivision: Chateau LeVeaux
    HOA
    • Has HOA: Yes
    • Amenities included: Spa/Hot Tub, Sauna
    • Services included: Maintenance Structure, Management, Parking, Recreation Facilities, Shared Amenities, Snow Removal, Trash, Insurance, Maintenance Grounds
    • HOA fee: $564 monthly
    Location
    • Region: Tofte

    Financial & listing details

    • Price per square foot: $454/sqft
    • Annual tax amount: $520
    • Date on market: 8/3/2025
    • Cumulative days on market: 19 days
    • Listing terms: Cash,Conventional
    • Road surface type: Paved

    Price history

    DateEventPrice
    2/28/2017Sold$75,000$155/sqft
    Source: Lake Superior Area Realtors as distributed by MLS GRID #6026667 Report a problem
    6/15/2015Sold$75,000$155/sqft
    Source: Lake Superior Area Realtors as distributed by MLS GRID #2282704 Report a problem

    Public tax history

    Tax history is unavailable.

    Neighborhood: 55615

    Nearby schools

    GreatSchools rating
    Get pre-qualified for a loan
    At Zillow Home Loans, we can pre-qualify you in as little as 5 minutes with no impact to your credit score.

    An equal housing lender. NMLS #10287.