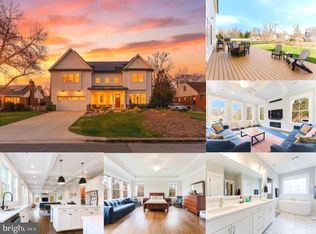
Indulge in the epitome of luxury living with this magnificent 6-bedroom, 5.5-bathroom home situated in the esteemed Chesterbrook Gardens neighborhood, custom constructed by the renowned Paramount Construction in 2021. This contemporary residence is located within the school zones of Kent Gardens Elementary, Longfellow Middle School, and McLean High School. Spanning three luminous levels, this home exemplifies superior design and craftsmanship. As you enter, you are welcomed by stunning hardwood floors that extend throughout the main floor, leading you to a formal dining area, a powder room, and a gourmet kitchen that seamlessly flows into a spacious family room. The chef's kitchen is a masterpiece, featuring a substantial island, Monogram stainless steel appliances (including a secondary oven with French doors), tall custom white cabinetry, recessed lighting, a tile backsplash, quartz countertops, and an ample pantry with custom shelving. The adjacent family room is ideal for social gatherings, boasting coffered ceilings, a marble gas fireplace, and access to a low-maintenance Trex deck, perfect for entertaining. Additionally, the main level offers a versatile en-suite bedroom, suitable for guests, a home office, or an in-law suite. The upper level houses four bedrooms, including two en-suites, a Jack and Jill bathroom with a double vanity, and a conveniently located laundry room. The primary suite serves as a luxurious retreat, featuring a double vanity with quartz countertops, a soaking tub, a steam shower, and an expansive walk-in closet. The lower level provides additional living space, with two double-door walkouts to the backyard, a sixth bedroom, a full bathroom, and access to a two-car garage. This property boasts many upgrades, including custom blinds, a spacious Trex deck with deck lights, quartz countertops throughout, a steam shower, upgraded primary bathroom, upgraded windows and front door, an extra sump pump, upgraded kitchen cabinets, Nest thermostats, a security system with cameras, a front door camera, and a Wi-Fi extender. This prestigious and tranquil neighborhood offers upscale living with convenient access to the best of McLean and the greater Washington, D.C. area. Just a short drive from Tysons Corner, residents enjoy premier shopping, dining, and entertainment options. The property is near major highways, including the Dulles Toll Road, I-495, and I-66, providing easy access to downtown D.C. and beyond, and is close to multiple Silver Line metro stations for convenient commuting. McLean is known for its strong sense of community, local events, farmers' markets, and cultural attractions, ensuring a high quality of life. Essential amenities such as grocery stores, restaurants, and fitness centers are easily accessible, making daily life convenient and enjoyable.
Sold for $2,030,000
$2,030,000
6627 Ivy Hill Dr, Mc Lean, VA 22101
6beds
3,882sqft
Single Family Residence
Built in 2021
0.29 Acres Lot
$2,128,500 Zestimate®
$523/sqft
$7,416 Estimated rent
Home value
$2,128,500
$2.02M - $2.26M
$7,416/mo
Zestimate® history
Owner options
List your home for rent
$7,416/mo
Rent Zestimate®
Find your next renter with Zillow Rental Manager. Plus, with online applications, you can quickly screen prospective tenants – for free.
$7,416/mo
Rent Zestimate®
Refinance and save
$10,257/mo
Est. payment
Refinancing to a lower rate could help reduce your monthly payments and save thousands over the life of the loan.
$10,257/mo
Est. payment
Explore your selling options
Work with a Zillow partner agent
Leverage their expertise and Zillow's premium Showcase listings to get your home seen by more buyers.
Get startedList with your own agent
Get your home in front of millions of buyers by listing it on Zillow.
Learn how to do itSell it yourself
Take full control of how buyers see your home on Zillow by listing For Sale by Owner (FSBO).
List your homeWhat's special
Zillow last checked:
Listing updated:
Listed by:
Sherif Abdalla 703-624-5555,
Compass,
Co-Listing Agent: Alasgar Farhadov 703-989-3344,
Compass
Bought with:
Kathy Pippin, 0225200249
Samson Properties
Source: Bright MLS,MLS#: VAFX2196668
Facts & features
Interior
Bedrooms & bathrooms
- Bedrooms: 6
- Bathrooms: 6
- Full bathrooms: 5
- 1/2 bathrooms: 1
- Main level bathrooms: 2
- Main level bedrooms: 1
Basement
- Area: 0
Heating
- Heat Pump, Other, Natural Gas
Cooling
- Central Air, Electric
Appliances
- Included: Microwave, Dishwasher, Disposal, Range Hood, Refrigerator, Stainless Steel Appliance(s), Washer, Dryer, Gas Water Heater
Features
- Breakfast Area, Entry Level Bedroom, Dining Area, Family Room Off Kitchen, Kitchen - Gourmet, Recessed Lighting, Walk-In Closet(s), Formal/Separate Dining Room, Pantry, Kitchen Island, Kitchen - Table Space, Dry Wall
- Flooring: Wood, Carpet
- Basement: Finished,Walk-Out Access
- Number of fireplaces: 1
Interior area
- Total structure area: 3,882
- Total interior livable area: 3,882 sqft
- Finished area above ground: 3,882
Property
Parking
- Total spaces: 2
- Parking features: Covered, Inside Entrance, Attached
- Attached garage spaces: 2
Accessibility
- Accessibility features: None
Features
- Levels: Three
- Stories: 3
- Patio & porch: Deck
- Pool features: None
Lot
- Size: 0.29 Acres
- Features: Rear Yard
Details
- Additional structures: Above Grade, Below Grade
- Parcel number: 0402 13 0094
- Zoning: 130
- Special conditions: Standard
Construction
Type & style
- Home type: SingleFamily
- Architectural style: Craftsman,Other
- Property subtype: Single Family Residence
Materials
- Other, Stone, HardiPlank Type
- Foundation: Concrete Perimeter
- Roof: Architectural Shingle,Other
Condition
- Excellent
- New construction: No
- Year built: 2021
Details
- Builder name: Paramount
Utilities & green energy
- Sewer: Public Sewer
- Water: Public
Green energy
- Energy efficient items: Appliances, Construction, HVAC, Lighting
Community & HOA
Community
- Security: Exterior Cameras, Monitored, Security System, Smoke Detector(s)
- Subdivision: Dranesville Estates
HOA
- Has HOA: No
Location
- Region: Mc Lean
Financial & listing details
- Price per square foot: $523/sqft
- Tax assessed value: $1,781,160
- Annual tax amount: $21,044
- Date on market: 8/21/2024
- Listing agreement: Exclusive Right To Sell
- Ownership: Fee Simple
Price history
| Date | Event | Price |
|---|---|---|
| 10/25/2024 | Sold | $2,030,000-3.3%$523/sqft |
Source:  Bright MLS #VAFX2196668 Report a problem Bright MLS #VAFX2196668 Report a problem | ||
| 9/5/2024 | Contingent | $2,099,999$541/sqft |
Source: Bright MLS #VAFX2196668 Report a problem | ||
| 8/21/2024 | Listed for sale | $2,099,999-8.3%$541/sqft |
Source: Bright MLS #VAFX2196668 Report a problem | ||
| 7/28/2024 | Listing removed | -- |
Source: Bright MLS #VAFX2192086 Report a problem | ||
| 7/25/2024 | Listed for sale | $2,290,000-3.3%$590/sqft |
Source: Bright MLS #VAFX2192086 Report a problem | ||
| 12/7/2023 | Listing removed | -- |
Source:  Paramount Construction Report a problem Paramount Construction Report a problem | ||
| 9/2/2021 | Price change | $2,367,995+26.8%$610/sqft |
Source: Paramount Construction Report a problem | ||
| 4/27/2021 | Price change | $1,867,995+19.1%$481/sqft |
Source: Paramount Construction Report a problem | ||
| 6/30/2020 | Price change | $1,567,995+6.8%$404/sqft |
Source: Paramount Construction Report a problem | ||
| 9/6/2019 | Price change | $1,467,995+0.7%$378/sqft |
Source: Paramount Construction Report a problem | ||
| 7/25/2019 | Price change | $1,457,995+1.4%$376/sqft |
Source: Paramount Construction Report a problem | ||
| 4/16/2019 | Listed for sale | $1,437,995$370/sqft |
Source: Paramount Construction Report a problem | ||
| 3/15/2019 | Listing removed | $1,437,995+113%$370/sqft |
Source: Paramount Construction Report a problem | ||
| 5/31/2018 | Sold | $675,000-53.1%$174/sqft |
Source: Public Record Report a problem | ||
| 1/28/2018 | Listed for sale | $1,437,995+121.2%$370/sqft |
Source: Paramount Construction Report a problem | ||
| 1/8/2016 | Sold | $650,000-7.1%$167/sqft |
Source: Public Record Report a problem | ||
| 11/30/2015 | Pending sale | $699,900$180/sqft |
Source: Long and Foster Report a problem | ||
| 11/23/2015 | Price change | $699,900-4.1%$180/sqft |
Source: Long and Foster Report a problem | ||
| 10/13/2015 | Listed for sale | $729,900$188/sqft |
Source: Long And Foster Report a problem | ||
| 10/8/2015 | Pending sale | $729,900$188/sqft |
Source: Long and Foster Report a problem | ||
| 9/23/2015 | Listed for sale | $729,900$188/sqft |
Source: Long and Foster Report a problem | ||
Public tax history
| Year | Property taxes | Tax assessment |
|---|---|---|
| 2025 | $22,935 +9% | $1,945,290 +9.2% |
| 2024 | $21,044 -0.9% | $1,781,160 -3.4% |
| 2023 | $21,238 +18% | $1,844,350 +19.6% |
| 2022 | $17,996 | $1,542,720 +10.1% |
| 2021 | -- | $1,401,560 +204.1% |
| 2020 | $7,898 0% | $460,830 -29.6% |
| 2019 | $7,899 +3.7% | $654,710 +3.7% |
| 2018 | $7,620 +5% | $631,560 +3% |
| 2017 | $7,260 -4.6% | $613,200 -4.8% |
| 2016 | $7,611 +11.8% | $644,160 +7.8% |
| 2015 | $6,807 | $597,590 +9.7% |
| 2014 | -- | $544,930 +1.6% |
| 2013 | -- | $536,310 +4.3% |
| 2012 | -- | $514,390 -0.4% |
| 2011 | -- | $516,340 +1.9% |
| 2010 | -- | $506,470 -7.1% |
| 2009 | -- | $545,030 -6.9% |
| 2008 | -- | $585,690 +2.6% |
| 2007 | -- | $570,900 +72.3% |
| 2003 | -- | $331,350 +12% |
| 2002 | -- | $295,850 +24.4% |
| 2001 | -- | $237,860 |
Find assessor info on the county website
Neighborhood: 22101
Nearby homes
- $2,049,9005 bd6 ba4.1k sqft6625 Ivy Hill Dr, Mc Lean, VA 22101Off Market
- $1,320,6003 bd2 ba2.4k sqft6629 Ivy Hill Dr, Mc Lean, VA 22101Off Market

- $2,177,0006 bd5 ba4.1k sqft6644 Kirkley Ave, Mc Lean, VA 22101Sold
- $2,160,6005 bd4 ba4.1k sqft6623 Ivy Hill Dr, Mc Lean, VA 22101Off Market
- $1,157,9005 bd3 ba1.6k sqft6642 Kirkley Ave, Mc Lean, VA 22101Off Market
- $1,388,1004 bd4 ba3.5k sqft6646 Kirkley Ave, Mc Lean, VA 22101Off Market
- $1,104,2004 bd3 ba1.9k sqft6631 Ivy Hill Dr, Mc Lean, VA 22101Off Market
- $1,400,0004 bd4 ba2.1k sqft6640 Kirkley Ave, Mclean, VA 22101Sold
Nearby schools
GreatSchools rating
- 10/10Kent Gardens Elementary SchoolGrades: PK-6Distance: 0.4 mi
- 10/10Longfellow Middle SchoolGrades: 7-8Distance: 0.4 mi
- 9/10McLean High SchoolGrades: 9-12Distance: 0.8 mi
Schools provided by the listing agent
- Elementary: Kent Gardens
- Middle: Longfellow
- High: Mclean
- District: Fairfax County Public Schools
Source: Bright MLS. This data may not be complete. We recommend contacting the local school district to confirm school assignments for this home.
Get a cash offer in 3 minutes
Find out how much your home could sell for in as little as 3 minutes with a no-obligation cash offer.
Estimated market value
$2,128,500
Get a cash offer in 3 minutes
Find out how much your home could sell for in as little as 3 minutes with a no-obligation cash offer.
Estimated market value
$2,128,500
- Virginia
- Fairfax County
- McLean
- 22101
- 6627 Ivy Hill Dr
Nearby cities
Nearby zip codes
Other McLean Topics
