Welcome to this stunning 2021-built luxury home in the heart of McLean, offering the perfect blend of sophisticated design, modern efficiency, and thoughtful wellness features. This beautiful 5-bedroom, 5-bath residence showcases exceptional craftsmanship throughout with rich wood flooring, elegant crown molding, and striking coffered ceilings that elevate the home's timeless architectural appeal. The heart of the home is the gourmet kitchen, featuring a large center island perfect for entertaining, abundant workspace, and seamless access to the expansive deck just off the kitchen, creating the ideal setting for indoor-outdoor living. The home also boasts a spacious backyard, providing plenty of room for recreation, relaxation, and entertaining. Designed with both comfort and sustainability in mind, the home includes an advanced solar energy system that generated approximately 15 MWh of electricity last year, along with four Tesla Powerwalls providing battery backup and enhanced energy independence. Two high-efficiency heat pump systems with gas backup deliver year-round comfort while maintaining outstanding energy performance. Indoor air quality and water quality were carefully prioritized in the design of this home. Each HVAC system includes Aprilaire 5000 upgraded filtration, while a whole-house steam humidifier provides balanced humidity during the winter months. The property also features a whole-house three-stage water filtration and conditioning system for improved water quality throughout the home. The kitchen is equipped with a premium SeltzaTap sparkling water system, allowing you to enjoy fresh, continuous carbonated water directly from the kitchen sink. Both the cooktop and hot water heater are electric but already have gas lines installed, offering flexibility for future conversion if desired. Located on a quiet street with no through traffic, this home offers a rare sense of privacy and safety, making it ideal for outdoor play and neighborhood living. Perfectly situated just minutes from Tysons, major commuter routes, and Washington DC, this exceptional property offers the best of modern luxury living in one of McLean’s most sought-after locations.
Sold for $2,177,000
$2,177,000
6644 Kirkley Ave, Mc Lean, VA 22101
6beds
4,198sqft
Single Family Residence
Built in 2021
0.28 Acres Lot
$2,177,400 Zestimate®
$519/sqft
$7,769 Estimated rent
Home value
$2,177,400
$2.05M - $2.31M
$7,769/mo
Zestimate® history
Owner options
List your home for rent
$7,769/mo
Rent Zestimate®
Find your next renter with Zillow Rental Manager. Plus, with online applications, you can quickly screen prospective tenants – for free.
$7,769/mo
Rent Zestimate®
Refinance and save
$13,399/mo
Est. payment
Refinancing to a lower rate could help reduce your monthly payments and save thousands over the life of the loan.
$13,399/mo
Est. payment
Explore your selling options
Work with a Zillow partner agent
Leverage their expertise and Zillow's premium Showcase listings to get your home seen by more buyers.
Get startedList with your own agent
Get your home in front of millions of buyers by listing it on Zillow.
Learn how to do itSell it yourself
Take full control of how buyers see your home on Zillow by listing For Sale by Owner (FSBO).
List your homeWhat's special
Sophisticated designExceptional craftsmanship throughoutAdvanced solar energy systemStriking coffered ceilingsExpansive deckRich wood flooringElegant crown molding
Zillow last checked:
Listing updated:
Listed by:
Melissa Melendez 520-404-1215,
eXp Realty LLC,
Co-Listing Agent: Fereshta Bakhtari 703-568-7575,
eXp Realty LLC
Bought with:
Sue Goodhart, 0225025430
Compass
Sara Melander, 0225206915
Compass
Source: Bright MLS,MLS#: VAFX2294240
Facts & features
Interior
Bedrooms & bathrooms
- Bedrooms: 6
- Bathrooms: 5
- Full bathrooms: 5
- Main level bathrooms: 1
- Main level bedrooms: 1
Rooms
- Room types: Dining Room, Primary Bedroom, Bedroom 2, Bedroom 3, Bedroom 4, Bedroom 5, Kitchen, Family Room, Foyer, Laundry, Other, Office, Storage Room, Bedroom 6, Primary Bathroom, Full Bath
Primary bedroom
- Level: Upper
- Area: 414 Square Feet
- Dimensions: 18 X 23
Bedroom 2
- Level: Upper
- Area: 180 Square Feet
- Dimensions: 12 X 15
Bedroom 3
- Level: Upper
- Area: 192 Square Feet
- Dimensions: 12 X 16
Bedroom 4
- Level: Upper
- Area: 294 Square Feet
- Dimensions: 14 X 21
Bedroom 5
- Level: Upper
- Area: 234 Square Feet
- Dimensions: 13 X 18
Bedroom 6
- Level: Main
- Area: 143 Square Feet
- Dimensions: 11 X 13
Primary bathroom
- Level: Upper
Dining room
- Level: Main
- Area: 192 Square Feet
- Dimensions: 12 X 16
Dining room
- Level: Main
- Area: 204 Square Feet
- Dimensions: 12 X 17
Family room
- Level: Main
- Area: 306 Square Feet
- Dimensions: 17 X 18
Foyer
- Level: Main
- Area: 72 Square Feet
- Dimensions: 6 X 12
Other
- Level: Upper
Other
- Level: Upper
Other
- Level: Upper
Other
- Level: Main
Kitchen
- Level: Main
- Area: 187 Square Feet
- Dimensions: 11 X 17
Laundry
- Level: Upper
- Area: 63 Square Feet
- Dimensions: 7 X 9
Office
- Level: Main
Other
- Level: Main
- Area: 475 Square Feet
- Dimensions: 19 X 25
Storage room
- Level: Main
- Area: 40 Square Feet
- Dimensions: 5 X 8
Heating
- Heat Pump, Electric
Cooling
- Central Air, Heat Pump, Electric
Appliances
- Included: Dryer, Washer, Cooktop, Dishwasher, Disposal, Refrigerator, Ice Maker, Electric Water Heater
- Laundry: Laundry Room
Features
- Windows: Window Treatments
- Has basement: No
- Number of fireplaces: 1
Interior area
- Total structure area: 4,198
- Total interior livable area: 4,198 sqft
- Finished area above ground: 4,198
- Finished area below ground: 0
Property
Parking
- Total spaces: 6
- Parking features: Garage Faces Front, Garage Door Opener, Concrete, Attached, Driveway
- Attached garage spaces: 2
- Uncovered spaces: 4
Accessibility
- Accessibility features: None
Features
- Levels: Two
- Stories: 2
- Pool features: Community
Lot
- Size: 0.28 Acres
Details
- Additional structures: Above Grade, Below Grade
- Parcel number: 0402 09 0058
- Zoning: 130
- Special conditions: Standard
Construction
Type & style
- Home type: SingleFamily
- Architectural style: Colonial
- Property subtype: Single Family Residence
Materials
- Vinyl Siding
- Foundation: Other
Condition
- New construction: No
- Year built: 2021
Utilities & green energy
- Sewer: Public Sewer
- Water: Public
Community & HOA
Community
- Features: Pool
- Subdivision: Kent Gardens
HOA
- Has HOA: No
Location
- Region: Mc Lean
Financial & listing details
- Price per square foot: $519/sqft
- Tax assessed value: $2,037,200
- Annual tax amount: $24,019
- Date on market: 3/19/2026
- Listing agreement: Exclusive Right To Sell
- Ownership: Fee Simple
Price history
| Date | Event | Price |
|---|---|---|
| 5/26/2026 | Sold | $2,177,000+1.3%$519/sqft |
Source:  Bright MLS #VAFX2294240 Report a problem Bright MLS #VAFX2294240 Report a problem | ||
| 4/27/2026 | Contingent | $2,150,000$512/sqft |
Source: Bright MLS #VAFX2294240 Report a problem | ||
| 4/24/2026 | Price change | $2,150,000-6.5%$512/sqft |
Source: eXp Realty #VAFX2294240 Report a problem | ||
| 3/19/2026 | Listed for sale | $2,300,000+212.9%$548/sqft |
Source: Bright MLS #VAFX2294240 Report a problem | ||
| 5/20/2019 | Sold | $735,000-1.9%$175/sqft |
Source: Public Record Report a problem | ||
| 4/23/2019 | Pending sale | $749,000$178/sqft |
Source: Keller Williams Realty #VAFX1049148 Report a problem | ||
| 4/18/2019 | Price change | $749,000-1.3%$178/sqft |
Source: Keller Williams Realty #VAFX1049148 Report a problem | ||
| 4/4/2019 | Listed for sale | $759,000+2.6%$181/sqft |
Source: Keller Williams Realty #VAFX1049148 Report a problem | ||
| 12/11/2018 | Listing removed | $739,999$176/sqft |
Source: United Realty, Inc. #1005638502 Report a problem | ||
| 10/1/2018 | Price change | $739,999-1.3%$176/sqft |
Source: United Realty, Inc. #1005638502 Report a problem | ||
| 9/23/2018 | Pending sale | $749,900$179/sqft |
Source: United Realty, Inc. #1005638502 Report a problem | ||
| 9/19/2018 | Listed for sale | $749,900+4.2%$179/sqft |
Source: United Realty, Inc. #1005638502 Report a problem | ||
| 11/13/2017 | Listing removed | $2,800$1/sqft |
Source: Samson Properties #FX10055673 Report a problem | ||
| 9/15/2017 | Price change | $2,800-6.7%$1/sqft |
Source: Samson Properties #FX10055673 Report a problem | ||
| 8/22/2017 | Listed for rent | $3,000+7.1%$1/sqft |
Source: Samson Properties #FX10038114 Report a problem | ||
| 1/2/2016 | Listing removed | $2,800$1/sqft |
Source: Metrostar Realty LLC #FX8767509 Report a problem | ||
| 11/14/2015 | Listed for rent | $2,800$1/sqft |
Source: Metrostar Realty LLC #FX8767509 Report a problem | ||
| 11/14/2015 | Listing removed | $719,900$171/sqft |
Source: Metrostar Realty LLC #FX8753755 Report a problem | ||
| 9/24/2015 | Price change | $719,900+2.8%$171/sqft |
Source: Metrostar Realty LLC #FX8753755 Report a problem | ||
| 8/14/2015 | Listed for sale | $699,999+24900%$167/sqft |
Source: Metrostar Realty LLC #FX8721241 Report a problem | ||
| 8/12/2015 | Listing removed | $2,800$1/sqft |
Source: United Realty Inc. #FX8674971 Report a problem | ||
| 7/2/2015 | Price change | $2,800-6.7%$1/sqft |
Source: United Realty Inc. #FX8674971 Report a problem | ||
| 7/2/2015 | Listing removed | $2,800$1/sqft |
Source: United Realty Inc. #FX8674971 Report a problem | ||
| 7/1/2015 | Listed for sale | $2,800-99.6%$1/sqft |
Source: United Realty Inc. #FX8674971 Report a problem | ||
| 6/25/2015 | Listed for rent | $3,000$1/sqft |
Source: United Realty Inc. #FX8674971 Report a problem | ||
| 11/2/2014 | Listing removed | $719,900$171/sqft |
Source: United Realty, Inc. #FX8414912 Report a problem | ||
Public tax history
| Year | Property taxes | Tax assessment |
|---|---|---|
| 2025 | $23,463 +8.9% | $1,990,090 +9.2% |
| 2024 | $21,537 -0.7% | $1,822,830 -3.3% |
| 2023 | $21,699 +19.3% | $1,884,410 +20.9% |
| 2022 | $18,183 | $1,558,760 +95.4% |
| 2021 | -- | $797,610 +3% |
| 2020 | $9,347 +0.7% | $774,690 +0.7% |
| 2019 | $9,286 +6.9% | $769,650 +6.9% |
| 2018 | $8,684 +3.6% | $719,780 +1.6% |
| 2017 | $8,385 +2.2% | $708,190 +2% |
| 2016 | $8,206 +19.5% | $694,510 +15.2% |
| 2015 | $6,869 +3.5% | $603,110 +3.3% |
| 2014 | $6,635 | $583,800 +1.5% |
| 2013 | -- | $575,090 +10.3% |
| 2012 | -- | $521,440 -2.4% |
| 2011 | -- | $534,310 +2% |
| 2010 | -- | $524,090 -7.1% |
| 2009 | -- | $563,980 -6.9% |
| 2008 | -- | $606,060 +3.6% |
| 2007 | -- | $584,720 +63.1% |
| 2003 | -- | $358,605 +12% |
| 2002 | -- | $320,185 +23.4% |
| 2001 | -- | $259,440 |
Find assessor info on the county website
Neighborhood: 22101
Nearby homes
- $1,400,7004 bd4 ba3.5k sqft6646 Kirkley Ave, Mc Lean, VA 22101Off Market
- $1,178,6005 bd3 ba1.6k sqft6642 Kirkley Ave, Mc Lean, VA 22101Off Market

- $2,030,0006 bd6 ba3.8k sqft6627 Ivy Hill Dr, Mc Lean, VA 22101Sold
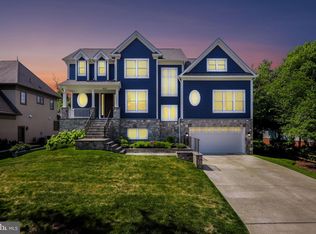
- $1,298,7005 bd3 ba1.9k sqft6648 Kirkley Ave, Mc Lean, VA 22101Off Market

- $1,400,0004 bd4 ba2.1k sqft6640 Kirkley Ave, Mclean, VA 22101Sold
- $1,346,2003 bd2 ba2.4k sqft6629 Ivy Hill Dr, Mc Lean, VA 22101Off Market
- $2,053,4005 bd6 ba4.1k sqft6625 Ivy Hill Dr, Mc Lean, VA 22101Off Market
- $2,503,8003 bd3 ba1.1k sqft6645 Kirkley Ave, Mc Lean, VA 22101Off Market
Nearby schools
GreatSchools rating
- 10/10Kent Gardens Elementary SchoolGrades: PK-6Distance: 0.4 mi
- 10/10Longfellow Middle SchoolGrades: 7-8Distance: 0.4 mi
- 9/10McLean High SchoolGrades: 9-12Distance: 0.8 mi
Schools provided by the listing agent
- Elementary: Kent Gardens
- Middle: Longfellow
- High: Mclean
- District: Fairfax County Public Schools
Source: Bright MLS. This data may not be complete. We recommend contacting the local school district to confirm school assignments for this home.
Get a cash offer in 3 minutes
Find out how much your home could sell for in as little as 3 minutes with a no-obligation cash offer.
Estimated market value
$2,177,400
Get a cash offer in 3 minutes
Find out how much your home could sell for in as little as 3 minutes with a no-obligation cash offer.
Estimated market value
$2,177,400
- Virginia
- Fairfax County
- McLean
- 22101
- 6644 Kirkley Ave
Nearby cities
Nearby zip codes
Other McLean Topics
