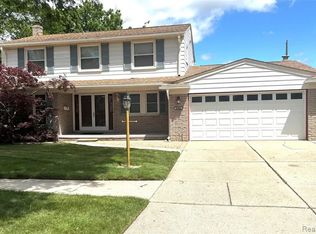
Your family will be close to everything when you stay at this centrally-located place. There are large parks nearby. Minutes from I94, which makes it easy to go East to Detroit or West to Ann Arbor.
The space
LIVING ROOM
Spend a slow, relaxing afternoon with your loved ones by the fireplace, sitting on a comfy sofa and watching your favorite movie.
Comfortable Sofa with Pillows
Smart TV with Cable
Fireplace
High-Speed Wi-Fi
Comfy Accent Chairs
Stylish Coffee Table
Reading Lamp
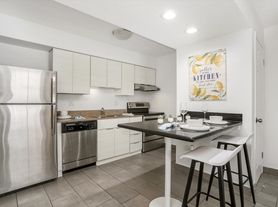
KITCHEN & DINING

The kitchen is brightly colored and has plenty of work areas, including spacious countertops and cutting-edge cooking equipment. Gather some fresh ingredients from the nearby market and prepare some delectable home-cooked meals.
Microwave
Stove
Oven
Refrigerator/Freezer/Ice Machine
Dishwasher
Coffee Maker
Trays
Glasses
Silverware
Pots & Pans
BEDROOM
This is the most tranquil part of the house. You'll find the comfort you need to rest and relax after a day of exploring Dearborn/Detroit. Get some shut-eye; tomorrow will be a new and exciting day!
Queen-size bed & 1 Fullbed with Pillows, Linens, and Sheets
3 Sofa Beds in The Basement
Closets with Hangers and Shelves
BATHROOM
We took special care to design and furnish an inviting and easily accessible bathroom.
One Bathroom Has a Bathtub with a Shower and The Other With a Standup Shower
Towels
Hair Dryer
Essential Toiletries
Soap Body Wash & Shampoo
Blow dryer
Basement
A very spacious and contemporary open-design living area, which combines the entertaining living room, and some games.
Foosball Table and billiard
Full Bath
3 Sofa Beads
Smart TV
Washer & Dryer
A washer and dryer are located in the KITCHEN for your convenience!
As you can see below, this well-connected location allows you to easily explore and visit the rest of the city and its surrounding region.
Henry Ford College (5 min away)
University of Michigan-Dearborn (5 min away)
Michael Berry Career Center (2 min away)
Park (2 min away)
The Henry Ford Museum (11 min away)
Ford's Garage (8 min away)
Fairlane Mall (8 min away)
Detroit Airport (15 min away)
Downtown Detroit (20 min away)
Ford Headquarters (5 min away)
100's of Restaurants Within 10 miles
Lease terms are 30 day min.
Utility Costs: The owner is responsible for water and electricity expenses.
Smoking Policy: This property is strictly non-smoking.
Pet Policy: Pets are allowed; however, a pet fee is $300 for each one and the maximum it's 2.
Cleaning fees: for one time $300
House for rent
Accepts Zillow applications
$4,000/moFees may apply
6627 Rockdale St, Dearborn Heights, MI 48127
3beds
1,757sqft
Price may not include required fees and charges. Price shown reflects the lease term provided. Learn more|
Single family residence
Available now
Cats, small dogs OK
Air conditioner, central air
In unit laundry
Attached garage parking
Central, forced air, heat pump
What's special
Stylish coffee tableReading lampSmart tv with cableFoosball table and billiardPots and pansStandup showerSpacious countertops
- 206 days |
- -- |
- -- |
Zillow last checked:
Listing updated:
Travel times
Facts & features
Interior
Bedrooms & bathrooms
- Bedrooms: 3
- Bathrooms: 2
- Full bathrooms: 2
Heating
- Central, Forced Air, Heat Pump
Cooling
- Air Conditioner, Central Air
Appliances
- Included: Dishwasher, Microwave Oven, Oven, Refrigerator
- Laundry: In Unit
Features
- Flooring: Carpet, Hardwood, Tile
- Furnished: Yes
Interior area
- Total interior livable area: 1,757 sqft
Property
Parking
- Parking features: Attached, Garage
- Has attached garage: Yes
- Details: Contact manager
Features
- Patio & porch: Patio
Details
- Additional structures: Garage(s)
- Parcel number: 33019010138000
Construction
Type & style
- Home type: SingleFamily
- Property subtype: Single Family Residence
Community & HOA
Location
- Region: Dearborn Heights
Financial & listing details
- Lease term: 1 Month
Nearby apartments for rent


Price history
| Date | Event | Price |
|---|---|---|
| 1/14/2026 | Listed for rent | $4,000+2.6%$2/sqft |
Source: Zillow Rentals Report a problem | ||
| 3/15/2025 | Listing removed | $3,900$2/sqft |
Source: Zillow Rentals Report a problem | ||
| 11/8/2024 | Listed for rent | $3,900$2/sqft |
Source: Zillow Rentals Report a problem | ||
| 3/5/2024 | Listing removed | -- |
Source:  Realcomp II #20240009614 Report a problem Realcomp II #20240009614 Report a problem | ||
| 2/16/2024 | Listed for sale | $285,000+35.7%$162/sqft |
Source: Realcomp II #20240009614 Report a problem | ||
| 10/24/2023 | Sold | $210,000+10.6%$120/sqft |
Source: Realcomp II #20230079245 Report a problem | ||
| 9/25/2023 | Pending sale | $189,900$108/sqft |
Source: Realcomp II #20230079245 Report a problem | ||
| 9/22/2023 | Listed for sale | $189,900$108/sqft |
Source: Realcomp II #20230079245 Report a problem | ||
Neighborhood: 48127
Nearby schools
GreatSchools rating
- 4/10River Oaks Elementary SchoolGrades: PK-5Distance: 0.6 mi
- 7/10Bryant Middle SchoolGrades: 6-8Distance: 1.8 mi
- 8/10Dearborn High SchoolGrades: 9-12Distance: 2 mi