Skip main navigation
Sold
  • Listed by: John L. Scott Mukilteo • Mindy HIbbard
    Bought with: KW Greater Seattle
    $619,300

    6628 67th Drive NE, Marysville, WA 98270

    3beds
    1,656sqft
    Single Family Residence
    Built in 1989
    10,454 Square Feet Lot
    $619,300 Zestimate®
    $374/sqft
    $3,118 Estimated rent

    Home value

    $619,300

    $588,000 - $650,000

    $3,118/mo

    Zestimate® history
    Loading
    Loading...

    Owner options

    List your home for rent

    $3,118/mo

    Rent Zestimate®

    Find your next renter with Zillow Rental Manager. Plus, with online applications, you can quickly screen prospective tenants – for free.

    Learn more

    $3,118/mo

    Rent Zestimate®

    Refinance and save

    $3,738/mo

    Est. payment

    Refinancing to a lower rate could help reduce your monthly payments and save thousands over the life of the loan.

    See today's rates

    $3,738/mo

    Est. payment

    Explore your selling options

    Work with a Zillow partner agent

    Leverage their expertise and Zillow's premium Showcase listings to get your home seen by more buyers.

    Get started

    List with your own agent

    Get your home in front of millions of buyers by listing it on Zillow.

    Learn how to do it

    Sell it yourself

    Take full control of how buyers see your home on Zillow by listing For Sale by Owner (FSBO).

    List your home

    What's special

    Hot tubDouble closetsLush landscapeComfortable floor planFront yard viewsDimmer light switchesDual-sink vanity

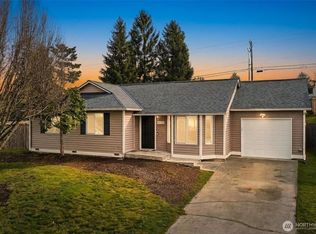
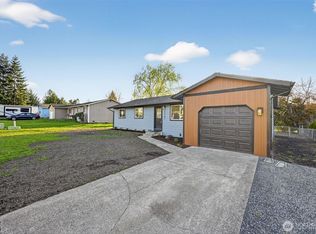
    Brookwood Heights; nestled off a cul-de-sac on a st. of like-quality homes. Rambler boasts curb appeal & comfortable floor plan that flows. Inviting entry to greet guests. Living rm w/bay window overlooks front yard views. Kitchen connects to family & dining rms. Appliances stay. Owner's suite w/three-quarter bath, dual-sink vanity & double closets. USB outlets, dimmer light switches, ceiling fan & skylights allowing natural light. 2 add'l beds share full bath. Pass-through laundry to garage. W/D stay. Outdoor entertaining space: mature, lush landscape & Lg back yard w/beautiful willow tree. Deck, patio, hot tub & fire pit. Room to work, garden & play! 2car garage, shed w/power, side yard gate to toy/RV + driveway & off-street parking.

    This property is not currently displayed as for sale or rent on Zillow. This may be different from what's on other websites or public sources.

    Zillow last checked:

    Listing updated:

    Listed by:

    Mindy HIbbard,

    John L. Scott Mukilteo

    Bought with:

    Mahlet Altaye, 95146

    KW Greater Seattle

    Source: NWMLS as distributed by MLS GRID,MLS#: 2077026MLS Logo

    Facts & features

    Interior

    Bedrooms & bathrooms
    • Bedrooms: 3
    • Bathrooms: 2
    • Full bathrooms: 1
    • 3/4 bathrooms: 1
    • Main level bedrooms: 3
    Primary bedroom
    • Level: Main
    Bedroom
    • Level: Main
    Bedroom
    • Level: Main
    Bathroom full
    • Level: Main
    Bathroom three quarter
    • Level: Main
    Dining room
    • Level: Main
    Entry hall
    • Level: Main
    Family room
    • Level: Main
    Kitchen with eating space
    • Level: Main
    Living room
    • Level: Main
    Utility room
    • Level: Main
    Heating
    • Fireplace, Stove/Free Standing, Wall Unit(s), Electric, Wood
    Cooling
    • None
    Appliances
    • Included: Dishwasher_, Dryer, GarbageDisposal_, Microwave_, Refrigerator_, StoveRange_, Washer, Dishwasher, Garbage Disposal, Microwave, Refrigerator, StoveRange, Water Heater: Wood Burning, Water Heater Location: Garage
    Features
    • Bath Off Primary, Ceiling Fan(s), Dining Room
    • Flooring: Stone, Vinyl, Carpet
    • Windows: Skylight(s)
    • Basement: None
    • Number of fireplaces: 1
    • Fireplace features: Wood Burning, Main Level: 1, Fireplace
    Interior area
    • Total structure area: 1,656
    • Total interior livable area: 1,656 sqft

    Property

    Parking
    • Total spaces: 2
    • Parking features: RV Parking, Driveway, Attached Garage, Off Street
    • Attached garage spaces: 2
    Features
    • Levels: One
    • Stories: 1
    • Entry location: Main
    • Patio & porch: Wall to Wall Carpet, Bath Off Primary, Ceiling Fan(s), Dining Room, Hot Tub/Spa, Security System, Skylight(s), Fireplace, Water Heater
    • Has spa: Yes
    • Spa features: Indoor
    • Has view: Yes
    • View description: Territorial
    Lot
    • Size: 10,454 Square Feet
    • Features: Cul-De-Sac, Curbs, Paved, Sidewalk, Cable TV, Deck, Fenced-Partially, Gas Available, Hot Tub/Spa, Outbuildings, Patio, RV Parking
    • Topography: Level
    • Residential vegetation: Fruit Trees, Garden Space
    Details
    • Parcel number: 00748900000300
    • Zoning description: Jurisdiction: City
    • Special conditions: Standard
    • Other equipment: Leased Equipment: None

    Construction

    Type & style
    • Home type: SingleFamily
    • Architectural style: Craftsman,1 Story
    • Property subtype: Single Family Residence
    Materials
    • Wood Siding, Wood Products
    • Foundation: Poured Concrete
    • Roof: Composition
    Condition
    • Good
    • Year built: 1989
    Details
    • Builder model: N/A

    Utilities & green energy

    • Electric: Company: Snohomish County PUD
    • Sewer: Sewer Connected, Company: City of Marysville
    • Water: Public, Company: City of Marysville
    • Utilities for property: Xfinity, Xfinity

    Community & HOA

    Community
    • Security: Security System
    • Subdivision: Cedarcrest
    Location
    • Region: Marysville

    Financial & listing details

    • Price per square foot: $374/sqft
    • Tax assessed value: $560,000
    • Annual tax amount: $3,269
    • Date on market: 7/22/2023
    • Cumulative days on market: 1095 days
    • Listing terms: Conventional,FHA,VA Loan
    • Inclusions: Dishwasher, Dryer, GarbageDisposal, Microwave, Refrigerator, StoveRange, Washer, LeasedEquipment

    Price history

    DateEventPrice
    7/28/2023Sold$570,000+2.7%$344/sqft
    Source: NWMLS as distributed by MLS GRID #2077026 Report a problem
    6/28/2023Pending sale$555,000$335/sqft
    Source: NWMLS as distributed by MLS GRID #NWM2077026 Report a problem
    6/22/2023Listed for sale$555,000+226.5%$335/sqft
    Source: NWMLS as distributed by MLS GRID #NWM2077026 Report a problem
    9/29/1999Sold$170,000$103/sqft
    Source: Public Record Report a problem

    Public tax history

    YearProperty taxesTax assessment
    2024$4,410 +7.3%$560,000 +8.7%
    2023$4,109 +25.7%$515,300 -5.7%
    2022$3,269 -25%$546,300 +26.8%
    2021$4,360 +4%$430,800 +11.9%
    2020$4,191 -1.1%$384,900 +0.5%
    2019$4,238 $383,000 +7%
    2018-- $357,900 +23.4%
    2017$3,718 +18.4%$290,000 +7.4%
    2016$3,141 $269,900 +8.7%
    2015$3,141 +22.9%$248,300 +29.1%
    2013$2,556 $192,300
    2012-- --
    2011-- --
    2010-- --
    2009-- --
    2008-- --
    2007-- --
    2002-- --
    2001$2,093 +5.2%$172,600 +22.6%
    2000$1,989 $140,800
    Find assessor info on the county website

    Neighborhood: 98270

    Nearby schools

    GreatSchools rating
    Get a cash offer in 3 minutes
    Find out how much your home could sell for in as little as 3 minutes with a no-obligation cash offer.
    Estimated market value
    $619,300
    Get a cash offer in 3 minutes
    Find out how much your home could sell for in as little as 3 minutes with a no-obligation cash offer.
    Estimated market value
    $619,300