Welcome home to this updated 3-bedroom, 2-bath rambler in a central Marysville location—perfect for a buyer looking for space, updates, and long-term value.Situated on a generous 0.24-acre corner lot (10,454 sq ft), this fully fenced and gated property offers incredible yard space for pets, play, gardening, or creating your dream outdoor retreat. Whether you envision entertaining, adding raised beds, or simply enjoying extra room to spread out, the possibilities here are endless. Inside, you’ll find over $80,000 in upgrades completed within the last five years, making this home truly move-in ready. The beautifully remodeled kitchen (2023) features quartz countertops, soft-close cabinetry, new appliances, and updated lighting, all flowing into a more open, light-filled floorplan thanks to thoughtful updates and new windows. Additional improvements include LVP flooring, solid interior doors, fresh interior paint, updated lighting and ceiling fans with dimmers, and refreshed bathrooms with new vanities, mirrors, and fixtures. Major updates like the brand-new roof and sheathing (Sept 2024) add even more peace of mind. Step outside to enjoy the covered deck, new backyard shed, 9’ x 14’ greenhouse, and even an established blueberry patch for fresh summer harvests. With its extensive updates, spacious lot, and welcoming layout, this home offers the ideal opportunity to put down roots and make it your own. No HOA. One year AHS home warranty included at closing.
Sold
Listed by: CENTURY 21 Real Estate Center • Sarah S. Gravelle
Bought with: CENTURY 21 North Homes Realty
$575,000
6713 66th Drive NE, Marysville, WA 98270
3beds
1,020sqft
Single Family Residence
Built in 1986
10,454 Square Feet Lot
$577,800 Zestimate®
$564/sqft
$2,760 Estimated rent
Home value
$577,800
$543,000 - $612,000
$2,760/mo
Zestimate® history
Owner options
List your home for rent
$2,760/mo
Rent Zestimate®
Find your next renter with Zillow Rental Manager. Plus, with online applications, you can quickly screen prospective tenants – for free.
$2,760/mo
Rent Zestimate®
Refinance and save
$3,478/mo
Est. payment
Refinancing to a lower rate could help reduce your monthly payments and save thousands over the life of the loan.
$3,478/mo
Est. payment
Explore your selling options
Work with a Zillow partner agent
Leverage their expertise and Zillow's premium Showcase listings to get your home seen by more buyers.
Get startedList with your own agent
Get your home in front of millions of buyers by listing it on Zillow.
Learn how to do itSell it yourself
Take full control of how buyers see your home on Zillow by listing For Sale by Owner (FSBO).
List your homeWhat's special
Covered deckUpdated lightingNew windowsNew appliancesWelcoming layoutSpacious lotFresh interior paint
Zillow last checked:
Listing updated:
Listed by:
Sarah S. Gravelle,
CENTURY 21 Real Estate Center
Bought with:
Kailey Jaeger, 25018337
CENTURY 21 North Homes Realty
Source: NWMLS as distributed by MLS GRID,MLS#: 2517225
Facts & features
Interior
Bedrooms & bathrooms
- Bedrooms: 3
- Bathrooms: 2
- Full bathrooms: 2
- Main level bathrooms: 2
- Main level bedrooms: 3
Bedroom
- Level: Main
Bedroom
- Level: Main
Bathroom full
- Level: Main
Bathroom full
- Level: Main
Utility room
- Level: Garage
Heating
- Wall Furnace, Electric
Cooling
- None
Appliances
- Included: Dishwasher, Disposal, Microwave, Refrigerator, Dishwasher(s), Garbage Disposal, Microwave(s), Refrigerator(s), Water Heater: Electric, Water Heater Location: Garage
Features
- Bath Off Primary, Ceiling Fan(s), Dining Room
- Flooring: Vinyl Plank
- Windows: Dbl Pane/Storm Window, Skylight(s)
- Basement: None
- Has fireplace: No
Interior area
- Total structure area: 1,020
- Total interior livable area: 1,020 sqft
Property
Parking
- Total spaces: 3
- Parking features: Driveway, Attached Garage, Off Street
- Has attached garage: Yes
- Covered spaces: 1
- Uncovered spaces: 2
Features
- Levels: One
- Stories: 1
- Entry location: Main
- Patio & porch: Bath Off Primary, Ceiling Fan(s), Dbl Pane/Storm Window, Dining Room, Skylight(s), Water Heater
Lot
- Size: 10,454 Square Feet
- Features: Corner Lot, Curbs, Paved, Cable TV, Deck, Fenced-Fully, Green House, Outbuildings
- Topography: Partial Slope
- Residential vegetation: Garden Space
Details
- Parcel number: 00723000012300
- Zoning: R4.5
- Zoning description: Jurisdiction: City
- Special conditions: Standard
Construction
Type & style
- Home type: SingleFamily
- Architectural style: 1 Story
- Property subtype: Single Family Residence
Materials
- Wood Siding, Wood Products
- Foundation: Poured Concrete
- Roof: Composition
Condition
- Year built: 1986
Utilities & green energy
- Electric: Company: Snohomish PUD
- Sewer: Sewer Connected, Company: City of Marysville
- Water: Public, Company: City of Marysville
- Utilities for property: Ziply
Community & HOA
Community
- Features: CCRs
- Subdivision: Marysville
Location
- Region: Marysville
Financial & listing details
- Price per square foot: $564/sqft
- Tax assessed value: $449,800
- Annual tax amount: $3,493
- Date on market: 7/11/2026
- Cumulative days on market: 11 days
- Listing terms: Conventional,FHA,VA Loan
- Inclusions: Dishwasher(s), Garbage Disposal, Microwave(s), Refrigerator(s)
Price history
| Date | Event | Price |
|---|---|---|
| 6/16/2026 | Sold | $575,000$564/sqft |
Source:  NWMLS as distributed by MLS GRID #2517225 Report a problem NWMLS as distributed by MLS GRID #2517225 Report a problem | ||
| 5/11/2026 | Pending sale | $575,000$564/sqft |
Source: NWMLS as distributed by MLS GRID #2517225 Report a problem | ||
| 5/5/2026 | Listed for sale | $575,000+66.4%$564/sqft |
Source: NWMLS as distributed by MLS GRID #2517225 Report a problem | ||
| 11/8/2019 | Sold | $345,500+4.7%$339/sqft |
Source: NWMLS as distributed by MLS GRID #1528505 Report a problem | ||
| 10/15/2019 | Pending sale | $329,950$323/sqft |
Source: Windermere Real Estate/Arlington #1528505 Report a problem | ||
| 10/10/2019 | Listed for sale | $329,950$323/sqft |
Source: Windermere Real Estate/Arlington #1528505 Report a problem | ||
Public tax history
| Year | Property taxes | Tax assessment |
|---|---|---|
| 2024 | $3,545 +8% | $449,800 +9.3% |
| 2023 | $3,283 +25% | $411,500 -6.2% |
| 2022 | $2,626 -24.8% | $438,500 +27.2% |
| 2021 | $3,491 +5.2% | $344,700 +13.2% |
| 2020 | $3,319 +4.7% | $304,600 +6.4% |
| 2019 | $3,170 | $286,300 +8.1% |
| 2018 | -- | $264,900 +26.7% |
| 2017 | $2,716 +28.7% | $209,000 +10.5% |
| 2016 | $2,111 | $189,100 +13.4% |
| 2015 | $2,111 +18.2% | $166,800 +24.2% |
| 2013 | $1,787 | $134,300 |
| 2012 | -- | -- |
| 2011 | -- | -- |
| 2010 | -- | -- |
| 2009 | -- | -- |
| 2008 | -- | -- |
| 2007 | -- | -- |
| 2002 | -- | -- |
| 2000 | $1,533 | $108,000 |
Find assessor info on the county website
Neighborhood: 98270
Nearby homes
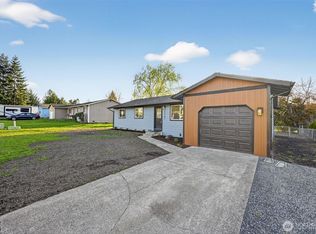
- $650,0003 bd2 ba1.4k sqft6628 66th Dr NE, Marysville, WA 98270Sold
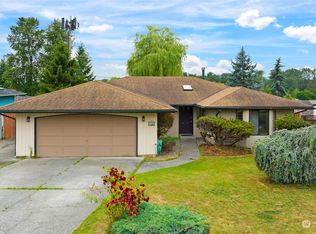
- $619,3003 bd2 ba1.6k sqft6628 67th Dr NE, Marysville, WA 98270Off Market
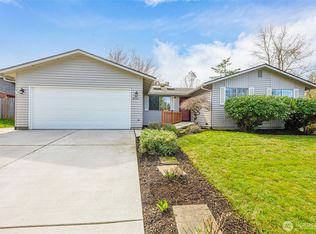
- $567,5003 bd2 ba1.1k sqft6526 67th Pl NE, Marysville, WA 98270Sold
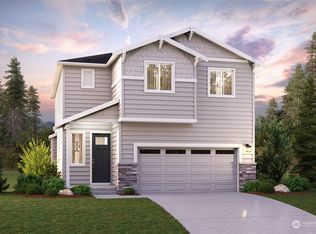
- $729,9903 bd3 ba1.9k sqft8626 50th Pl NE #41, Marysville, WA 98270Sold
- $573,6503 bd2 ba1.1k sqft6600 66th Dr NE, Marysville, WA 98270Sold
- $720,0003 bd3 ba1.9k sqft6812 69th Pl NE, Marysville, WA 98270Sold
- $615,0003 bd2 ba1.5k sqft6639 69th Dr NE, Marysville, WA 98270Sold
- $604,5003 bd2 ba1.3k sqft6522 69th St NE, Marysville, WA 98270Sold
Nearby schools
GreatSchools rating
- 3/10Allen Creek Elementary SchoolGrades: PK-5Distance: 0.3 mi
- 7/10Cedarcrest SchoolGrades: 6-8Distance: 1.1 mi
- 4/10Marysville Getchell High SchoolGrades: 9-12Distance: 1.6 mi
Get a cash offer in 3 minutes
Find out how much your home could sell for in as little as 3 minutes with a no-obligation cash offer.
Estimated market value
$577,800
Get a cash offer in 3 minutes
Find out how much your home could sell for in as little as 3 minutes with a no-obligation cash offer.
Estimated market value
$577,800
- Washington
- Snohomish County
- Marysville
- 98270
- 6713 66th Drive NE
Nearby cities
Nearby neighborhoods
Nearby zip codes
Other Marysville Topics
