Welcome to this 3-bedroom, 3-bathroom home in the heart of Johnston! Perfectly situated within walking distance to award-winning schools, the library, parks, grocery stores, and Town Hall. Enjoy nearby walking/biking trails that connect to the metro's larger trail system. On the main level, hardwood floors flank separate living spaces for you to spread out: front room/office, dining area, kitchen & living room. You'll enjoy the view of the backyard out your kitchen windows and (new) sliding glass door. Living room hosts a cozy fireplace & large windows. Upstairs, you'll find a massive primary suite complete with a generous walk-in closet, along with 2 additional bedrooms and a full bathroom. The laundry ROOM also gives additional space! Big ticket updates include a new furnace and roof in 2023 and a new deck in 2021. Several exterior doors and windows have also been updated. Backyard is fully fenced & flat, ideal for entertaining, gardening, or play. The unfinished basement offers plenty of storage space now, with room to finish and make it your own -whether it's a family room, home gym, or office, the possibilities are endless. This home has great location, big-ticket updates, and room to grow. Ask your agent for the FULL list of updates!
All information obtained from seller and public records.
Sold for $333,000
$333,000
6628 Monticello Ct, Johnston, IA 50131
3beds
1,722sqft
Single Family Residence
Built in 1995
9,016 Square Feet Lot
$331,800 Zestimate®
$193/sqft
$2,175 Estimated rent
Home value
$331,800
$312,000 - $352,000
$2,175/mo
Zestimate® history
Owner options
List your home for rent
$2,175/mo
Rent Zestimate®
Find your next renter with Zillow Rental Manager. Plus, with online applications, you can quickly screen prospective tenants – for free.
$2,175/mo
Rent Zestimate®
Refinance and save
$2,331/mo
Est. payment
Refinancing to a lower rate could help reduce your monthly payments and save thousands over the life of the loan.
$2,331/mo
Est. payment
Explore your selling options
Work with a Zillow partner agent
Leverage their expertise and Zillow's premium Showcase listings to get your home seen by more buyers.
Get startedList with your own agent
Get your home in front of millions of buyers by listing it on Zillow.
Learn how to do itSell it yourself
Take full control of how buyers see your home on Zillow by listing For Sale by Owner (FSBO).
List your homeWhat's special
Cozy fireplaceHardwood floorsSeparate living spacesGenerous walk-in closetView of the backyardNew deckMassive primary suite
Zillow last checked:
Listing updated:
Listed by:
Casee Woodley (515)783-9272,
RE/MAX Precision
Bought with:
Swenson, Chad
Hunziker & Associates, Inc.
Source: DMMLS,MLS#: 721567 Originating MLS: Des Moines Area Association of REALTORS
Originating MLS: Des Moines Area Association of REALTORSFacts & features
Interior
Bedrooms & bathrooms
- Bedrooms: 3
- Bathrooms: 3
- Full bathrooms: 2
- 1/2 bathrooms: 1
Heating
- Forced Air, Gas, Natural Gas
Cooling
- Central Air
Appliances
- Included: Dryer, Dishwasher, Microwave, Refrigerator, Stove, Washer
Features
- Dining Area, Separate/Formal Dining Room, Eat-in Kitchen
- Basement: Egress Windows,Unfinished
- Number of fireplaces: 1
- Fireplace features: Gas, Vented
Interior area
- Total structure area: 1,722
- Total interior livable area: 1,722 sqft
Property
Parking
- Total spaces: 2
- Parking features: Attached, Garage, Two Car Garage
- Attached garage spaces: 2
Features
- Levels: Two
- Stories: 2
- Patio & porch: Deck
- Exterior features: Deck, Fully Fenced
- Fencing: Chain Link,Wood,Full
Lot
- Size: 9,016 Square Feet
- Features: Cul-De-Sac
Details
- Parcel number: 24100859104000
- Zoning: PUD
Construction
Type & style
- Home type: SingleFamily
- Architectural style: Two Story
- Property subtype: Single Family Residence
Materials
- Brick, Cement Siding
- Foundation: Poured
- Roof: Asphalt,Shingle
Condition
- Year built: 1995
Utilities & green energy
- Sewer: Public Sewer
- Water: Public
Community & HOA
HOA
- Has HOA: Yes
- HOA fee: $75 annually
- HOA name: NorthGlenn Neighborhood Assoc
- Second HOA name: self managed
- Second HOA phone: 515-971-6317
Location
- Region: Johnston
Financial & listing details
- Price per square foot: $193/sqft
- Tax assessed value: $319,200
- Annual tax amount: $4,711
- Date on market: 7/3/2025
- Cumulative days on market: 9 days
- Listing terms: Cash,Conventional,FHA,VA Loan
- Road surface type: Concrete
Price history
| Date | Event | Price |
|---|---|---|
| 8/26/2025 | Sold | $333,000-0.6%$193/sqft |
Source:  DMMLS #721567 Report a problem DMMLS #721567 Report a problem | ||
| 7/16/2025 | Pending sale | $335,000$195/sqft |
Source: DMMLS #721567 Report a problem | ||
| 7/3/2025 | Listed for sale | $335,000+42.6%$195/sqft |
Source: DMMLS #721567 Report a problem | ||
| 7/1/2019 | Sold | $235,000$136/sqft |
Source: DMMLS #583154 Report a problem | ||
| 5/23/2019 | Listed for sale | $235,000+52.1%$136/sqft |
Source: Iowa Realty #583154 Report a problem | ||
| 5/13/1999 | Sold | $154,500$90/sqft |
Source: Public Record Report a problem | ||
Public tax history
| Year | Property taxes | Tax assessment |
|---|---|---|
| 2025 | $4,770 +5.2% | $319,200 +13.6% |
| 2024 | $4,536 +7.4% | $280,900 |
| 2023 | $4,222 -10.5% | $280,900 +22% |
| 2022 | $4,716 -1.1% | $230,300 |
| 2021 | $4,768 +1.7% | $230,300 +3.8% |
| 2020 | $4,686 +0% | $221,800 |
| 2019 | $4,684 +2.7% | $221,800 +7.7% |
| 2018 | $4,560 | $205,900 |
| 2017 | $4,560 +10.8% | $205,900 +10.2% |
| 2016 | $4,114 | $186,900 |
| 2015 | $4,114 +1.2% | $186,900 -1.1% |
| 2014 | $4,066 | $189,000 |
| 2013 | -- | $189,000 |
| 2012 | -- | $189,000 |
| 2011 | -- | $189,000 -2.8% |
| 2010 | -- | $194,400 |
| 2009 | -- | $194,400 |
| 2008 | -- | $194,400 |
| 2007 | -- | $194,400 +11.3% |
| 2006 | -- | $174,600 |
| 2005 | -- | $174,600 +7.8% |
| 2003 | -- | $161,990 +11.5% |
| 2002 | -- | $145,300 |
| 2001 | -- | $145,300 |
Find assessor info on the county website
Neighborhood: 50131
Nearby homes
- $334,4003 bd4 ba1.6k sqft6632 Monticello Ct, Johnston, IA 50131Off Market
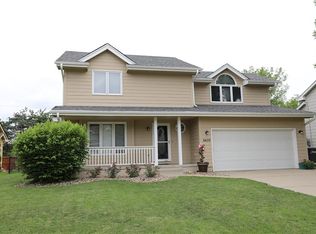
- $413,7004 bd2 ba2k sqft6624 Monticello Ct, Johnston, IA 50131Off Market
- $367,5004 bd2 ba2.2k sqft6636 Monticello Ct, Johnston, IA 50131Off Market
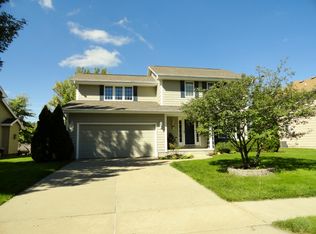
- $363,1003 bd2 ba1.8k sqft6633 Monticello Ct, Johnston, IA 50131Off Market
- $441,6003 bd2 ba1.9k sqft6625 Monticello Ct, Johnston, IA 50131Off Market
- $414,2004 bd2 ba2.5k sqft6629 Monticello Ct, Johnston, IA 50131Off Market
- $359,0004 bd3 ba1.7k sqft6640 Monticello Ct, Johnston, IA 50131Sold
- $322,1003 bd3 ba1.7k sqft6637 Monticello Ct, Johnston, IA 50131Off Market
Nearby schools
GreatSchools rating
- 7/10Lawson Elementary SchoolGrades: K-5Distance: 0.7 mi
- 8/10Johnston Middle SchoolGrades: 8-9Distance: 0.6 mi
- 9/10Johnston Senior High SchoolGrades: 10-12Distance: 3.1 mi
Schools provided by the listing agent
- District: Johnston
Source: DMMLS. This data may not be complete. We recommend contacting the local school district to confirm school assignments for this home.


Get pre-qualified for a loan
At Zillow Home Loans, we can pre-qualify you in as little as 5 minutes with no impact to your credit score.An equal housing lender. NMLS #10287.
Sell for more on Zillow
Get a Zillow Showcase℠ listing at no additional cost and you could sell for .
$331,800
2% more
+$6,636
With Zillow Showcase(estimated)
$338,436
- Iowa
- Polk County
- Johnston
- 50131
- 6628 Monticello Ct
Nearby cities
Nearby zip codes
Other Johnston Topics
