Pride of ownership shines throughout this home in the popular Legacy Oaks 55+ neighborhood. Enter into the open foyer. A comfortable office/den is off to the right. The open floor plan leads you to the bright dining room and kitchen. Preparing meals will be a pleasure in this spacious eat-in kitchen with center island, 48 inch cabinets, large pantry and opening to the family room. A gas fireplace with marble hearth, vaulted ceilings, skylights, and ceiling fan create a relaxing feel to the room. Spend time enjoying your morning coffee, relaxing and reading in the cozy sunroom. Sure to be your favorite room! Enjoy the convenience of the first floor master en suite with trey ceiling, walk-in closet as well as a second closet, and jet tub. A second bedroom, full bath and laundry room finish the first floor. Upstairs is a spacious bedroom and full bath as well as storage area. Revel in the ease of 55+ living and the amenities of the community-pool, club house, tennis/pickleball, walking paths and more. Close to shopping and major highways. Don't miss this opportunity to be part of this well-maintained, active community.
Sold for $475,000
$475,000
6629 Blue Heather Ct, Macungie, PA 18062
3beds
2,475sqft
Single Family Residence
Built in 2004
-- sqft lot
$522,100 Zestimate®
$192/sqft
$3,224 Estimated rent
Home value
$522,100
$496,000 - $548,000
$3,224/mo
Zestimate® history
Owner options
List your home for rent
$3,224/mo
Rent Zestimate®
Find your next renter with Zillow Rental Manager. Plus, with online applications, you can quickly screen prospective tenants – for free.
$3,224/mo
Rent Zestimate®
Refinance and save
$3,363/mo
Est. payment
Refinancing to a lower rate could help reduce your monthly payments and save thousands over the life of the loan.
$3,363/mo
Est. payment
Explore your selling options
Work with a Zillow partner agent
Leverage their expertise and Zillow's premium Showcase listings to get your home seen by more buyers.
Get startedList with your own agent
Get your home in front of millions of buyers by listing it on Zillow.
Learn how to do itSell it yourself
Take full control of how buyers see your home on Zillow by listing For Sale by Owner (FSBO).
List your homeWhat's special
Zillow last checked:
Listing updated:
Listed by:
Mick Seislove 610-657-1758,
BHHS Fox & Roach Macungie
Bought with:
nonmember
NON MBR Office
Source: GLVR,MLS#: 724096 Originating MLS: Lehigh Valley MLS
Originating MLS: Lehigh Valley MLSFacts & features
Interior
Bedrooms & bathrooms
- Bedrooms: 3
- Bathrooms: 3
- Full bathrooms: 3
Rooms
- Room types: Den, Four Season, Office, Sunroom
Heating
- Forced Air, Gas
Cooling
- Central Air, Ceiling Fan(s)
Appliances
- Included: Dryer, Dishwasher, Electric Cooktop, Electric Oven, Disposal, Gas Water Heater, Microwave, Refrigerator, Washer
- Laundry: Washer Hookup, Dryer Hookup, Main Level
Features
- Dining Area, Entrance Foyer, Eat-in Kitchen, Home Office, Jetted Tub, Kitchen Island, Family Room Main Level, Skylights, Vaulted Ceiling(s), Walk-In Closet(s)
- Flooring: Carpet, Ceramic Tile, Hardwood
- Windows: Screens, Skylight(s)
- Basement: None
- Has fireplace: Yes
- Fireplace features: Family Room, Gas Log
Interior area
- Total interior livable area: 2,475 sqft
- Finished area above ground: 2,475
- Finished area below ground: 0
Property
Parking
- Total spaces: 2
- Parking features: Attached, Driveway, Garage, Off Street, On Street, Garage Door Opener
- Attached garage spaces: 2
- Has uncovered spaces: Yes
Features
- Levels: One and One Half
- Stories: 1.5
- Patio & porch: Patio, Porch
- Exterior features: Porch, Patio
- Has spa: Yes
Details
- Parcel number: 547450040972070
- Zoning: U-URBAN
- Special conditions: None
Construction
Type & style
- Home type: SingleFamily
- Architectural style: Cape Cod
- Property subtype: Single Family Residence
Materials
- Stucco, Vinyl Siding
- Roof: Asphalt,Fiberglass
Condition
- Year built: 2004
Utilities & green energy
- Electric: 200+ Amp Service, Circuit Breakers
- Sewer: Public Sewer
- Water: Public
Community & HOA
Community
- Senior community: Yes
- Subdivision: Legacy Oaks
HOA
- Has HOA: Yes
- HOA fee: $297 monthly
Location
- Region: Macungie
Financial & listing details
- Price per square foot: $192/sqft
- Tax assessed value: $270,000
- Annual tax amount: $6,669
- Date on market: 9/19/2025
- Cumulative days on market: 70 days
- Listing terms: Cash,Conventional,FHA,VA Loan
- Ownership type: Fee Simple
- Road surface type: Paved
Price history
| Date | Event | Price |
|---|---|---|
| 2/15/2024 | Sold | $475,000+1.6%$192/sqft |
Source:  GLVR #724096 Report a problem GLVR #724096 Report a problem | ||
| 12/9/2023 | Pending sale | $467,500$189/sqft |
Source: GLVR #724096 Report a problem | ||
| 11/22/2023 | Price change | $467,500-1.6%$189/sqft |
Source: GLVR #724096 Report a problem | ||
| 10/5/2023 | Listed for sale | $475,000$192/sqft |
Source: GLVR #724096 Report a problem | ||
| 10/3/2023 | Pending sale | $475,000$192/sqft |
Source: GLVR #724096 Report a problem | ||
| 9/28/2023 | Listed for sale | $475,000+39.7%$192/sqft |
Source: GLVR #724096 Report a problem | ||
| 5/26/2006 | Sold | $339,900+21.1%$137/sqft |
Source: Public Record Report a problem | ||
| 9/7/2004 | Sold | $280,702$113/sqft |
Source: Public Record Report a problem | ||
Public tax history
| Year | Property taxes | Tax assessment |
|---|---|---|
| 2025 | $7,120 +6.8% | $270,000 |
| 2024 | $6,669 +2% | $270,000 |
| 2023 | $6,536 | $270,000 |
| 2022 | $6,536 +4.6% | $270,000 |
| 2021 | $6,245 +1% | $270,000 |
| 2020 | $6,186 +10208.1% | $270,000 |
| 2019 | $60 | $270,000 |
| 2018 | $60 | $270,000 |
| 2017 | -- | $270,000 |
| 2016 | -- | $270,000 |
| 2015 | -- | $270,000 |
| 2014 | -- | $270,000 +196.2% |
| 2012 | -- | $91,150 |
| 2011 | -- | $91,150 -7.6% |
| 2010 | -- | $98,700 -27.2% |
| 2009 | -- | $135,500 +4.5% |
| 2008 | -- | $129,700 |
| 2007 | -- | $129,700 |
| 2006 | -- | $129,700 |
| 2005 | -- | $129,700 |
Find assessor info on the county website
Neighborhood: 18062
Nearby homes
- $256,900-- bd-- ba-- sqft6784 Five Points Rd, Macungie, PA 18062Off Market
- $388,2003 bd2 ba1.5k sqft1037 Village Round #D, Macungie, PA 18062Off Market
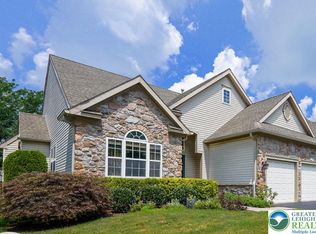
- $422,5002 bd2 ba1.7k sqft6632 Blue Heather Ct, Macungie, PA 18062Sold
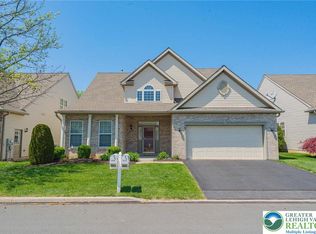
- $490,0003 bd3 ba2.6k sqft6634 Blue Heather Ct, Macungie, PA 18062Sold
- $529,0003 bd3 ba3.8k sqft6635 Blue Heather Ct, Macungie, PA 18062Sold
- $535,0003 bd3 ba2.8k sqft2920 Lifford Ln, Macungie, PA 18062Sold
- $435,0002 bd2 ba1.8k sqft2930 Lifford Ln, Macungie, PA 18062Sold
- $535,4003 bd3 ba2.3k sqft1186 Monarch Ln, Macungie, PA 18062Off Market
Nearby schools
GreatSchools rating
- 10/10Shoemaker El SchoolGrades: K-5Distance: 1.5 mi
- 8/10Eyer Middle SchoolGrades: 6-8Distance: 1.4 mi
- 8/10Emmaus High SchoolGrades: 9-12Distance: 3.3 mi
Schools provided by the listing agent
- District: East Penn
Source: GLVR. This data may not be complete. We recommend contacting the local school district to confirm school assignments for this home.
Get a cash offer in 3 minutes
Find out how much your home could sell for in as little as 3 minutes with a no-obligation cash offer.
Estimated market value
$522,100
Get a cash offer in 3 minutes
Find out how much your home could sell for in as little as 3 minutes with a no-obligation cash offer.
Estimated market value
$522,100
- Pennsylvania
- Lehigh County
- Macungie
- 18062
- 6629 Blue Heather Ct
Nearby cities
Nearby neighborhoods
Nearby zip codes
Other Macungie Topics
